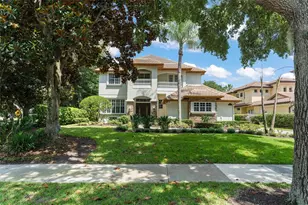
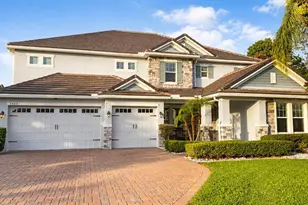
This is a carousel with tiles that activate property listing cards. Use the previous and next buttons to navigate.
1/1
$2,100,000
This is a carousel with tiles that activate property listing cards. Use the previous and next buttons to navigate.
1/1
Property Description
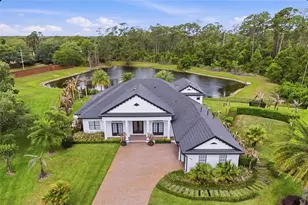
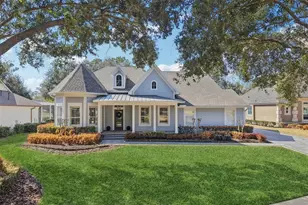
One or more photo(s) has been virtually staged Step into this former Street of Dreams masterpiece, masterfully crafted by renowned builder David Konkol. Spanning nearly 6,000 square feet of timeless elegance, the home showcases a thoughtfully designed floor plan that prioritizes effortless first-floor living while bathing every space in abundant natural Florida sunshine. The moment you arrive, the circular driveway welcomes you with an ornate fountain and grand double entry doors. Inside, soaring ceilings and exquisite architectural details captivate, complemented by travertine stone floors and a striking stone-encased wood-burning fireplace in the formal living area. Expansive windows frame immediate views of the sparkling pool and private yard beyond. The updated kitchen impresses with premium appliances, including a massive Sub-Zero refrigerator, vented gas cooktop, warming drawers, and a generous prep island-ideal for both casual family meals and grand entertaining. Seamlessly blending sophistication with everyday warmth, the home features a main level billiard room complete with a full bar and half bath. Upstairs, a large bonus room serves the additional bedrooms, one of which functions as a second private suite, alongside a fully equipped home theater for unforgettable movie nights. The lavish first-floor primary suite offers true resort-style living with a convenient morning kitchen featuring pull-out drawer refrigerators, a luxurious Jacuzzi spa tub, bidet, oversized shower, and an enormous walk-in closet with custom built-ins. Outside, your own secluded paradise awaits, fully enclosed by a towering natural hedge that provides lush privacy and a breathtaking natural backdrop. Low-maintenance custom turf covers the yard, accented by a fun putting green. At the center sits a massive heated pool and spa, while the expansive covered lanai creates unparalleled outdoor living with a comfortable sitting area and a cozy wood burning fireplace as its focal point. A summer kitchen, outdoor cabana bath and remote controlled screen walls complete the ultimate Florida lifestyle experience. Additional highlights include a three-car garage and extended driveway for ample parking, EV charger, central vacuum and so much more. Located within The Reserve at Lake Butler Sound-one of Central Florida's most prestigious 24/7 guard-gated communities. Home to numerous professional athletes, rockstars, and landmark estates like the House of Versailles, this enclave delivers unmatched privacy and security while remaining just minutes from world-class dining, shopping, and attractions. Rarely does a property offer this level of luxury, thoughtful design, and resort-style living at such an exceptional value. 6 bedrooms, 7.5 baths, 2 bonus rooms and a home theatre ! Every bedroom is oversized and has its own full bath.Come experience it for yourself and fall in love with your new home.
Full Property Details
Full Property Details for 11026 Coniston Way
General
- Sold For: $2,100,000
- HOA FEE: $647/month
- Taxes: $20,700 (2025)
- Status: Closed
- Type: Single Family
- Source: MidFloridaRegionalMLS
- MLS ID: O6391330
- Added to Site: 61 day(s) ago
Rental Information
- Min. Lease: 7 Months
Interior
- Number of Rooms: 14
- Interior Features: Built-in Features, Ceiling Fan(s), Central Vacuum, Coffered Ceiling(s), Crown Molding, High Ceilings, Kitchen and Family Room Combination, Living Room/Dining Room Combo, Primary Bedroom Main Floor, Solid Surface Counters, Solid Wood Cabinets, Split Bedroom, Stone Counters, Thermostat, Tray Ceiling(s), Walk-In Closet(s)
- Fireplace: Yes
- Fireplace(s): Living Room, Wood Burning
- Appliances: Bar Fridge, Built-In Oven, Cooktop, Dishwasher, Disposal, Dryer, Microwave, Range Hood, Refrigerator, Washer
- Furnishings: Unfurnished
- Flooring: Carpet, Quarry Tile, Travertine, Hardwood
Rooms
Bathrooms
- Total Bathrooms: 8
- Full Bathrooms: 7
- Half Bathrooms: 1
Bedrooms
- Total Bedrooms: 6
Other Rooms
- Laundry: Inside
Additional Information
- Shared Amenities: Gated, Park
- Pool: Yes
- Private Pool: Yes
- Pool Description: Gunite, Heated, In Ground
- Spa: Yes
- Spa Description: In Ground
Exterior
- Exterior Features: Irrigation System, Lighting, Outdoor Grill, Outdoor Kitchen, Private Mailbox, Private Yard, Sidewalk
Parking
- Garage: Yes
- Attached garage: Yes
- Garage Spaces: 3
- Covered Spaces: 3
- Parking Features: Circular Driveway, Driveway, Garage Faces Side, Oversized
Location
- Area: 34786 - Windermere
- County: Orange
- Development Name: 34786 - Windermere
- Subdivision: RESERVE AT LAKE BUTLER SOUND
- Driving Directions: Head West on Conroy-Windermere Rd, turn Left onto Main St, Turn Right onto Chase Rd, Turn Right into Lake Butler Sound neighborhood, Through guard gate, take 1st Left onto Cartmel, then 1st Right onto Coniston, Home will be on your Left.
- Direction Faces: East
School Information
- Elementary School: Windermere Elem
- Middle School: Bridgewater Middle
- High School: Windermere High School
Community
- Community Name: 34786 - Windermere
- Community Features: Deed Restrictions, Gated Community - Guard, Park, Sidewalks
- Optional Amenities: Gated, Park
- Association: Yes
- Assoc. Name: SENTRY MANAGEMENT
- Assoc. Fees Include: Private Road, Security
- Pet Restrictions: SEE CCRs
Heating & Cooling
- Cooling Type: Central Air, Zoned
- Heating Type: Central, Electric
Utilities
- Sewer: Septic Tank
- Water: Public
- Utility Description: BB/HS Internet Available, Cable Connected, Electricity Connected, Natural Gas Connected, Street Lights, Underground Utilities, Water Connected
Structural Information
- Exterior Const.: Block, Stucco, Wood Frame
- Roof: Tile
- Windows: Blinds, Double Pane Windows
- Stories/Levels: Two
- Square Feet: 5,783
- Sq. Ft. Source: Public Records
- Living Area: 5,783 Sq. Ft.
- Year Built: 2003
Lot Features
- Lot Size (Acres): 0.54
- Lot Size (Sq. Ft.): 23,531
- Lot Size: 23531
- Frontage: Street Paved, Private Road
- Street/Road Desc.: Paved, Asphalt
Financial Considerations
- Association Fee: $647
- Assoc Fee Freq.: Monthly
- Assoc Fee Desc.: Required
- Tax Amount: $20,700.66
- Tax Year: 2025
Disclosures and Reports
- Ownership: Fee Simple
- Special Conditions: None
- Legal Description: RESERVE AT LAKE BUTLER SOUND UNIT 2 47/127 LOT 36
- Flood Zone Info: X
- APN: 192328739200360
- Property ID: 192328739200360
- Block/Lot/Section: 1
Listed by Re/Max Prime Properties
Sold by Premier Sothebys Int'l Realty

Get Pre-Approved Today
Schools
Schools serving 11026 Coniston Way
School District:Orange County School District
| Name | Grades | Distance |
|---|---|---|
Windermere Elementary School 11125 Park Avenue, Windermere, FL 34786 | K-5 | 2.4 mi |
Bridgewater Middle School 5600 Tiny Road, Winter Garden, FL 34787 | 6-8 | 4.3 mi |
Windermere High School 5523 Winter Garden Vineland Road, Windermere, FL 34786 | 9-12 | 2.5 mi |
Disclaimer:
School attendance boundaries provided by ATTOM Data Solutions and are for reference only. Contact the school directly to verify enrollment eligibility.
Price & Sales History for 11026 Coniston Way
Date
Details
Price
Change
Source
4/15/2026
Sold
$2,100,000
-2.33%
MLS
3/27/2026
Listed
$2,150,000
—
MLS
Disclaimer: Historical sales information is derived from public records provided by the county offices. Information is not guaranteed and should be independently verified.
11026 Coniston Way, Windermere, FL 34786 (MLS# O6391330) is a Single Family property that was sold at $2,100,000 on April 15, 2026. Want to learn more about 11026 Coniston Way? Do you have questions about finding other Single Family real estate for sale in Windermere? You can browse all Windermere real estate or contact a Coldwell Banker agent to request more information.