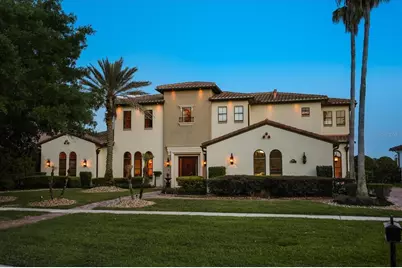
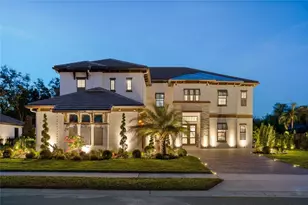
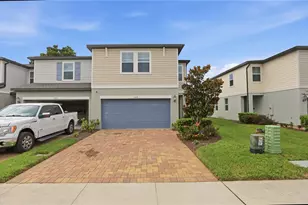
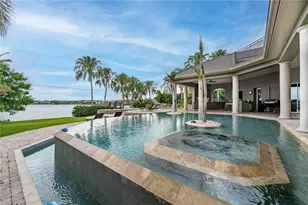
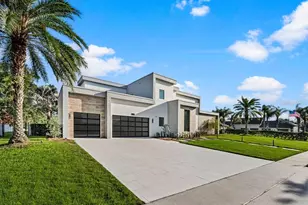
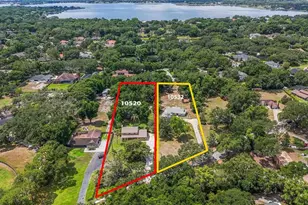
Full Property Details for 1136 Lake Whitney Dr
General
- Sold For: $2,125,000
- HOA FEE: $203/month
- Taxes: $24,153 (2025)
- Status: Closed
- Type: Single Family
- Source: MidFloridaRegionalMLS
- MLS ID: O6405536
- Added to Site: 149 day(s) ago
Rental Information
Interior
- Number of Rooms: 14
- Interior Features: Built-in Features, Cathedral Ceiling(s), Ceiling Fan(s), Central Vacuum, Crown Molding, Eating Space In Kitchen, High Ceilings, Kitchen and Family Room Combination, Open Floorplan, Primary Bedroom Main Floor, Solid Surface Counters, Solid Wood Cabinets, Vaulted Ceiling(s), Walk-In Closet(s), Wet Bar
- Fireplace: Yes
- Fireplace(s): Gas, Other Room
- Appliances: Built-In Oven, Dishwasher, Disposal, Dryer, Microwave, Range Hood, Refrigerator, Washer, Water Softener
- Furnishings: Negotiable
- Flooring: Carpet, Tile, Travertine, Hardwood
Rooms
- Total Bathrooms: 6
- Full Bathrooms: 5
- Half Bathrooms: 1
- Laundry: Inside, Laundry Closet, Laundry Room
Additional Information
- Shared Amenities: Fitness Center, Gated, Security, Tennis Court(s)
- Pool: Yes
- Private Pool: Yes
- Pool Description: Gunite, Heated, In Ground, Lighting, Self Cleaning
- Spa: Yes
- Spa Description: Heated, In Ground
- Security/Safety: Closed Circuit Camera(s), Gated Community, Security Gate, Security Lights, Security System, Security System Owned, Smoke Detector(s)
Exterior
- Exterior Features: Balcony, French Doors, Irrigation System, Lighting, Outdoor Kitchen, Outdoor Shower, Rain Gutters, Sidewalk, Sprinkler Metered
- Deck/Patio: Covered, Deck, Patio, Porch
- Porch/Patio/Deck: Covered, Deck, Patio, Porch
Parking
- Garage: Yes
- Attached garage: Yes
- Garage Spaces: 3
- Covered Spaces: 3
- Parking Features: Driveway, Garage Door Opener, Garage Faces Side, Oversized
Location
- Area: 34786 - Windermere
- County: Orange
- Development Name: 34786 - Windermere
- Subdivision: RESERVE AT BELMERE PH 02 48 144
- Driving Directions: From the North (Hwy 50 / Colonial Dr):Head South on Maguire Road for approximately 3 miles.Turn Right into the main entrance of The Reserve at Belmere (Guard Gated).Once through the gate, continue straight on Belmere Parkway.Turn Right onto Lake Whitney Drive.The property will be on your Left.
- Direction Faces: Northwest
School Information
- Elementary School: Lake Whitney Elem
- Middle School: Lakeview Middle
- High School: West Orange High
Community
- Community Name: 34786 - Windermere
- Community Features: Boat Slip, Dock, Public Boat Ramp, Waterfront, Buyer Approval Required, Deed Restrictions, Fitness Center, Playground, Sidewalks, Tennis Court(s)
- Optional Amenities: Fitness Center, Gated, Security, Tennis Court(s)
- Association: Yes
- Assoc. Name: Sentry Management, Inc/Carlos Barrero
- Assoc. Fees Include: 24-Hour Guard, Recreational Facilities, Trash
- Pet Restrictions: Verify with HOA and County laws.
Heating & Cooling
- Cooling Type: Central Air
- Heating Type: Central, Electric
Utilities
- Sewer: Public Sewer
- Water District: LAKE WHITNEY
- Water: Public
- Utility Description: Cable Connected, Natural Gas Available, Sprinkler Meter, Street Lights, Underground Utilities
Structural Information
- Architectural Info: Mediterranean
- Architectural Style: Mediterranean
- Exterior Const.: Block, Stucco
- Roof: Tile
- Windows: Blinds, Insulated Windows
- Stories/Levels: Two
- Square Feet: 5,722
- Sq. Ft. Source: Public Records
- Living Area: 5,722 Sq. Ft.
- Year Built: 2006
Additional Structures
- Other Structures: Outdoor Kitchen
Lot Features
- Property View: Pool, Water
- Lot Size (Acres): 0.53
- Lot Size (Sq. Ft.): 23,004
- Lot Size: 23004
- Street/Road Desc.: Asphalt
- Fencing (Description): Fenced
Water Features
- Water Front: Yes
- Water View: Yes
- Water Access: Yes
- Water Access Desc: Lake
- Water Extras: Yes
- Water Front Name: LAKE WHITNEY
- Water Front Desc.: Waterfront, Lake Front
Green Features
- Energy Efficient: Appliances
- Indoor Air Quality: Whole House Vacuum System
Financial Considerations
- Association Fee: $203
- Assoc Fee Freq.: Monthly
- Assoc Fee Desc.: Required
- Tax Amount: $24,153
- Tax Year: 2025
Disclosures and Reports
- Ownership: Fee Simple
- Special Conditions: None
- Legal Description: RESERVE AT BELMERE PH 2 48/144 LOT 6 BLKA
- Flood Zone Info: AE
- APN: 312228735301060
- Property ID: 312228735301060
- Block/Lot/Section: A
Listed by William Raveis Florida, Llc
Sold by Golfpark Properties