This is a carousel with tiles that activate property listing cards. Use the previous and next buttons to navigate.
1/1
$3,300
This is a carousel with tiles that activate property listing cards. Use the previous and next buttons to navigate.
1/1
Property Description
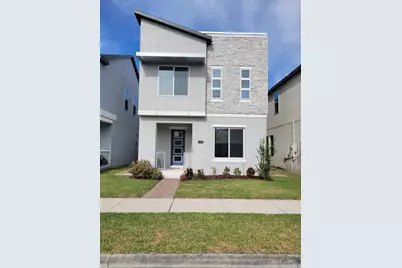
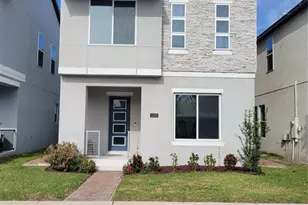
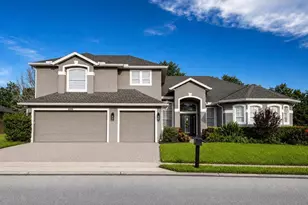
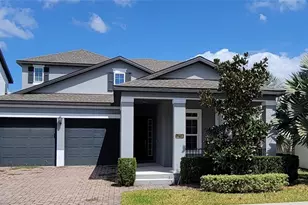
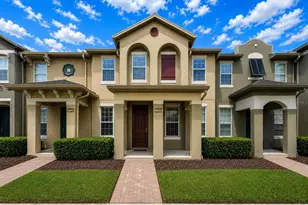
A must-see magnificent home! The highly sought Emerson Model with 4 bedrooms and 2.5 bathrooms located in Westside Village close to everything! An open concept, two (2) car garage, and countless upgrades! Here are just a few of the upgrades that make this home nothing less than amazing. 1. Full Solar with Battery backup completely paid for producing net zero energy expenses yearly. 2. Porcelain Italian tile on second floor and Master bathroom. 3. Luxury vinyl plank flooring in all other bedrooms. 4. Solid hardwood stairs. 5. Solid Wood (custom) bathroom cabinets. 6. Quartz Calcutta Gold Bathroom counters from Stone Spirit. 7. Steam and Rain Shower; Shower can be turned on solely for steam. 8. Stainless Steel shower heads in the primary bathroom. 9. Heated towel rack in the primary bathroom 10. Toto toilet in primary bathroom. 11. Custom Solid wood shelving in the primary bedroom and bathroom. 12. A safe in the primary bedroom closet for your valuables. 13. Ceramic Window tinting in the front of house for privacy and energy efficiency 14. Custom blinds. 15. Zoned HVAC systems, a three (3) zone system with Sanitation Reme Halo air purification system. 16. Built in Security cameras. 17. Paver walkways on each side of the house. 18. Driveway has been widened by two (2) feet. 19. Upgraded LG Appliances in Kitchen. 20. Solid wood shelving in the pantry. 21. Additional washer and dryer connections in the garage, the second-floor laundry room is presently equipped with the washer and dryer. 22. Wash sink in garage. 23. Ceiling mounted storage rack in garage. 24. Rock wool insulation in interior walls. (Sound dampening and fire retardant) 25. Upgraded Kitchen Faucet is touchless. 25. Upgraded pendant lights. 26. Master bathroom cabinets are solid wood with soft close features. 27. Solid wood pantry (not wire) including Master bedroom closet shelves and Master bathroom linen closet. (All solid wood) and precisely hand cut. 28. Four (4) Full 180-degree flush mounted cameras outside for surveillance/security. 29. Upgraded 8ft tall doors. 30. High end porcelain tile throughout the first floor. 31. Upgraded kitchen appliances. 32. Dry Bar. 33. Upgraded wire railing. There are so many upgrades that set this home apart from others! Hurry and schedule a showing today!!! Please contact Mark for any questions and showing requests. See showing remarks or realtor remarks for contact information.
Full Property Details
Full Property Details for 11531 Charnock Dr
General
- Rent: $3,300
- Status: Closed
- Type: Single Family
- Source: MidFloridaRegionalMLS
- MLS ID: O6418034
- Added to Site: 48 day(s) ago
Rental Information
- Lease/Rent Term: 12 Months
- Min. Lease: 1-2 Years
Interior
- Number of Rooms: 6
- Interior Features: Dry Bar, High Ceilings, Open Floorplan, PrimaryBedroom Upstairs, Sauna, Stone Counters, Thermostat, Walk-In Closet(s), Window Treatments
- Appliances: Built-In Oven, Dishwasher, Disposal, Dryer, Electric Water Heater, Microwave, Range, Refrigerator, Touchless Faucet, Washer, Wine Refrigerator
- Furnishings: Unfurnished
- Flooring: Luxury Vinyl, Porcelain Tile, Hardwood
Rooms
Bathrooms
- Total Bathrooms: 3
- Full Bathrooms: 2
- Half Bathrooms: 1
Bedrooms
- Total Bedrooms: 4
Other Rooms
- Laundry: Electric Dryer Hookup, Inside, Laundry Room, Upper Level, Washer Hookup
Additional Information
- Shared Amenities: Park, Playground, Pool
- Security/Safety: Smoke Detector(s)
Exterior
- Exterior Features: Irrigation System, Rain Gutters, Sidewalk
- Deck/Patio: Covered, Front Porch
- Porch/Patio/Deck: Covered, Front Porch
Parking
- Garage: Yes
- Attached garage: Yes
- Garage Spaces: 2
- Covered Spaces: 2
Location
- Area: 34786 - Windermere
- County: Orange
- Development Name: 34786 - Windermere
- Subdivision: WESTSIDE VILLAGE
- Driving Directions: From County Hwy 535, turn right onto Ashlin Park Blvd, turn left onto Backwoods Trail, turn right onto Tattant Blvd, take the 1st left onto Westside Village Loop, take 1st right onto Charnock Dr.
School Information
- Elementary School: Bay Lake Elementary
- Middle School: Horizon West Middle School
- High School: Windermere High School
Community
- Community Name: 34786 - Windermere
- Community Features: Park, Playground, Pool
- Optional Amenities: Park, Playground, Pool
- Association: Yes
- Assoc. Name: Marolene Besst
- Number of Pets: 1
Heating & Cooling
- Cooling Type: Central Air, Zoned
- Heating Type: Central, Heat Pump, Zoned
Utilities
- Sewer: Public Sewer
- Water: Public
- Utility Description: Cable Connected, Electricity Connected, Sewer Connected, Sprinkler Recycled, Water Connected
Structural Information
- Windows: Blinds
- Stories/Levels: Two
- Square Feet: 2,214
- Sq. Ft. Source: Public Records
- Living Area: 2,214 Sq. Ft.
- Year Built: 2018
Lot Features
- Lot Size (Acres): 0.09
- Lot Size (Sq. Ft.): 4,003
- Lot Size: 4003
- Street/Road Desc.: Asphalt
Green Features
- Energy Generation: Solar
Financial Considerations
- Lease Price: $3,300
- Assoc Fee Desc.: None
- Application Fee: $42
- Security Deposit: $3,300
- Pet Deposit: $300
Disclosures and Reports
- APN: 252327917601300
- Property ID: 252327917601300
Listed and Sold by Fathom Realty Fl Llc

Schools
Schools serving 11531 Charnock Dr
School District:Orange County School District
| Name | Grades | Distance |
|---|---|---|
Bay Lake Elementary 12005 Silverlake Park Drive, Windermere, FL 34786 | K-5 | 0.9 mi |
Horizon West Middle School 8200 Tattant Boulevard, Windermere, FL 34786 | 6-8 | 0.3 mi |
Windermere High School 5523 Winter Garden Vineland Road, Windermere, FL 34786 | 9-12 | 2.1 mi |
Disclaimer:
School attendance boundaries provided by ATTOM Data Solutions and are for reference only. Contact the school directly to verify enrollment eligibility.
Price History for 11531 Charnock Dr
Date
Details
Price
Change
Source
7/07/2026
Sold
$3,300
—
MLS
6/20/2026
Listed
$3,300
—
MLS
Disclaimer: Historical sales information is derived from public records provided by the county offices. Information is not guaranteed and should be independently verified.
11531 Charnock Drive, Windermere, FL 34786 (MLS# O6418034) is a Single Family property that was sold at $3,300 on July 07, 2026. Want to learn more about 11531 Charnock Drive? Do you have questions about finding other real estate for sale or rent in Windermere? You can browse all Windermere rentals or contact a Coldwell Banker agent to request more information.