This is a carousel with tiles that activate property listing cards. Use the previous and next buttons to navigate.
1/37
$875,000 Just Listed
This is a carousel with tiles that activate property listing cards. Use the previous and next buttons to navigate.
1/37
Property Description
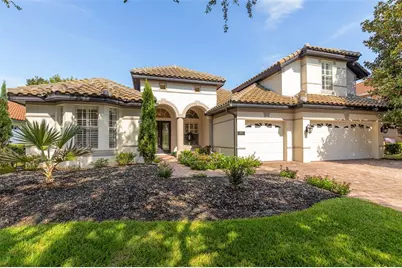
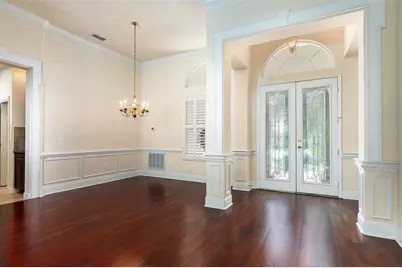
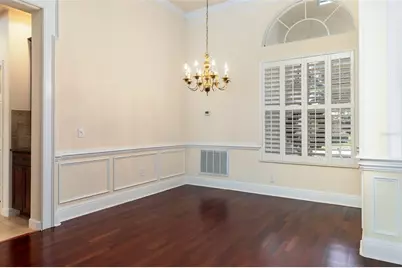
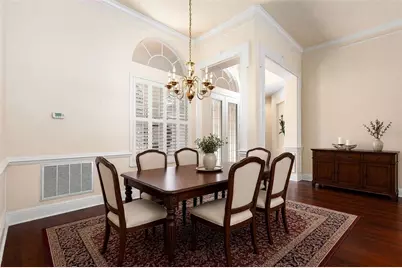
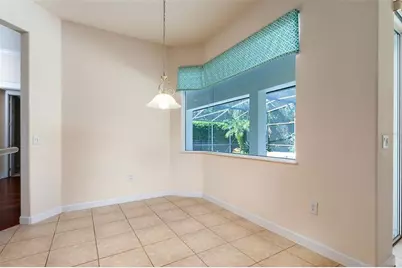
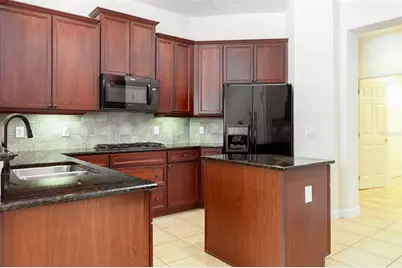
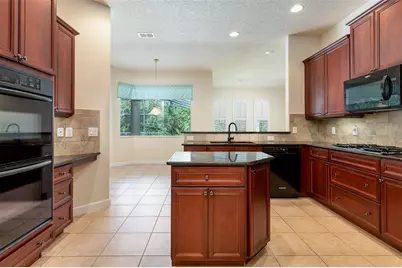
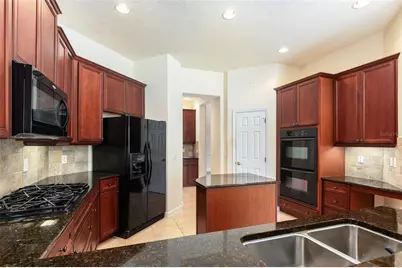
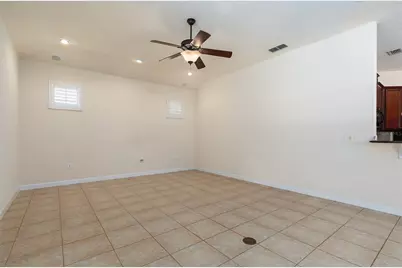
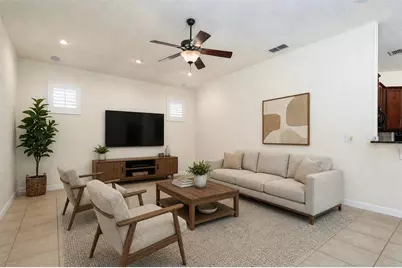
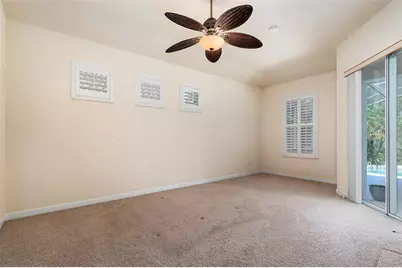
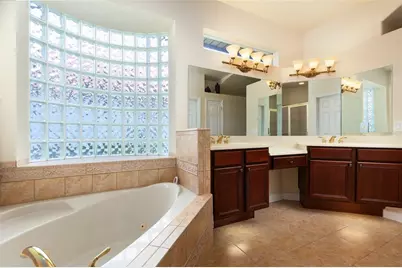
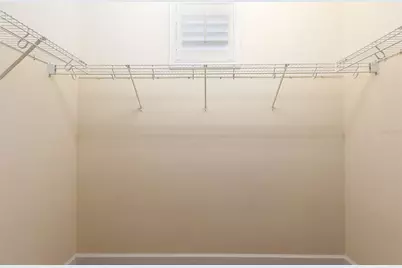
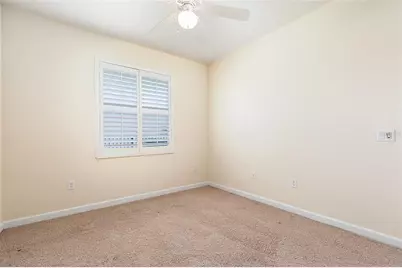
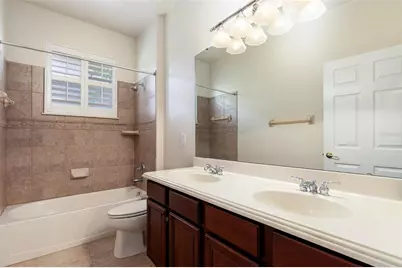
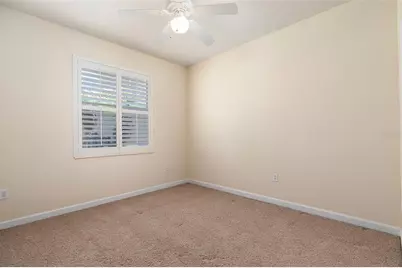
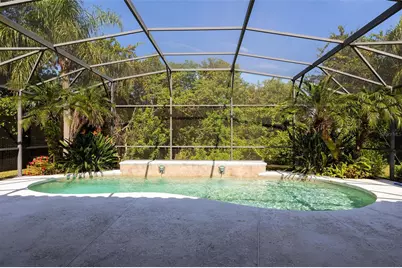
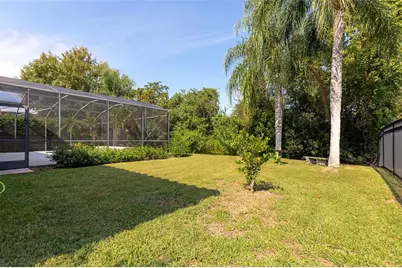
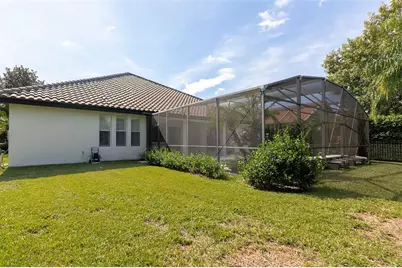
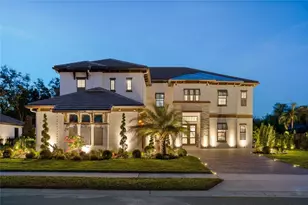
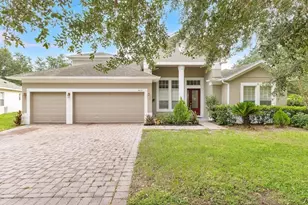
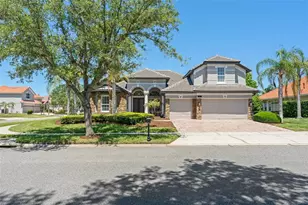
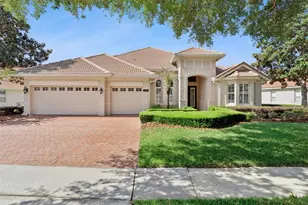
This beautifully maintained 4 Bedroom, 3-Bath Pool home is located in a desirable 24-hour guard-gated Windermere community. Offering a spacious and versatile floor plan, this home features 3 bedrooms on the main level, a dedicated flex/office space, formal living and dining rooms, and an inviting family room ideal for everyday living and entertaining. Upstairs, the private 4th Bedroom provides wonderful flexibility and can easily serve as a guest suite, bonus room, media room, or additional home office. Outside, enjoy the Florida lifestyle from the expansive screened in patio and sparkling salt water pool with a beautiful conservation view! A gas line is already piped to the exterior, providing the opporunity to create a future summer kitchen. Additional highlights include a 3 Car Garage, 2022 Tile Roof, Fresh Exterior Paint, Irrigation System, Security System, and an Orkin Termite Bond for added peace of mind. Ideally located in Windermere with convenient access to major shopping, dining, entertainment, and area amenities, this home combines space, flexibilty, privacy, and a resort-style outdoor living in one exceptional property.
Full Property Details
Full Property Details for 11727 Delwick Dr
General
- Price: $875,000
- HOA FEE: $222/month
- HOA FEE FREQ.: Annually
- Taxes: $5,590 (2025)
- Status: Active
- Type: Single Family
- Source: MidFloridaRegionalMLS
- MLS ID: O6445423
- Updated: 9/30/2026
- Added to Site: 2 day(s) ago
Rental Information
- Min. Lease: 7 Months
Interior
- Number of Rooms: 9
- Interior Features: Ceiling Fan(s), Crown Molding, Eating Space In Kitchen, High Ceilings, Kitchen and Family Room Combination, Primary Bedroom Main Floor, Split Bedroom, Stone Counters, Walk-In Closet(s), Window Treatments
- Appliances: Built-In Oven, Cooktop, Dishwasher, Disposal, Dryer, Microwave, Range, Refrigerator, Washer
- Furnishings: Unfurnished
- Flooring: Carpet, Ceramic Tile, Engineered Hardwood
Rooms
Bathrooms
- Total Bathrooms: 3
- Full Bathrooms: 3
Bedrooms
- Total Bedrooms: 4
Other Rooms
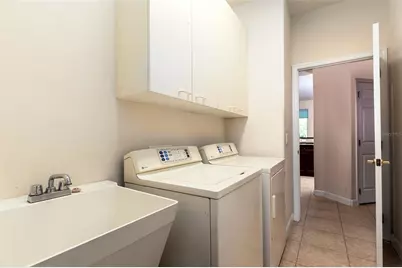
- Laundry: Inside, Laundry Room
Additional Information
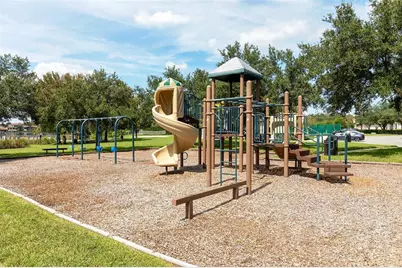
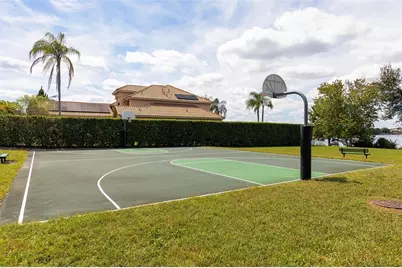
- Shared Amenities: Basketball Court, Fitness Center, Gated, Playground, Tennis Court(s)
- Pool: Yes
- Private Pool: Yes
- Pool Description: In Ground, Salt Water
Exterior
- Exterior Features: Irrigation System, Lighting, Rain Gutters, Sidewalk, Sliding Doors
- Deck/Patio: Front Porch, Patio, Screened
- Porch/Patio/Deck: Front Porch, Patio, Screened
Parking
- Garage: Yes
- Attached garage: Yes
- Garage Spaces: 3
- Covered Spaces: 3
Location
- Area: 34786 - Windermere
- County: Orange
- Development Name: 34786 - Windermere
- Subdivision: RESERVE/BELMERE PH 04
- Driving Directions: Maguire Blvd to Reserve at Belmere. At guard house show driving license and RE license, go through gate and turn right at Glenheather Drive, then right again at Delwick and proceed to house on the right side.
- Direction Faces: Southeast
School Information
- Elementary School: Lake Whitney Elem
- Middle School: SunRidge Middle
- High School: West Orange High
Community
- Community Name: 34786 - Windermere
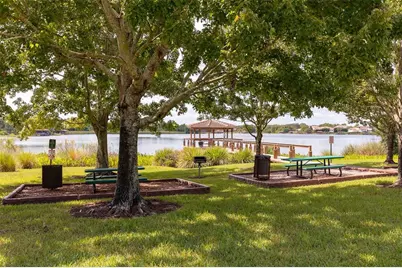
- Community Features: Dock, Fitness Center, Gated Community - Guard, Playground, Sidewalks, Tennis Court(s)
- Optional Amenities: Basketball Court, Fitness Center, Gated, Playground, Tennis Court(s)
- Association: Yes
- Assoc. Name: Sentry Management
- Assoc. Fees Include: 24-Hour Guard, Private Road, Recreational Facilities
- Pet Restrictions: Please confirm pet restrictions with the HOA at www.sentrymgt.com/
Heating & Cooling
- Cooling Type: Central Air
- Heating Type: Heat Pump
Utilities
- Sewer: Public Sewer
- Water: Public
- Utility Description: Cable Connected, Electricity Connected, Natural Gas Connected, Street Lights
Structural Information
- Architectural Info: Mediterranean
- Architectural Style: Mediterranean
- Exterior Const.: Block, Stucco
- Roof: Tile
- Windows: Shutters
- Stories/Levels: Two
- Square Feet: 2,704
- Sq. Ft. Source: Public Records
- Year Built: 2005
Lot Features
- Property View: Trees/Woods
- Lot Size (Acres): 0.27
- Lot Size (Sq. Ft.): 11,618
- Lot Size: 11618
- Street/Road Desc.: Asphalt
Financial Considerations
- Association Fee: $2,662
- Assoc Fee Freq.: Annually
- Assoc Fee Desc.: Required
- Tax Amount: $5,590
- Tax Year: 2025
Disclosures and Reports
- Ownership: Fee Simple
- Special Conditions: None
- Legal Description: RESERVE AT BELMERE PHASE IV 55/9 LOT 22BLK C
- Flood Zone Info: X
- APN: 312228735603220
- Property ID: 312228735603220
- Block/Lot/Section: C
Listed by Bhhs Florida Realty

Get Pre-Approved Today
Schools
Schools serving 11727 Delwick Dr
School District:Orange County School District
| Name | Grades | Distance |
|---|---|---|
Lake Whitney Elementary School 1351 Windermere Road, Winter Garden, FL 34787 | K-5 | 0.2 mi |
SunRidge Middle School 14955 Sunridge Boulevard, Winter Garden, FL 34787 | 6-8 | 3.1 mi |
West Orange High School 1625 Beulah Road, Winter Garden, FL 34787 | 9-12 | 1.4 mi |
Disclaimer:
School attendance boundaries provided by ATTOM Data Solutions and are for reference only. Contact the school directly to verify enrollment eligibility.
Price & Sales History for 11727 Delwick Dr
Date
Details
Price
Change
Source
9/30/2026
Listed
$875,000
113.41%
MLS
9/29/2005
Sold
$410,000
—
Public Record
Disclaimer: Historical sales information is derived from public records provided by the county offices. Information is not guaranteed and should be independently verified.
Tax History
Tax History for 11727 Delwick Dr
Year
Property Taxes
Change
Tax Assessment
Change
2025
$5,590
5%
$372,885
6%
2024
$5,338
7%
$352,849
3%
2023
$4,973
5%
$342,572
6%
2021
$4,734
-2%
$322,907
-3%
2022
$4,807
2%
$332,594
4%
2021
$4,734
2%
$318,449
2%
2019
$4,643
1%
$311,289
2%
2018
$4,606
1%
$305,485
2%
2017
$4,543
1%
$299,202
2%
2016
$4,517
-2%
$293,048
1%
2015
$4,594
-1%
$291,011
1%
2014
$4,659
2%
$288,701
2%
2013
$4,558
—
$284,434
—
Disclaimer: Historical tax information is derived from public records provided by the county offices. Information is not guaranteed and should be independently verified.
Estimate the Cost
Estimate the Cost for 11727 Delwick Dr
11727 Delwick Drive, Windermere, FL 34786 (MLS# O6445423) is a Single Family property with 4 bedrooms and 3 full bathrooms. 11727 Delwick Drive is currently listed for $875,000 and was received on September 30, 2026. Want to learn more about 11727 Delwick Drive? Do you have questions about finding other Single Family real estate for sale in Windermere? You can browse all Windermere real estate or contact a Coldwell Banker agent to request more information.