
This is a carousel with tiles that activate property listing cards. Use the previous and next buttons to navigate.
1/53
$675,000 Just Listed
This is a carousel with tiles that activate property listing cards. Use the previous and next buttons to navigate.
1/53
Property Description
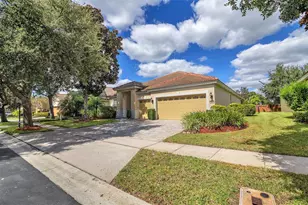
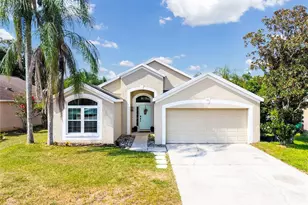
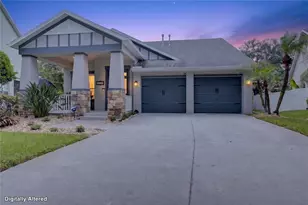
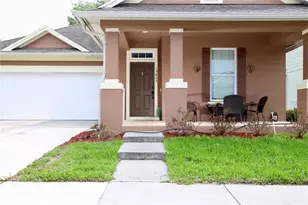
Welcome to this beautifully maintained one-story home in the highly desirable Summerport community of Windermere! Offering 3 bedrooms, 2 bathrooms, and a versatile office/den, this home reflects true pride of ownership and is ready for its next owners. From the moment you arrive, you'll appreciate the excellent curb appeal and inviting exterior. Inside, the spacious open floor plan features elegant tray ceilings, crown molding, luxury vinyl flooring, upgraded ceiling fans throughout, a formal dining room, and a stylish modern kitchen complete with stainless steel appliances, a gas range, a large center island, and an oversized breakfast bar that's perfect for everyday living and entertaining. All appliances, including the washer and dryer, are included for your convenience. The private primary suite offers a beautiful barn door, California Closets, dual vanities, and a relaxing retreat at the end of the day. Throughout the home you'll find plantation shutters, adding both charm and functionality. Step outside to your own backyard oasis featuring a screened lanai overlooking a beautifully landscaped backyard and sparkling pool, only 2.5 years old, with the required safety door locks already in place. The home also includes a water softener, an epoxy-coated garage floor, a gas water heater, and energy-efficient double-pane windows installed in 2026. Additional updates include a new A/C installed in 2024 and the interior and exterior professionally painted in 2025. A two-car garage plus an extended driveway provide plenty of parking. Ideally located just minutes from Winter Garden Village, you'll enjoy easy access to shopping, restaurants, entertainment, major roadways, and the Florida Turnpike. Summerport is known for its outstanding amenities, scenic walking trails, parks, playgrounds, community pool, fitness center, tennis and basketball courts, and picturesque lakes. This exceptional home combines comfort, style, thoughtful upgrades, and an unbeatable location-don't miss the opportunity to make it yours!
Full Property Details
Full Property Details for 13160 Sunkiss Loop
General
- Price: $675,000
- HOA FEE: $131/month
- HOA FEE FREQ.: Quarterly
- Taxes: $4,317 (2025)
- Status: Active
- Type: Single Family
- Source: MidFloridaRegionalMLS
- MLS ID: O6428871
- Updated: 7/28/2026
- Added to Site: 1 day(s) ago
Rental Information
- Min. Lease: No Minimum
Interior
- Number of Rooms: 7
- Interior Features: Ceiling Fan(s), Coffered Ceiling(s), Eating Space In Kitchen, Kitchen and Family Room Combination, Open Floorplan, Solid Surface Counters, Thermostat, Tray Ceiling(s), Walk-In Closet(s)
- Appliances: Dishwasher, Dryer, Microwave, Range, Refrigerator, Washer
- Furnishings: Unfurnished
- Flooring: Luxury Vinyl
Rooms
Bathrooms
- Total Bathrooms: 2
- Full Bathrooms: 2
Bedrooms
- Total Bedrooms: 3
Other Rooms
- Laundry: Inside, Laundry Closet
Additional Information
- Shared Amenities: Basketball Court, Clubhouse, Fitness Center, Other, Park, Playground, Pool, Recreation Facilities, Tennis Court(s)
- Pool: Yes
- Private Pool: Yes
- Pool Description: In Ground
- Security/Safety: Smoke Detector(s)
Exterior
- Exterior Features: Irrigation System, Private Mailbox, Rain Gutters, Sidewalk, Sliding Doors
- Deck/Patio: Covered, Front Porch, Patio, Rear Porch
- Porch/Patio/Deck: Covered, Front Porch, Patio, Rear Porch
Parking
- Garage: Yes
- Attached garage: Yes
- Garage Spaces: 2
- Covered Spaces: 2
- Parking Features: Driveway, Garage Door Opener
Location
- Area: 34786 - Windermere
- County: Orange
- Development Name: 34786 - Windermere
- Subdivision: SUMMERPORT
- Driving Directions: From Florida Turnpike take exit FL-429 exit, use the left 2 lanes to turn slightly left to marge onto 429S, take exit 19 toward CR-535/Winter Garden Vineland Rd, merge onto Stoneybrook W Pkwy, use the left 2 lanes to turn left onto Winter Garden Vineland Rd., turn right onto Ancilla Blvd., turn right onto Nectarine Dr., turn left onto Sunkiss Loop. House will be on your left.
- Direction Faces: Southeast
School Information
- Elementary School: Keene Crossing Elementary
- Middle School: Bridgewater Middle
- High School: Windermere High School
Community
- Community Name: 34786 - Windermere
- Community Features: Clubhouse, Fitness Center, Park, Playground, Pool, Sidewalks, Tennis Court(s)
- Optional Amenities: Basketball Court, Clubhouse, Fitness Center, Other, Park, Playground, Pool, Recreation Facilities, Tennis Co
- Association: Yes
- Assoc. Name: Summerport / Nicholas Scinta
- Assoc. Fees Include: Community Pool, Recreational Facilities
- Pet Restrictions: No breed restrictions, nor are there restrictions on the number of pets per residence. However, non domesticated animals of any kind (other than birds or fish) are not permitted. All animals must be kept on a leash when taken off the homeowners property.
Heating & Cooling
- Cooling Type: Central Air
- Heating Type: Central
Utilities
- Sewer: Public Sewer
- Water: Public
- Utility Description: Cable TV Available, Street Lights
Structural Information
- Architectural Info: Contemporary, Florida
- Architectural Style: Contemporary, Florida
- Exterior Const.: Block, Stucco
- Roof: Shingle
- Windows: Shutters
- Stories/Levels: One
- Square Feet: 1,790
- Sq. Ft. Source: Public Records
- Year Built: 2004
Lot Features
- Lot Size (Acres): 0.26
- Lot Size (Sq. Ft.): 11,431
- Lot Size: 11431
- Frontage: Street Paved
- Street/Road Desc.: Paved
- Fencing (Description): Fenced, Other, Wire
Financial Considerations
- Association Fee: $392
- Assoc Fee Freq.: Quarterly
- Assoc Fee Desc.: Required
- Tax Amount: $4,317
- Tax Year: 2025
Disclosures and Reports
- Ownership: Fee Simple
- Special Conditions: None
- Legal Description: SUMMERPORT PHASE 3 56/9 LOT 151
- Flood Zone Info: X
- APN: 142327839301510
- Property ID: 142327839301510
- Block/Lot/Section: 1
Listed by Ct Homes Realty Corporation
Get Pre-Approved Today
Schools
Schools serving 13160 Sunkiss Loop
School District:Orange County School District
| Name | Grades | Distance |
|---|---|---|
Keenes Crossing Elementary School 5240 Keenes Pheasant Drive, Windermere, FL 34786 | PK-5 | 0.9 mi |
Bridgewater Middle School 5600 Tiny Road, Winter Garden, FL 34787 | 6-8 | 1.9 mi |
Windermere High School 5523 Winter Garden Vineland Road, Windermere, FL 34786 | 9-12 | 0.6 mi |
Disclaimer:
School attendance boundaries provided by ATTOM Data Solutions and are for reference only. Contact the school directly to verify enrollment eligibility.
Price & Sales History for 13160 Sunkiss Loop
Date
Details
Price
Change
Source
7/28/2026
Listed
$675,000
170%
MLS
6/17/2014
Sold
$250,000
—
Public Record
Disclaimer: Historical sales information is derived from public records provided by the county offices. Information is not guaranteed and should be independently verified.
Tax History
Tax History for 13160 Sunkiss Loop
Year
Property Taxes
Change
Tax Assessment
Change
2025
$4,452
6%
$281,383
6%
2024
$4,214
7%
$266,263
3%
2023
$3,921
16%
$258,508
16%
2021
$3,387
-1%
$222,931
-3%
2022
$3,425
1%
$229,619
4%
2021
$3,387
3%
$219,853
2%
2019
$3,302
1%
$214,910
2%
2018
$3,275
2%
$210,903
2%
2017
$3,216
1%
$206,565
2%
2016
$3,184
-1%
$202,316
2%
2015
$3,208
36%
$198,924
36%
2014
$2,363
1%
$146,492
2%
2013
$2,329
—
$144,327
—
Disclaimer: Historical tax information is derived from public records provided by the county offices. Information is not guaranteed and should be independently verified.
Estimate the Cost
Estimate the Cost for 13160 Sunkiss Loop
13160 Sunkiss Loop, Windermere, FL 34786 (MLS# O6428871) is a Single Family property with 3 bedrooms and 2 full bathrooms. 13160 Sunkiss Loop is currently listed for $675,000 and was received on July 28, 2026. Want to learn more about 13160 Sunkiss Loop? Do you have questions about finding other Single Family real estate for sale in Windermere? You can browse all Windermere real estate or contact a Coldwell Banker agent to request more information.