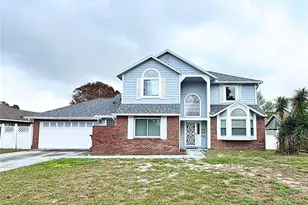
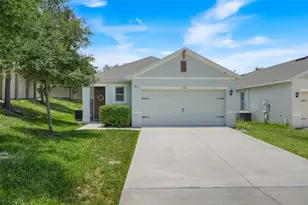
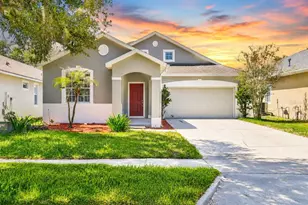
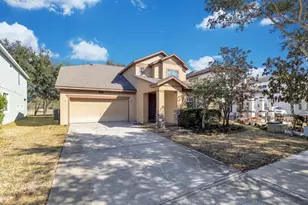
This is a carousel with tiles that activate property listing cards. Use the previous and next buttons to navigate.
1/36
$570,000
This is a carousel with tiles that activate property listing cards. Use the previous and next buttons to navigate.
1/36
Property Description
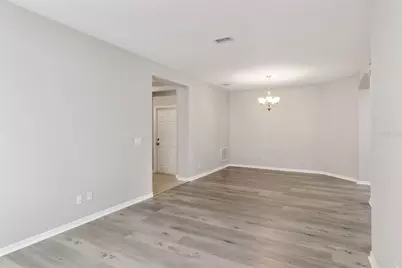
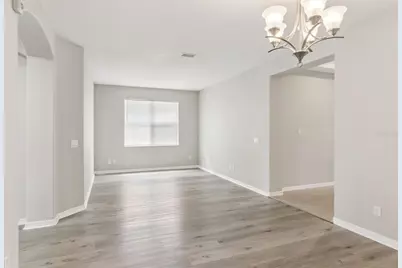
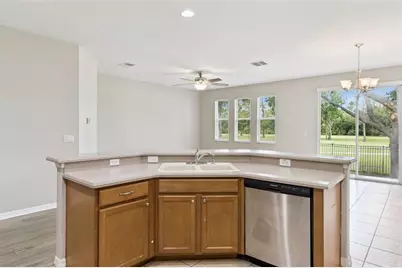
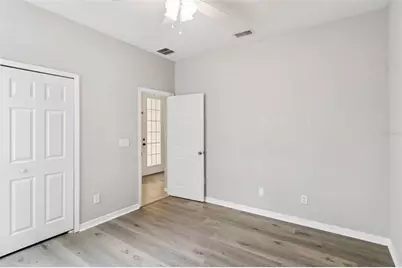
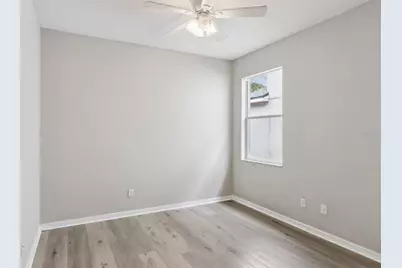
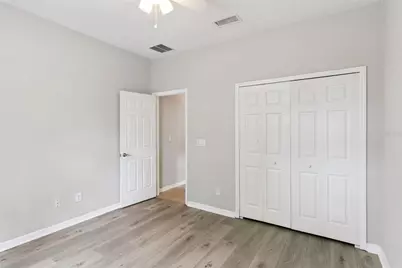
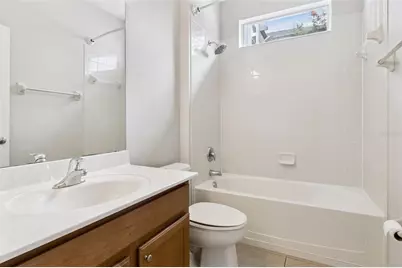
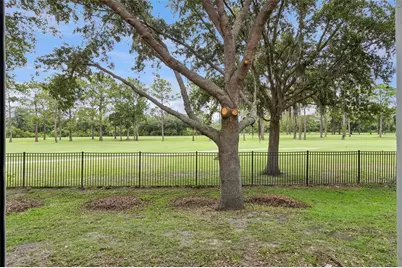

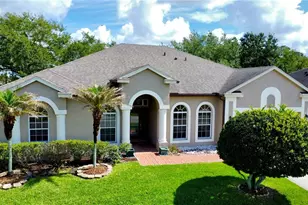
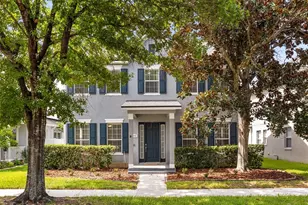
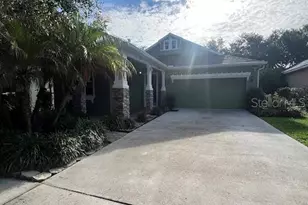
Welcome to your new forever home in Summerport! This beautifully designed 4-bedroom, 3-bath home offers 2,411 square feet of spacious living with stunning golf course views and no rear neighbors, creating a sense of privacy that's hard to find. A manicured front lawn welcomes you in, while inside, long hallways with tray ceilings and arched doorways set an elegant tone from the moment you enter. The heart of the home opens into a bright, open-concept living, dining, and kitchen space designed for effortless entertaining and easy every day living. The kitchen is truly expansive, featuring an oversized island, abundant counter space, built-in wine storage, crown-molded cabinetry, stainless steel appliances, and recessed lighting throughout. Overlooking the main living area, it's a space that keeps everyone connected, whether hosting guests or enjoying a quiet night in. The primary suite makes a statement with double-door entry, high ceilings, and a spacious layout that feels like a true retreat. The en suite bathroom offers dual separate vanities, a large walk-in shower, and a beautiful garden tub, making it perfect for unwinding at the end of the day. Additional bedrooms provide flexibility for family, guests, or a home office, each offering comfort, natural light, and ample space. Step outside to a fully fenced backyard where four legged friends and little ones can roam freely, all while enjoying peaceful golf course views with no rear neighbors behind you. The community adds even more to love, featuring a clubhouse, resort-style pool, fitness center, playgrounds, tennis courts, and basketball courts, offering something for everyone just steps from home. Conveniently located near Hamlin Town Center, you'll have easy access to top shopping, dining, and highly rated schools, with major attractions like Walt Disney World and Universal Studios just 20 minutes away. Don't miss out on this stunning home in an ideal location, schedule your private showing TODAY!!!
Full Property Details
Full Property Details for 4627 Blue Major Dr
General
- Price: $570,000
- HOA FEE: $130/month
- HOA FEE FREQ.: Quarterly
- Taxes: $8,478 (2025)
- Status: Active
- Type: Single Family
- Source: MidFloridaRegionalMLS
- MLS ID: O6397778
- Updated: 4/10/2026
- Added to Site: 50 day(s) ago
Rental Information
- Min. Lease: 8-12 Months
Interior
- Number of Rooms: 12
- Interior Features: Ceiling Fan(s), Crown Molding, Eating Space In Kitchen, High Ceilings, Living Room/Dining Room Combo, Open Floorplan, Tray Ceiling(s), Walk-In Closet(s)
- Appliances: Dishwasher, Dryer, Microwave, Range, Refrigerator, Washer
- Furnishings: Unfurnished
- Flooring: Luxury Vinyl, Tile
Rooms
Bathrooms
- Total Bathrooms: 3
- Full Bathrooms: 3
Bedrooms
- Total Bedrooms: 4
Other Rooms
- Laundry: Inside, Laundry Room
Additional Information
- Shared Amenities: Basketball Court, Clubhouse, Fitness Center, Playground, Pool, Tennis Court(s)
Exterior
- Exterior Features: Sidewalk, Sliding Doors
Parking
- Garage: Yes
- Attached garage: Yes
- Garage Spaces: 2
- Covered Spaces: 2
- Parking Features: Driveway
Location
- Area: 34786 - Windermere
- County: Orange
- Development Name: 34786 - Windermere
- Subdivision: SUMMERPORT PH 5
- Driving Directions: Heading south on FL-429, take exit 19 turning left onto Winter Garden Vineland Rd. Turn right onto Bluebird Pond Rd. Turn right onto River Gem Ave. Turn right onto Blue Major Dr.
- Direction Faces: South
School Information
- Elementary School: Keene Crossing Elementary
- Middle School: Bridgewater Middle
- High School: Windermere High School
Community
- Community Name: 34786 - Windermere
- Community Features: Association Recreation - Owned, Clubhouse, Deed Restrictions, Fitness Center, Playground, Pool, Sidewalks, Tennis Court(s)
- Optional Amenities: Basketball Court, Clubhouse, Fitness Center, Playground, Pool, Tennis Court(s)
- Association: Yes
- Assoc. Name: Summerport Residential/Alissa Haefer
- Assoc. Fees Include: Community Pool, Pool Maintenance, Recreational Facilities
- Pet Restrictions: Buyer to verify any restrictions with HOA and county.
Heating & Cooling
- Cooling Type: Central Air
- Heating Type: Central
Utilities
- Sewer: Public Sewer
- Water: Public
- Utility Description: Cable TV Available, Electricity Available, Sewer Available, Water Available
Structural Information
- Architectural Info: Contemporary
- Architectural Style: Contemporary
- Exterior Const.: Block, Stucco
- Roof: Shingle
- Stories/Levels: One
- Square Feet: 2,411
- Sq. Ft. Source: Public Records
- Year Built: 2006
Lot Features
- Property View: Golf Course, Park/Greenbelt
- Lot Size (Acres): 0.15
- Lot Size (Sq. Ft.): 6,520
- Lot Size: 6520
- Frontage: Street Paved
- Street/Road Desc.: Paved
- Fencing (Description): Fenced
Financial Considerations
- Association Fee: $390
- Assoc Fee Freq.: Quarterly
- Assoc Fee Desc.: Required
- Tax Amount: $8,478.72
- Tax Year: 2025
Disclosures and Reports
- Ownership: Fee Simple
- Special Conditions: None
- Legal Description: SUMMERPORT PHASE 5 58/124 LOT 274
- Flood Zone Info: X
- APN: 102327839402740
- Property ID: 102327839402740
- Block/Lot/Section: 2
Listed by Deniz Realty Partners Llc

Get Pre-Approved Today
Schools
Schools serving 4627 Blue Major Dr
School District:Orange County School District
| Name | Grades | Distance |
|---|---|---|
Keenes Crossing Elementary School 5240 Keenes Pheasant Drive, Windermere, FL 34786 | PK-5 | 0.5 mi |
Bridgewater Middle School 5600 Tiny Road, Winter Garden, FL 34787 | 6-8 | 1.5 mi |
Windermere High School 5523 Winter Garden Vineland Road, Windermere, FL 34786 | 9-12 | 1.4 mi |
Disclaimer:
School attendance boundaries provided by ATTOM Data Solutions and are for reference only. Contact the school directly to verify enrollment eligibility.
Price & Sales History for 4627 Blue Major Dr
Date
Details
Price
Change
Source
4/09/2026
Listed
$570,000
170.14%
MLS
8/20/2009
Sold
$211,000
—
Public Record
Disclaimer: Historical sales information is derived from public records provided by the county offices. Information is not guaranteed and should be independently verified.
Tax History
Tax History for 4627 Blue Major Dr
Year
Property Taxes
Change
Tax Assessment
Change
2025
$8,479
8%
$495,420
-4%
2024
$7,847
15%
$516,995
13%
2023
$6,833
28%
$458,319
49%
2021
$5,342
-12%
$307,616
-22%
2022
$6,070
14%
$392,345
31%
2021
$5,342
—
$299,383
-1%
2019
$5,326
6%
$301,149
8%
2018
$5,042
1%
$280,050
2%
2017
$4,974
1%
$274,054
1%
2016
$4,907
5%
$272,394
15%
2015
$4,673
4%
$236,613
10%
2014
$4,508
16%
$215,103
10%
2013
$3,888
—
$195,548
—
Disclaimer: Historical tax information is derived from public records provided by the county offices. Information is not guaranteed and should be independently verified.
Estimate the Cost
Estimate the Cost for 4627 Blue Major Dr
4627 Blue Major Drive, Windermere, FL 34786 (MLS# O6397778) is a Single Family property with 4 bedrooms and 3 full bathrooms. 4627 Blue Major Drive is currently listed for $570,000 and was received on April 09, 2026. Want to learn more about 4627 Blue Major Drive? Do you have questions about finding other Single Family real estate for sale in Windermere? You can browse all Windermere real estate or contact a Coldwell Banker agent to request more information.