This is a carousel with tiles that activate property listing cards. Use the previous and next buttons to navigate.
1/1
$2,350,000
This is a carousel with tiles that activate property listing cards. Use the previous and next buttons to navigate.
1/1
Property Description
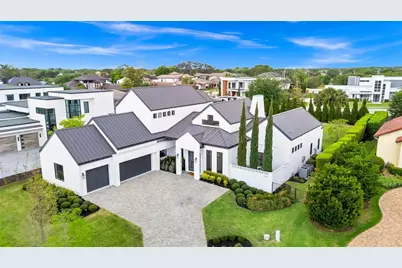
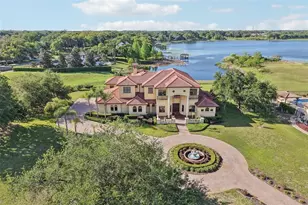
A truly exceptional CUSTOM residence in the gated enclave of SAWYER SOUND, a private neighborhood of 20 luxury homes. Across the street from Windermere Prep and Windermere High School! This MODERN TRANSITIONAL FARMHOUSE is a rare blend of architectural presence, intentional design, and elevated livability - set on nearly half an acre. Built in 2020 by Cam Bradford Homes, this home showcases solid BLOCK CONSTRUCTION, a METAL ROOF and a combination of BOARD AND BATTEN SIDING and HAND LAID PAINTED BRICK. From the moment you enter, SOARING CEILINGS, WIDE PLANK WHITE OAK flooring, CUSTOM BEAM DETAILS, and FULL CROWN MOLDING including 7' BASEBOARDS THROUGHOUT create a sense of understated luxury. Designed for both everyday living and refined entertaining, the OPEN CONCEPT interiors flow effortlessly through retractable glass walls to a PRIVATE OUTDOOR RETREAT. The kitchen is a true centerpiece, crafted with QUARTZITE SURFACES, an OVERSIZE ISLAND WITH STORAGE, CUSTOM CABINETRY with glass accents, a fully integrated THERMADOR refrigerator, HIDDEN WALK-IN PANTRY creating a clean and tailored aesthetic. The floor plan is functional as it is beautiful, offering 1 DEDICATED FIRST FLOOR OFFICE, FIRST FLOOR 2ND OFFICE/BEDROOM FLEX SPACE, FIRST FLOOR PRIMARY bedroom/bath, FIRST FLOOR GUEST BEDROOM WITH ENSUITE BATH, a versatile LOFT space flanked by 2 more bedrooms, BOTH WITH ENSUITE BATHROOMS. The primary suite is a private sanctuary featuring DUAL CUSTOM WALK-IN CLOSETS and a spa inspired MARBLE BATH with a DOUBLE SHOWER. Outdoors, the property transforms into a RESORT CALIBER SETTING. A CUSTOM DESIGNED POOL with GLASS TILE, WATERFALL, SUNSHELF, BUBBLER, THERAPY JETS and ambient LED LIGHTING is surrounded by TRAVERTINE, TURF ACCENTS, and a CURATED LANDSCAPE of mature CYPRESS TREES creating both privacy and visual impact. The SUMMER KITCHEN and lLARGE COVERED PATIO open up through RETRACTABLE GLASS SLIDERS to elevate the experience of year round indoor/outdoor living. EVERY ELEMENT REFLECTS COMMITMENT TO QUALITY AND CUSTOMIZATION! Including the WHOLE HOME AUDIO with a DEDICATED AV ROOM with FIBER CONNECTIVITY IN EVERY ROOM, WiFi optimization, CAT 6 WIRING, 3 AIR HANDLERS including a separate unit for the great room, 1 ton for primary bedroom and 1 ton for upstairs. A 3 CAR GARAGE with EPOXY FLOORING and CUSTOM STORAGE complete this home. A statement of architectural intention and refined living, this is a home that quietly sets itself apart.
Full Property Details
Full Property Details for 5061 Sawyer Cv Wy
General
- Sold For: $2,350,000
- HOA FEE: $253/month
- HOA FEE FREQ.: Annually
- Taxes: $22,337 (2025)
- Status: Closed
- Type: Single Family
- Source: MidFloridaRegionalMLS
- MLS ID: O6403804
- Added to Site: 98 day(s) ago
Rental Information
- Min. Lease: 8-12 Months
Interior
- Number of Rooms: 9
- Interior Features: Built-in Features, Cathedral Ceiling(s), Ceiling Fan(s), Crown Molding, Eating Space In Kitchen, High Ceilings, Kitchen and Family Room Combination, Living Room/Dining Room Combo, Open Floorplan, Primary Bedroom Main Floor, Solid Surface Counters, Solid Wood Cabinets, Split Bedroom, Thermostat, Tray Ceiling(s), Vaulted Ceiling(s), Walk-In Closet(s), Window Treatments
- Fireplace: Yes
- Fireplace(s): Gas
- Appliances: Built-In Oven, Convection Oven, Dishwasher, Disposal, Dryer, Exhaust Fan, Freezer, Gas Water Heater, Ice Maker, Microwave, Range, Range Hood, Refrigerator, Washer
- Furnishings: Unfurnished
- Flooring: Epoxy, Marble, Travertine, Hardwood
Rooms
Bathrooms
- Total Bathrooms: 5
- Full Bathrooms: 4
- Half Bathrooms: 1
Bedrooms
- Total Bedrooms: 5
Other Rooms
- Laundry: Inside, Laundry Room
Additional Information
- Shared Amenities: Gated
- Pool: Yes
- Private Pool: Yes
- Pool Description: Deck, Gunite, Heated, In Ground, Lighting, Tile
- Spa: Yes
- Spa Description: Heated, Swim Spa
Exterior
- Exterior Features: Garden, Irrigation System, Lighting, Outdoor Grill, Outdoor Kitchen, Private Entrance, Private Mailbox, Private Yard, Rain Gutters, Sidewalk, Sliding Doors
Parking
- Garage: Yes
- Attached garage: Yes
- Garage Spaces: 3
- Covered Spaces: 3
Location
- Area: 34786 - Windermere
- County: Orange
- Development Name: 34786 - Windermere
- Subdivision: SAWYER SOUND
- Driving Directions: From Windermere on 535, turn into Sawyer Sound community. Turn left onto Sawyer Cove Way. Home is on the left at beginning of cut-de-sac.
- Direction Faces: South
School Information
- Elementary School: Windermere Elem
- Middle School: Bridgewater Middle
- High School: Windermere High School
Community
- Community Name: 34786 - Windermere
- Community Features: Gated Community - No Guard
- Optional Amenities: Gated
- Association: Yes
- Assoc. Name: Jenn Pratt
Heating & Cooling
- Cooling Type: Central Air
- Heating Type: Central, Electric, Natural Gas
Utilities
- Sewer: Public Sewer
- Water: Public
- Utility Description: BB/HS Internet Available, Cable TV Available, Electricity Available, Electricity Connected, Fiber Optics, Natural Gas Available, Natural Gas Connected, Phone Available, Propane, Public, Sewer Available, Sewer Co
Structural Information
- Builder: Cam Bradford Homes
- Exterior Const.: Block
- Roof: Metal
- Windows: Blinds, Drapes, Shades, Window Treatments
- Stories/Levels: Two
- Square Feet: 3,888
- Sq. Ft. Source: Builder
- Living Area: 3,888 Sq. Ft.
- Year Built: 2020
Lot Features
- Property View: Garden
- Lot Size (Acres): 0.46
- Lot Size (Sq. Ft.): 19,892
- Lot Size: 19892
- Street/Road Desc.: Asphalt
Financial Considerations
- Association Fee: $3,040
- Assoc Fee Freq.: Annually
- Assoc Fee Desc.: Required
- Tax Amount: $22,337
- Tax Year: 2025
Disclosures and Reports
- Ownership: Fee Simple
- Special Conditions: None
- Legal Description: SAWYER SOUND 86/103 LOT 18
- Flood Zone Info: X
- APN: 242327782500180
- Property ID: 242327782500180
- Block/Lot/Section: 7825
Listed by Revel Realty Llc
Sold by The Agency Naples

Get Pre-Approved Today
Schools
Schools serving 5061 Sawyer Cv Wy
School District:Orange County School District
| Name | Grades | Distance |
|---|---|---|
Windermere Elementary School 11125 Park Avenue, Windermere, FL 34786 | K-5 | 2.8 mi |
Bridgewater Middle School 5600 Tiny Road, Winter Garden, FL 34787 | 6-8 | 2.5 mi |
Windermere High School 5523 Winter Garden Vineland Road, Windermere, FL 34786 | 9-12 | 0.7 mi |
Disclaimer:
School attendance boundaries provided by ATTOM Data Solutions and are for reference only. Contact the school directly to verify enrollment eligibility.
Price & Sales History for 5061 Sawyer Cv Wy
Date
Details
Price
Change
Source
8/04/2026
Sold
$2,350,000
-9.27%
MLS
6/24/2026
Price Reduced
$2,590,000
-5.82%
MLS
6/04/2026
Price Reduced
$2,750,000
-4.81%
MLS
5/06/2026
Listed
$2,888,888
—
MLS
Disclaimer: Historical sales information is derived from public records provided by the county offices. Information is not guaranteed and should be independently verified.
5061 Sawyer Cove Way, Windermere, FL 34786 (MLS# O6403804) is a Single Family property that was sold at $2,350,000 on August 04, 2026. Want to learn more about 5061 Sawyer Cove Way? Do you have questions about finding other Single Family real estate for sale in Windermere? You can browse all Windermere real estate or contact a Coldwell Banker agent to request more information.