Full Property Details for 5073 Latrobe Dr
General
- Price: $2,800,000
- HOA FEE: $1,224/month
- HOA FEE FREQ.: Quarterly
- Taxes: $36,517 (2025)
- Status: Active
- Type: Single Family
- Source: MidFloridaRegionalMLS
- MLS ID: O6414325
- Updated: 8/20/2026
- Added to Site: 102 day(s) ago
Rental Information
Interior
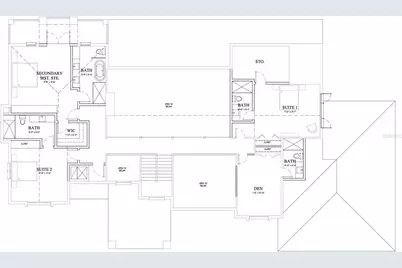
- Number of Rooms: 9
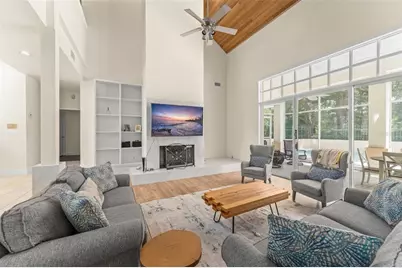
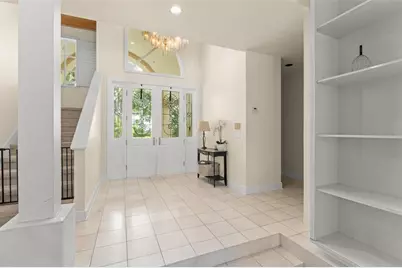
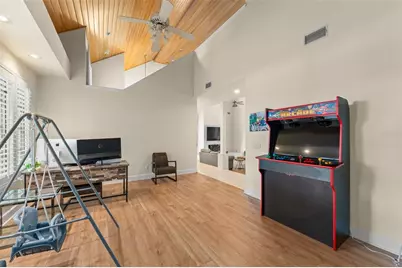
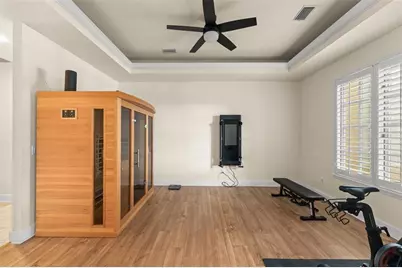
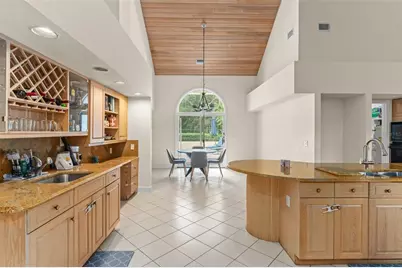
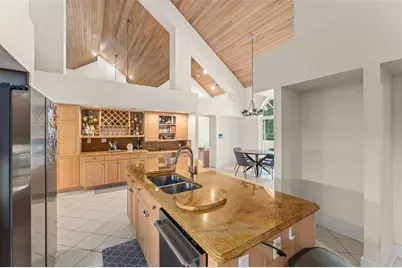
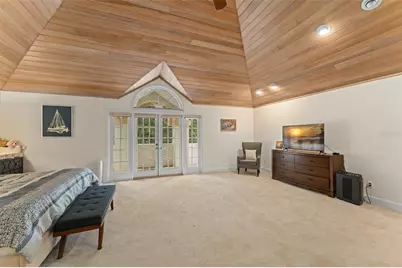
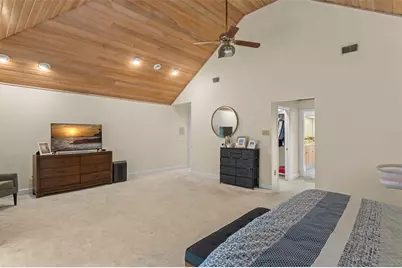
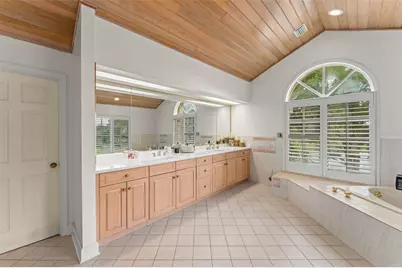
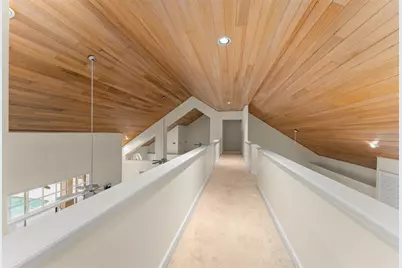
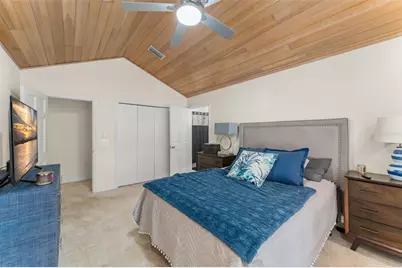
- Interior Features: Built-in Features, Cathedral Ceiling(s), Ceiling Fan(s), Crown Molding, Dry Bar, High Ceilings, L Dining, Open Floorplan, PrimaryBedroom Upstairs, Solid Wood Cabinets, Stone Counters, Thermostat, Tray Ceiling(s), Vaulted Ceiling(s), Walk-In Closet(s)
- Fireplace: Yes
- Fireplace(s): Living Room
- Appliances: Convection Oven, Microwave, Refrigerator, Trash Compactor
- Furnishings: Unfurnished
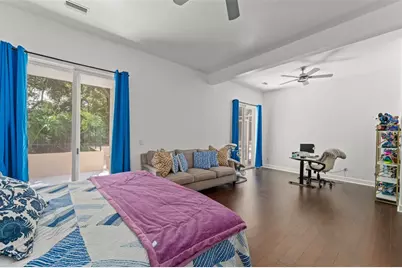
- Flooring: Carpet, Ceramic Tile, Laminate, Marble, Tile, Hardwood
Rooms
- Total Bathrooms: 6
- Full Bathrooms: 4
- Half Bathrooms: 2
- Laundry: Common Area, Corridor Access, Laundry Room, Washer Hookup
Additional Information
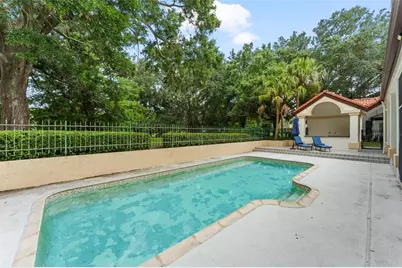
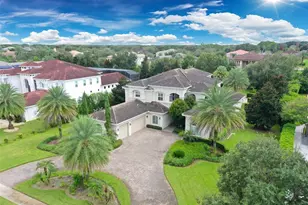
- Pool: Yes
- Private Pool: Yes
- Pool Description: In Ground
- Security/Safety: Gated Community
Exterior
- Exterior Features: Balcony, Irrigation System, Outdoor Grill, Outdoor Kitchen, Outdoor Shower, Rain Gutters, Sidewalk, Sliding Doors, Storage
- Deck/Patio: Covered, Enclosed, Front Porch, Patio, Porch, Rear Porch, Screened
- Porch/Patio/Deck: Covered, Enclosed, Front Porch, Patio, Porch, Rear Porc
Parking
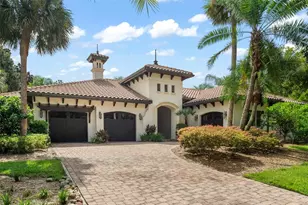
- Garage: Yes
- Attached garage: Yes
- Garage Spaces: 3
- Covered Spaces: 3
- Parking Features: Covered, Driveway, Garage Door Opener, Garage Faces Side, Golf Cart Parking, Ground Level, Oversized, Parking Pad, Portico
Location
- Area: 34786 - Windermere
- County: Orange
- Development Name: 34786 - Windermere
- Subdivision: ISLEWORTH
- Driving Directions: I-4 to Conroy Windermere Road west to Isleworth subdivision. Turn Right on Latrobe and home is on the Left.
- Direction Faces: Northeast
School Information
- Elementary School: Windermere Elem
- Middle School: Chain of Lakes Middle
- High School: Olympia High
Community
- Community Name: 34786 - Windermere
- Community Features: Community Boat Ramp, Water Access, Buyer Approval Required, Community Mailbox, Gated Community - Guard, Golf Carts OK, Park
- Association: Yes
- Assoc. Name: Dan O’Connell
- Assoc. Fees Include: 24-Hour Guard, Cable TV, Escrow Reserves Fund, Internet, Maintenance Grounds, Maintenance Repairs, Private Road, Security
- Pet Restrictions: Per Orange County breed restrictions, number limits and leash laws.
Heating & Cooling
- Cooling Type: Central Air, Zoned
- Heating Type: Central, Electric
Utilities
- Sewer: Septic Tank
- Water District: LAKE BUTLER CHAIN OF LAKES
- Water: Public
- Utility Description: Cable TV Available, Cable Connected, Electricity Connected, Fiber Optics, Natural Gas Connected, Phone Available, Public, Street Lights, Water Connected
Structural Information
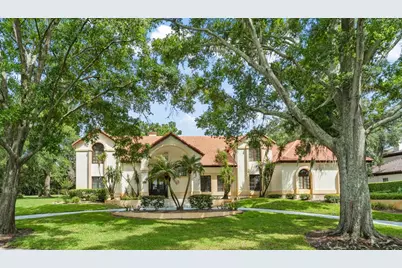
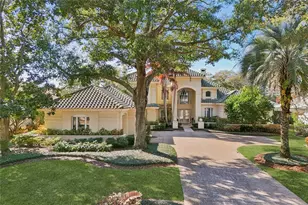
- Architectural Info: Florida, Mediterranean, Traditional
- Architectural Style: Florida, Mediterranean, Traditional
- Exterior Const.: Block, Concrete, Stone, Stucco
- Roof: Tile
- Stories/Levels: Two
- Square Feet: 4,706
- Sq. Ft. Source: Public Records
- Year Built: 1989
Additional Structures
- Other Structures: Outdoor Kitchen, Storage
Lot Features
- Property View: Golf Course
- Lot Size (Acres): 0.57
- Lot Size (Sq. Ft.): 24,619
- Lot Size: 24619
- Street/Road Desc.: Asphalt, Paved
Water Features
- Water Access: Yes
- Water Access Desc: Lake - Chain of Lakes
- Water Front Name: LAKE BUTLER CHAIN OF LAKES
Financial Considerations
- Association Fee: $3,672
- Assoc Fee Freq.: Quarterly
- Assoc Fee Desc.: Required
- Tax Amount: $36,517.33
- Tax Year: 2025
Disclosures and Reports
- Ownership: Fee Simple
- Special Conditions: None
- Legal Description: ISLEWORTH 16/118 LOT 40
- Flood Zone Info: X
- APN: 282316389900400
- Property ID: 282316389900400
Listed by Isleworth Realty Llc

















![[Address not provided], Ocoee, FL 34761 - Photo 1](https://m.cbhomes.com/p/646/O6440933/5C604b813BBF421/s23cc.webp)