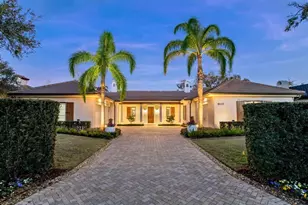
This is a carousel with tiles that activate property listing cards. Use the previous and next buttons to navigate.
1/52
$4,395,000 Just Listed
This is a carousel with tiles that activate property listing cards. Use the previous and next buttons to navigate.
1/52
Property Description
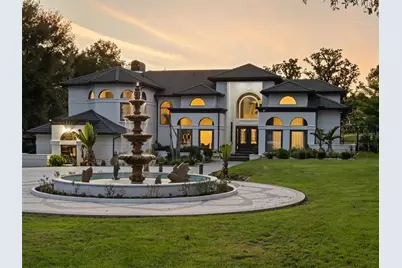
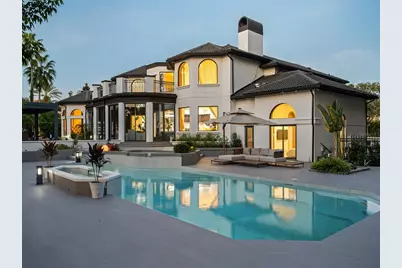
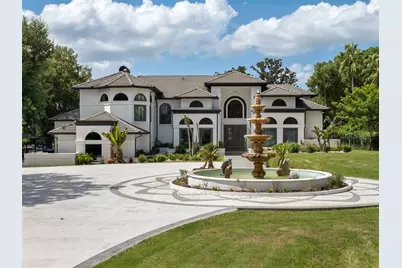
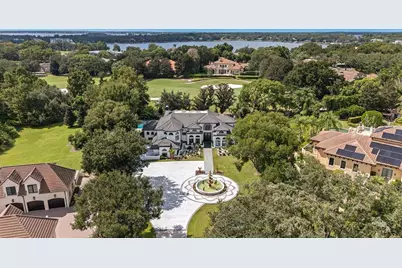
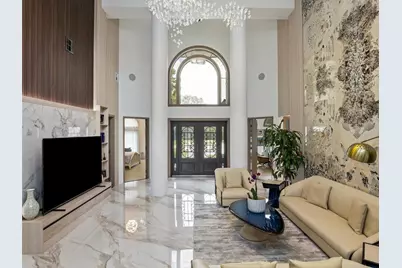
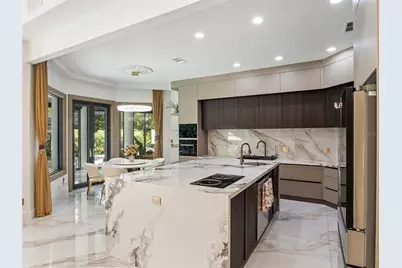
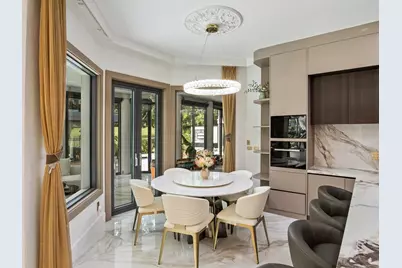
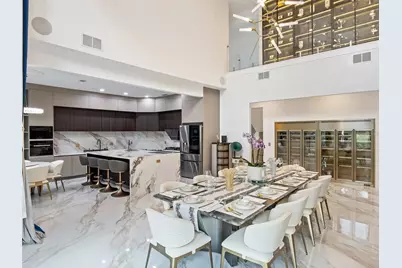
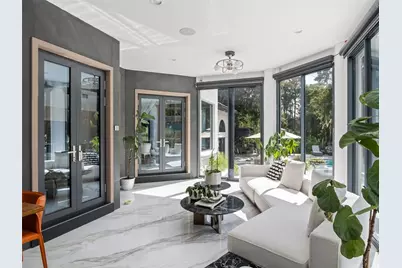
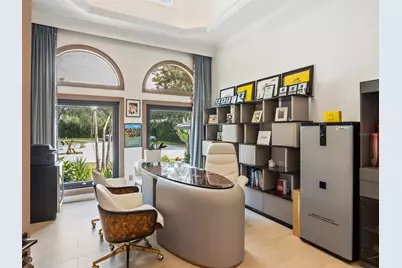
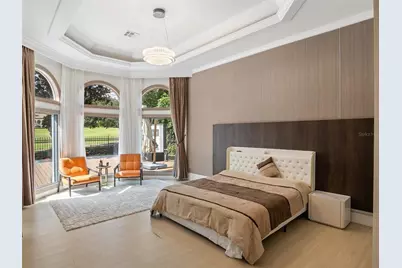
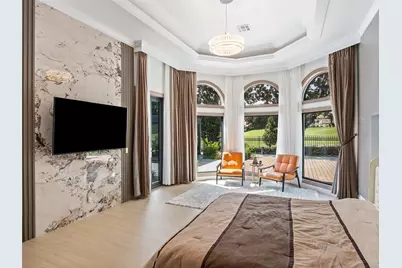
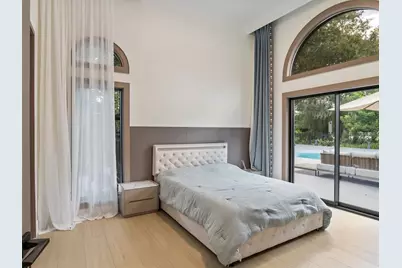
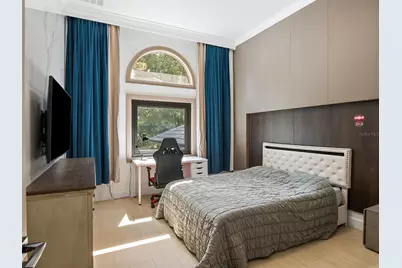
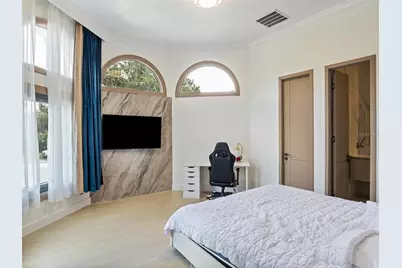
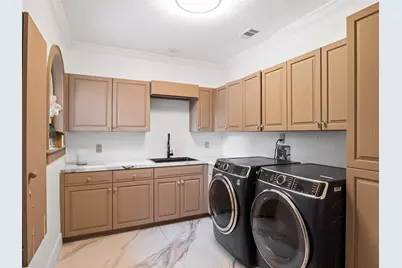
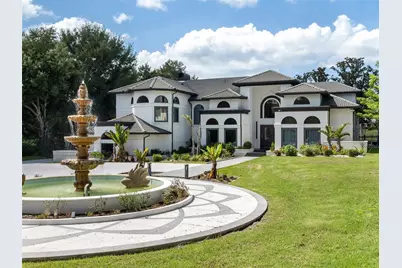
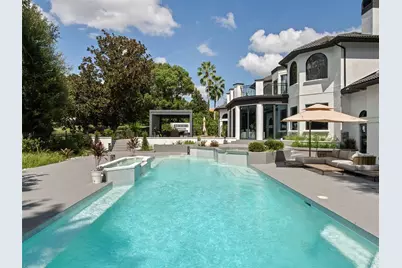
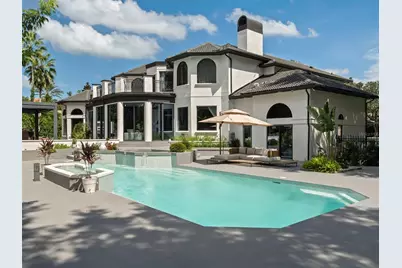
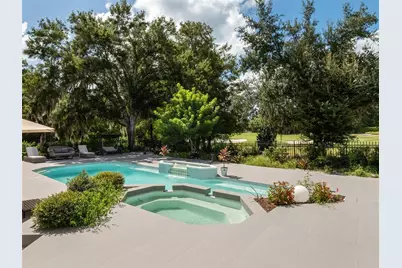
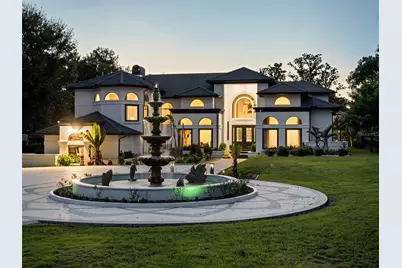
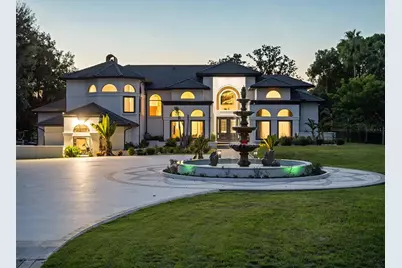
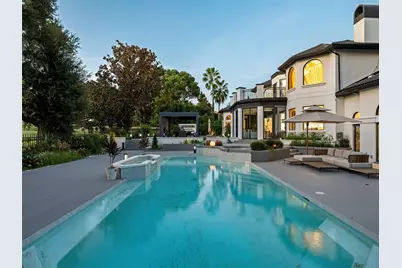
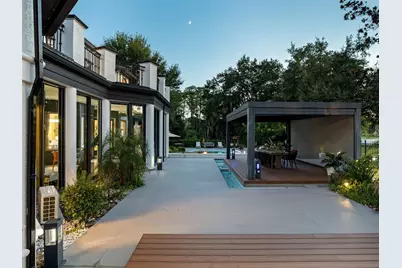
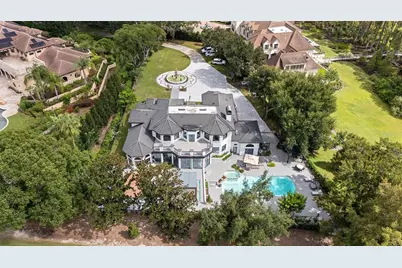
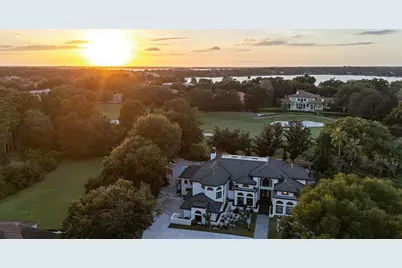
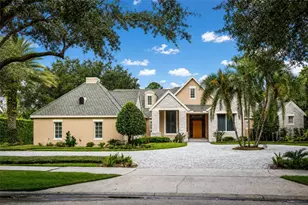
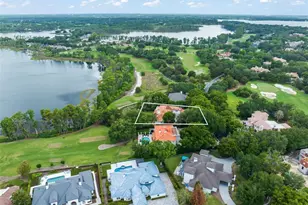
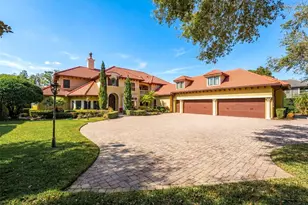
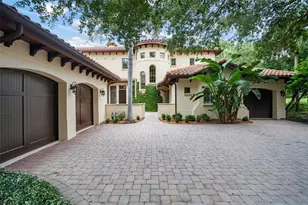
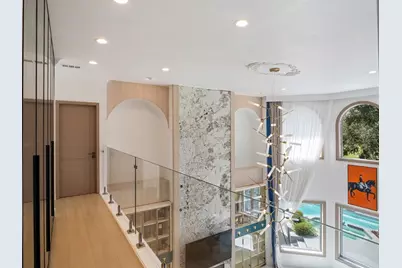
Set along the front nine of Isleworth's championship golf course, the 4,739-square-foot residence has been beautifully reimagined, pairing a grand architectural presence with contemporary interiors and expansive views across the course. Beyond the private entry gate to the property, a long, dramatic drive leads to the circular motor court anchored by a distinctive tiered fountain, creating an impressive arrival to this beautifully reimagined Isleworth estate. Inside, soaring ceilings and a dramatic two-story foyer introduce beautifully updated living spaces, where new flooring, refined architectural details and distinctive backlit feature walls create a fresh, elevated aesthetic. Primary living spaces include formal living and dining rooms, a kitchen with casual dining, and a home office. The six-bedroom residence offers two bedrooms on the main level, one on the lower level and three on the upper level. The expansive primary suite is includes a large bath finished with oversized floor-to-ceiling stone tile, a freestanding soaking tub, walk-in shower and dual-sink vanity. Designed for year-round enjoyment, the outdoor living experience begins in the enclosed Florida room and unfolds onto a sprawling pool deck overlooking the golf course. A large pool is complemented by an intimate oasis dining area surrounded by a pool moat, a separate sundeck and a covered outdoor grilling area, creating multiple spaces for entertaining, dining and relaxing. With its exceptional arrival, thoughtfully renovated interiors and expansive indoor-outdoor living, this distinctive estate offers a refined setting within one of Isleworth's most sought-after golf-course locations.
Full Property Details
Full Property Details for 5186 Vardon Dr
General
- Price: $4,395,000
- HOA FEE: $1,224/month
- HOA FEE FREQ.: Quarterly
- Taxes: $33,088 (2026)
- Status: Active
- Type: Single Family
- Source: MidFloridaRegionalMLS
- MLS ID: O6443681
- Updated: 9/22/2026
- Added to Site: 4 day(s) ago
Rental Information
- Min. Lease: 8-12 Months
Interior
- Number of Rooms: 11
- Interior Features: Built-in Features, Cathedral Ceiling(s), Eating Space In Kitchen, High Ceilings, Kitchen and Family Room Combination, Primary Bedroom Main Floor, Solid Wood Cabinets, Split Bedroom, Walk-In Closet(s), Wet Bar, Window Treatments
- Fireplace: Yes
- Fireplace(s): Decorative, Family Room
- Appliances: Bar Fridge, Built-In Oven, Cooktop, Dishwasher, Disposal, Dryer, Electric Water Heater, Ice Maker, Microwave, Range, Range Hood, Refrigerator, Washer, Wine Refrigerator
- Furnishings: Unfurnished
- Flooring: Luxury Vinyl, Marble
Rooms
Bathrooms
- Total Bathrooms: 6
- Full Bathrooms: 6
Bedrooms
- Total Bedrooms: 6
Other Rooms
- Laundry: Laundry Room
Additional Information
- Shared Amenities: Cable TV, Gated, Maintenance, Optional Additional Fees, Playground, Security
- Pool: Yes
- Private Pool: Yes
- Pool Description: In Ground
- Security/Safety: Gated Community
Exterior
- Exterior Features: Balcony, Irrigation System, Lighting
- Deck/Patio: Deck, Screened, Wrap Around
- Porch/Patio/Deck: Deck, Screened, Wrap Around
Parking
- Garage: Yes
- Attached garage: Yes
- Garage Spaces: 3
- Covered Spaces: 3
- Parking Features: Circular Driveway, Electric Vehicle Charging Station(s), Garage Door Opener, Garage Faces Side, Oversized
Location
- Area: 34786 - Windermere
- County: Orange
- Development Name: 34786 - Windermere
- Subdivision: ISLEWORTH
- Driving Directions: 1-4 to Conroy Windermere Road west to Isleworth subdivision, on left. Stay straight on lsleworth Country Club Drive. Second Left on Latrobe Drive, turn RIGHT on Vardon Drive. The estate is on the Right down a small, hidden, long private driveway.
- Direction Faces: Southeast
School Information
- Elementary School: Windermere Elem
- Middle School: Chain of Lakes Middle
- High School: Olympia High
Community
- Community Name: 34786 - Windermere
- Community Features: Buyer Approval Required, Community Mailbox, Gated Community - Guard, Golf, Playground
- Optional Amenities: Cable TV, Gated, Maintenance, Optional Additional Fees, Playground, Security
- Association: Yes
- Assoc. Name: Dan O'Connell
- Assoc. Fees Include: 24-Hour Guard, Cable TV, Escrow Reserves Fund, Internet, Maintenance Grounds, Maintenance Repairs, Private Road, Security
- Pet Restrictions: Per Orange County breed restrictions, number limits and leash laws.
Heating & Cooling
- Cooling Type: Central Air, Zoned
- Heating Type: Central, Zoned
Utilities
- Sewer: Septic Tank
- Water District: LAKE BUTLER – CHAIN OF LAKES
- Water: Public
- Utility Description: Cable Connected, Electricity Connected, Public, Water Connected
Structural Information
- Architectural Info: Custom, Florida
- Architectural Style: Custom, Florida
- Exterior Const.: Block, Stucco
- Roof: Tile
- Windows: Drapes, Window Treatments
- Stories/Levels: Multi/Split
- Square Feet: 4,739
- Sq. Ft. Source: Public Records
- Year Built: 1990
Lot Features
- Property View: Golf Course, Pool
- Lot Size (Acres): 1.01
- Lot Size (Sq. Ft.): 44,187
- Lot Size: 1.0144
- Frontage: Street Paved
- Street/Road Desc.: Paved
- Fencing (Description): Fenced
Water Features
- Water Access: Yes
- Water Access Desc: Lake - Chain of Lakes
- Water Front Name: LAKE BUTLER – CHAIN OF LAKES
Financial Considerations
- Association Fee: $3,672
- Assoc Fee Freq.: Quarterly
- Assoc Fee Desc.: Required
- Tax Amount: $33,088.14
- Tax Year: 2026
Disclosures and Reports
- Ownership: Fee Simple
- Special Conditions: None
- Legal Description: ISLEWORTH 16/118 LOT 275 & IN ISLEWORTHTHIRD AMENDMENT 41/22 TRACT A
- Flood Zone Info: X
- APN: 162328389902750
- Property ID: 162328389902750
- Block/Lot/Section: 2
Listed by Isleworth Realty Llc

Get Pre-Approved Today
Schools
Schools serving 5186 Vardon Dr
School District:Orange County School District
| Name | Grades | Distance |
|---|---|---|
Windermere Elementary School 11125 Park Avenue, Windermere, FL 34786 | K-5 | 2.2 mi |
Chain Of Lakes Middle School 8700 Conroy Windermere Road, Orlando, FL 32835 | 6-8 | 1.1 mi |
Olympia High School 4301 South Apopka Vineland Road, Orlando, FL 32835 | 9-12 | 1.2 mi |
Disclaimer:
School attendance boundaries provided by ATTOM Data Solutions and are for reference only. Contact the school directly to verify enrollment eligibility.
Price & Sales History for 5186 Vardon Dr
Date
Details
Price
Change
Source
9/22/2026
Listed
$4,395,000
91.09%
MLS
7/03/2024
Sold
$2,300,000
—
Public Record
Disclaimer: Historical sales information is derived from public records provided by the county offices. Information is not guaranteed and should be independently verified.
Tax History
Tax History for 5186 Vardon Dr
Year
Property Taxes
Change
Tax Assessment
Change
2025
$32,002
—
$1,904,360
-1%
2025
$32,002
-4%
$1,928,220
-6%
2024
$33,337
12%
$2,045,240
5%
2023
$29,710
20%
$1,945,430
28%
2021
$24,726
-6%
$1,519,839
-8%
2022
$26,296
6%
$1,647,591
8%
2021
$24,726
-3%
$1,528,119
-1%
2019
$25,579
-3%
$1,536,399
-2%
2018
$26,335
—
$1,562,928
1%
2017
$26,232
—
$1,540,026
2%
2016
$26,324
2%
$1,514,271
5%
2015
$25,777
1%
$1,446,378
3%
2014
$25,445
7%
$1,403,022
7%
2013
$23,754
—
$1,315,148
—
Disclaimer: Historical tax information is derived from public records provided by the county offices. Information is not guaranteed and should be independently verified.
Estimate the Cost
Estimate the Cost for 5186 Vardon Dr
5186 Vardon Drive, Windermere, FL 34786 (MLS# O6443681) is a Single Family property with 6 bedrooms and 6 full bathrooms. 5186 Vardon Drive is currently listed for $4,395,000 and was received on September 22, 2026. Want to learn more about 5186 Vardon Drive? Do you have questions about finding other Single Family real estate for sale in Windermere? You can browse all Windermere real estate or contact a Coldwell Banker agent to request more information.