This is a carousel with tiles that activate property listing cards. Use the previous and next buttons to navigate.
1/1
$1,275,000
This is a carousel with tiles that activate property listing cards. Use the previous and next buttons to navigate.
1/1
Property Description
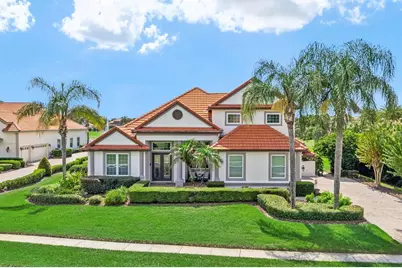
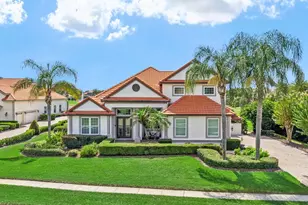
Picture your morning here. Coffee on the covered lanai, the pond fountain catching the early light, and an expansive lawn rolling toward the water, with over half an acre between you and the rest of the world. This is 5746 Oxford Moor Blvd, a nearly 3,800-square-foot Mediterranean-style executive home set on one of the finest pond-view lots in gated Oxford Moor. Behind the tile roof and manicured facade, the scale of the home reveals itself: 12-foot tray ceilings in the great room, family room, and dining room, crown molding throughout, and finishes chosen to impress. Four bedrooms sit on the main floor. Upstairs, a generous bonus room adapts to the way you live, at home as a media lounge, gym, or second living space, and beside it sits a dedicated wine room with its own cooling system, independent of the home's two HVAC units. For the wine connoisseur, it is a refined setting for an established collection, with ample room to let it grow. At the heart of the home, the gourmet kitchen makes a statement. Rich solid cherry cabinetry, exotic granite, a five-burner cooktop, a new double wall oven, and an oversized island with seating create a space as striking as it is functional, all open to a great room anchored by a built-in entertainment center and electric fireplace. Entertaining comes easy. Host a dinner party in the formal dining room, then carry the evening out to the lanai, where travertine pavers surround a heated saltwater pool and spa, resurfaced in 2025 with new tile and color-changing LED lights, all overlooking the pond and its lighted fountain. The summer kitchen is built for it, with a Viking grill, sink, warming drawer, mini fridge, and TV under cover. As the sun sets, professionally installed LED landscape lighting comes on automatically, casting a warm glow across the grounds well into the evening. When the day winds down, retreat to a 25-foot owner's suite tucked on its own wing, with a sitting area and bay windows framing the water and a spa-style bath featuring a garden tub, separate shower, and dual vanities. A three-way split floor plan keeps the remaining bedrooms private, and a dedicated first-floor office means working from home is a pleasure, not a compromise. The home has been cared for and thoughtfully updated. The pool and spa were resurfaced in 2025, a new pool cage screen went in during 2024, and a new 5-ton AC was installed the same year. A ChargePoint EV charger was added in 2026, the kitchen gained a new double wall oven in 2025 and a new refrigerator in 2024, a septic riser and new filter were installed in late 2024, and the roof was soft washed in 2026. An oversized side-entry three-car garage, whole-house water softener, central vacuum, and dedicated irrigation well round out the package. Then there is Windermere itself, one of Central Florida's most coveted communities, known for its canopy of mature oaks, chain-of-lakes lifestyle, and quiet, tree-lined streets. Inside Oxford Moor, an automatic gated entrance, tennis court, and playground surround a central pond that gives the neighborhood its calm, established feel. A-rated Windermere High and the prestigious Windermere Prep are within walking distance, and Disney, Universal, and Restaurant Row are all about 15 minutes away. Homes of this caliber in Oxford Moor are rarely available. Come see it in person and imagine the life waiting for you.
Full Property Details
Full Property Details for 5746 Oxford Moor Blvd
General
- Sold For: $1,275,000
- HOA FEE: $183/month
- HOA FEE FREQ.: Quarterly
- Taxes: $13,264 (2025)
- Status: Closed
- Type: Single Family
- Source: MidFloridaRegionalMLS
- MLS ID: O6427113
- Added to Site: 106 day(s) ago
Rental Information
- Min. Lease: 6 Months
Interior
- Number of Rooms: 15
- Interior Features: Built-in Features, Ceiling Fan(s), Central Vacuum, Crown Molding, Dry Bar, Eating Space In Kitchen, High Ceilings, Kitchen and Family Room Combination, Living Room/Dining Room Combo, Open Floorplan, Primary Bedroom Main Floor, Solid Wood Cabinets, Split Bedroom, Stone Counters, Thermostat, Tray Ceiling(s), Walk-In Closet(s), Window Treatments
- Fireplace: Yes
- Fireplace(s): Electric, Family Room, Ventless
- Appliances: Built-In Oven, Cooktop, Dishwasher, Disposal, Dryer, Electric Water Heater, Microwave, Range Hood, Refrigerator, Washer, Water Softener, Wine Refrigerator
- Furnishings: Unfurnished
- Flooring: Carpet, Ceramic Tile, Tile
Rooms
Bathrooms
- Total Bathrooms: 3
- Full Bathrooms: 3
Bedrooms
- Total Bedrooms: 4
Other Rooms
- Laundry: Electric Dryer Hookup, Inside, Laundry Room, Washer Hookup
Additional Information
- Shared Amenities: Fence Restrictions, Gated, Park, Playground, Vehicle Restrictions
- Pool: Yes
- Private Pool: Yes
- Pool Description: Gunite, Heated, In Ground, Outside Bath Access, Salt Water, Screen Enclosure
- Spa: Yes
- Spa Description: Heated, In Ground
- Security/Safety: Closed Circuit Camera(s), Security System, Smoke Detector(s)
Exterior
- Exterior Features: Irrigation System, Lighting, Outdoor Grill, Outdoor Kitchen, Private Mailbox, Rain Gutters, Sidewalk, Sliding Doors
- Deck/Patio: Covered, Front Porch, Patio, Rear Porch, Screened
- Porch/Patio/Deck: Covered, Front Porch, Patio, Rear Porch, Screened
Parking
- Garage: Yes
- Attached garage: Yes
- Garage Spaces: 3
- Covered Spaces: 3
- Parking Features: Driveway, Electric Vehicle Charging Station(s), Garage Door Opener, Garage Faces Side, Oversized
Location
- Area: 34786 - Windermere
- County: Orange
- Development Name: 34786 - Windermere
- Subdivision: OXFORD MOOR 47/30
- Driving Directions: Take Florida's Turnpike to FL-429 exit. Head south on FL-429. Take exit 19 toward CR-535/Winter Garden Vineland Rd. Merge onto Stoneybrook W Pkwy. Turn left onto Winter Garden Vineland Rd. Turn left to stay on Winter Garden Vineland Rd. Turn left onto Oxford Moor Blvd. Use the gate code provided in showing instructions to enter the subdivision. Turn right to stay on Oxford Moor Blvd. Home will be on the left.
- Direction Faces: East
School Information
- Elementary School: Windermere Elem
- Middle School: Bridgewater Middle
- High School: Windermere High School
Community
- Community Name: 34786 - Windermere
- Community Features: Deed Restrictions, Gated Community - No Guard, Park, Playground, Sidewalks, Tennis Court(s)
- Optional Amenities: Fence Restrictions, Gated, Park, Playground, Vehicle Restrictions
- Association: Yes
- Assoc. Name: Bobby Pizzuti, Extreme Management Team
- Pet Restrictions: As per HOA restrictions and Orange County ordinances. No livestock or poultry.
Heating & Cooling
- Cooling Type: Central Air, Zoned
- Heating Type: Central, Electric, Zoned
Utilities
- Sewer: Septic Tank
- Water: Public
- Utility Description: BB/HS Internet Available, Cable TV Available, Electricity Connected, Sprinkler Well, Underground Utilities, Water Connected
Structural Information
- Architectural Info: Custom, Florida, Mediterranean
- Architectural Style: Custom, Florida, Mediterranean
- Exterior Const.: Block, Stucco
- Roof: Tile
- Windows: Blinds, Double Pane Windows, Window Treatments
- Stories/Levels: Two
- Square Feet: 3,793
- Sq. Ft. Source: Public Records
- Living Area: 3,793 Sq. Ft.
- Year Built: 2005
Lot Features
- Property View: Pool, Water
- Lot Size (Acres): 0.58
- Lot Size (Sq. Ft.): 25,415
- Lot Size: 25415
- Lot Dimensions: 112 x 230
- Frontage: Street Paved, Private Road
- Street/Road Desc.: Paved
Water Features
- Water Front: Yes
- Water View: Yes
- Water Front Desc.: Pond
Green Features
- Energy Efficient: Thermostat, Windows
- Indoor Air Quality: Whole House Vacuum System
Financial Considerations
- Association Fee: $550
- Assoc Fee Freq.: Quarterly
- Assoc Fee Desc.: Required
- Tax Amount: $13,264.47
- Tax Year: 2025
Disclosures and Reports
- Ownership: Fee Simple
- Special Conditions: None
- Legal Description: OXFORD MOOR 47/30 LOT 66
- Flood Zone Info: X
- APN: 142327584700660
- Property ID: 142327584700660
Listed by Upwell Realty Llc
Sold by Real Broker, Llc
Get Pre-Approved Today
Schools
Schools serving 5746 Oxford Moor Blvd
School District:Orange County School District
| Name | Grades | Distance |
|---|---|---|
Windermere Elementary School 11125 Park Avenue, Windermere, FL 34786 | K-5 | 2.5 mi |
Bridgewater Middle School 5600 Tiny Road, Winter Garden, FL 34787 | 6-8 | 2.3 mi |
Windermere High School 5523 Winter Garden Vineland Road, Windermere, FL 34786 | 9-12 | 0.4 mi |
Disclaimer:
School attendance boundaries provided by ATTOM Data Solutions and are for reference only. Contact the school directly to verify enrollment eligibility.
Price & Sales History for 5746 Oxford Moor Blvd
Date
Details
Price
Change
Source
10/20/2026
Sold
$1,275,000
-1.09%
MLS
7/30/2026
Listed
$1,289,000
—
MLS
Disclaimer: Historical sales information is derived from public records provided by the county offices. Information is not guaranteed and should be independently verified.
5746 Oxford Moor Boulevard, Windermere, FL 34786 (MLS# O6427113) is a Single Family property that was sold at $1,275,000 on October 20, 2026. Want to learn more about 5746 Oxford Moor Boulevard? Do you have questions about finding other Single Family real estate for sale in Windermere? You can browse all Windermere real estate or contact a Coldwell Banker agent to request more information.