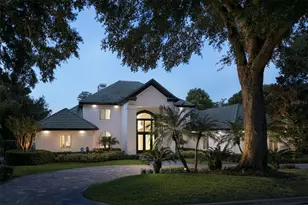
Full Property Details for 6055 Louise Cove Dr
General
- Price: $6,900,000
- HOA FEE: $1,224/month
- HOA FEE FREQ.: Quarterly
- Taxes: $57,430 (2025)
- Status: Active
- Type: Single Family
- Source: MidFloridaRegionalMLS
- MLS ID: O6430931
- Updated: 8/18/2026
- Added to Site: 59 day(s) ago
Rental Information
Interior
- Number of Rooms: 13
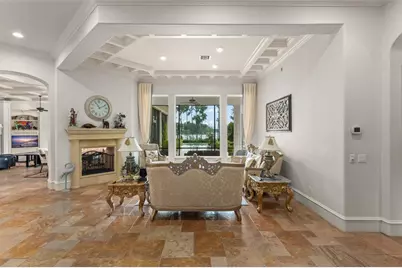
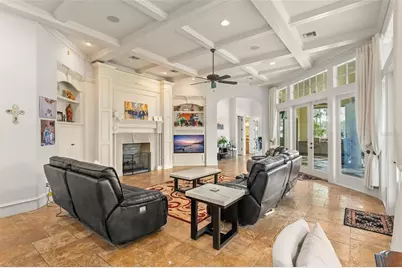
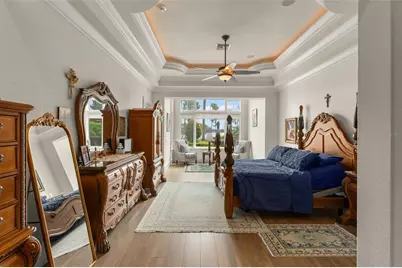
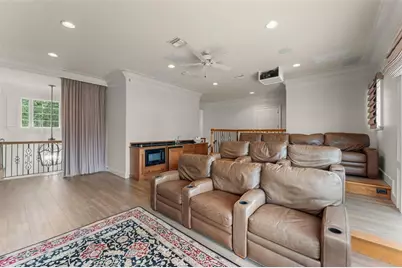
- Interior Features: Built-in Features, Cathedral Ceiling(s), Ceiling Fan(s), Coffered Ceiling(s), Crown Molding, Eating Space In Kitchen, High Ceilings, Kitchen and Family Room Combination, Primary Bedroom Main Floor, Solid Surface Counters, Solid Wood Cabinets, Vaulted Ceiling(s), Walk-In Closet(s), Wet Bar, Window Treatments
- Fireplace: Yes
- Fireplace(s): Family Room, Gas
- Appliances: Bar Fridge, Dishwasher, Disposal, Freezer, Microwave, Range, Range Hood, Refrigerator, Tankless Water Heater, Wine Refrigerator
- Furnishings: Unfurnished
- Flooring: Brick/Stone, Carpet
Rooms
- Total Bathrooms: 6
- Full Bathrooms: 5
- Half Bathrooms: 1
- Laundry: Inside, Laundry Room
Additional Information
- Shared Amenities: Gated, Optional Additional Fees, Playground, Recreation Facilities, Security
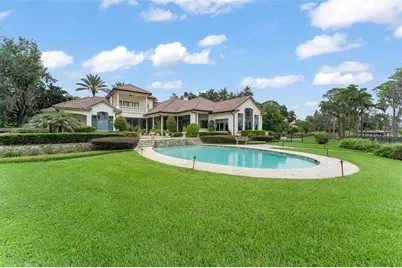
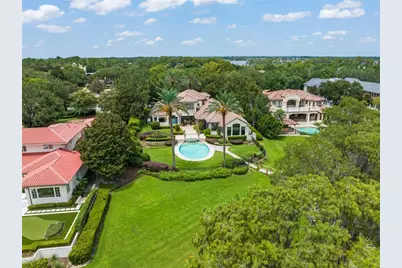
- Pool: Yes
- Private Pool: Yes
- Pool Description: Gunite, Heated, In Ground, Lighting, Other, Tile
- Spa: Yes
- Spa Description: Heated
- Security/Safety: Gated Community, Security System Owned, Smoke Detector(s)
Exterior
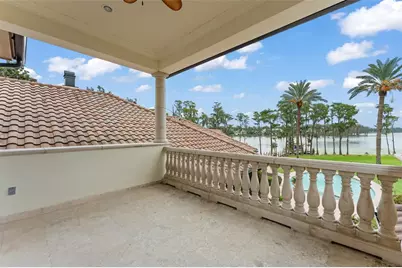
- Exterior Features: Balcony, French Doors, Irrigation System, Lighting, Outdoor Grill, Outdoor Kitchen, Outdoor Shower
- Deck/Patio: Deck, Patio, Porch, Rear Porch, Screened
- Porch/Patio/Deck: Deck, Patio, Porch, Rear Porch, Screened
Parking
- Garage: Yes
- Attached garage: Yes
- Garage Spaces: 3
- Covered Spaces: 3
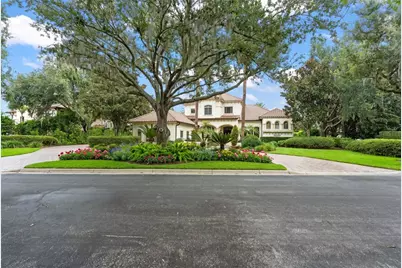
- Parking Features: Circular Driveway, Garage Door Opener, Garage Faces Side
Location
- Area: 34786 - Windermere
- County: Orange
- Development Name: 34786 - Windermere
- Subdivision: ISLEWORTH WEST
- Driving Directions: I-4 to Conroy Road West follow Conroy Road to the torn of Windermere, one quarter mile west from Apopka Vineland on Conroy Windermere Road. Go past the main entrance to Isleworth and continue on 6th Ave into town. Go left at roundabout (3rd exit). Right at stop sign at Chase. Enter across from Lake Butler Sound. DO NOT USE THE MAIN GATE FOR ISLEWORTH - THERE IS A SEPARATE GATE FOR ISLEWORTH WEST.
- Direction Faces: West
School Information
- Elementary School: Windermere Elem
- Middle School: Bridgewater Middle
- High School: Windermere High School
Community
- Community Name: 34786 - Windermere
- Community Features: Community Boat Ramp, Water Access, Association Recreation - Owned, Buyer Approval Required, Community Mailbox, Deed Restrictions, Gated Community - Guard, Golf Carts OK, Golf, Playground, Special Community Restrictions
- Optional Amenities: Gated, Optional Additional Fees, Playground, Recreation Facilities, Security
- Association: Yes
- Assoc. Name: Dan O'Connell
- Assoc. Fees Include: Escrow Reserves Fund, Private Road, Security, Trash
- Pet Restrictions: Per Orange County breed restrictions and leash laws.
Heating & Cooling
- Cooling Type: Central Air, Zoned
- Heating Type: Central, Zoned
Utilities
- Sewer: Septic Tank
- Water District: LAKE LOUISE
- Water: Canal/Lake For Irrigation, Public
- Utility Description: Cable Connected, Electricity Connected, Public, Street Lights, Underground Utilities
Structural Information
- Architectural Info: Custom, Mediterranean
- Architectural Style: Custom, Mediterranean
- Builder: Southpointe
- Exterior Const.: Block, Stone, Stucco
- Roof: Tile
- Windows: Blinds, Rods, Window Treatments
- Stories/Levels: Two
- Square Feet: 7,158
- Sq. Ft. Source: Builder
- Year Built: 2001
Additional Structures
- Other Structures: Outdoor Kitchen
Lot Features
- Property View: Water
- Lot Size (Acres): 1.03
- Lot Size (Sq. Ft.): 45,016
- Lot Size: 1.0334
- Lot Dimensions: 142 x 311 x 57 x 106 x 370
- Frontage: Street Paved, Private Road
- Street/Road Desc.: Paved
- Fencing (Description): Fenced
Water Features
- Water Front: Yes
- Water View: Yes
- Water Access: Yes
- Water Access Desc: Lake - Chain of Lakes
- Water Extras: Yes
- Water Front Name: LAKE LOUISE
- Water Front Desc.: Lake - Chain of Lakes
Financial Considerations
- Association Fee: $3,672
- Assoc Fee Freq.: Quarterly
- Assoc Fee Desc.: Required
- Tax Amount: $57,430
- Tax Year: 2025
Disclosures and Reports
- Ownership: Fee Simple
- Special Conditions: None
- Legal Description: ISLEWORTH WEST 41/24 LOT 5
- Flood Zone Info: X
- APN: 282320390800050
- Property ID: 282320390800050
Listed by Stockworth Realty Group