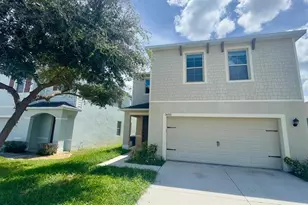
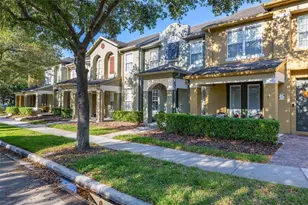
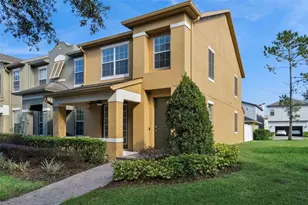
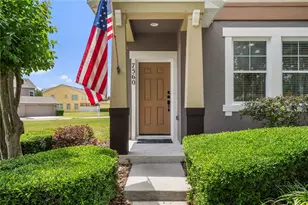
Full Property Details for 7719 Anselmo Ln
General
- Sold For: $375,000
- HOA FEE: $375/month
- HOA FEE FREQ.: Quarterly
- Taxes: $5,537 (2025)
- Status: Closed
- Type: Townhouse
- Source: MidFloridaRegionalMLS
- MLS ID: O6392007
- Added to Site: 174 day(s) ago
Rental Information
Interior
- Number of Rooms: 8
- Interior Features: Ceiling Fan(s), Eating Space In Kitchen, PrimaryBedroom Upstairs, Solid Surface Counters, Stone Counters
- Appliances: Dishwasher, Disposal, Dryer, Electric Water Heater, Microwave, Range, Refrigerator, Washer
- Furnishings: Unfurnished
- Flooring: Carpet, Ceramic Tile
Rooms
- Total Bathrooms: 3
- Full Bathrooms: 2
- Half Bathrooms: 1
Additional Information
- Shared Amenities: Playground
Exterior
- Exterior Features: French Doors, Irrigation System
- Deck/Patio: Deck, Patio, Porch
- Porch/Patio/Deck: Deck, Patio, Porch
Parking
- Garage: Yes
- Garage Spaces: 2
- Covered Spaces: 2
Location
- Area: 34786 - Windermere
- County: Orange
- Development Name: 34786 - Windermere
- Subdivision: LAKE SAWYER SOUTH PH 03
- Driving Directions: FL-429 S. Take exit 19 toward CR-535/Winter Garden Vineland Rd. Turn LEFT onto Winter Garden Vineland Rd and continue straight onto Ficquette Rd. Turn LEFT onto Overstreet Rd, then RIGHT onto Derexa Dr. Turn LEFT onto Vennetta Way, then LEFT onto Anselmo Ln — destination will be on the RIGHT
- Direction Faces: West
School Information
- Elementary School: Sunset Park Elem
- Middle School: Horizon West Middle School
- High School: Windermere High School
Community
- Community Name: 34786 - Windermere
- Community Features: Playground, Pool
- Optional Amenities: Playground
- Association: Yes
- Assoc. Name: Tiffany Castille
- Assoc. Fees Include: Community Pool
- Pet Restrictions: See Lake Sawyer South Community Website for Association Documents at www.LakeSawyerSouth.com
Heating & Cooling
- Cooling Type: Central Air
- Heating Type: Central, Electric
Utilities
- Sewer: Public Sewer
- Water: Public
- Utility Description: BB/HS Internet Available, Cable TV Available, Electricity Connected, Public, Sewer Connected, Underground Utilities, Water Connected
Structural Information
- Architectural Info: Contemporary
- Architectural Style: Contemporary
- Exterior Const.: Block, Stucco
- Roof: Shingle
- Windows: Blinds
- Stories/Levels: Two
- Square Feet: 1,644
- Sq. Ft. Source: Public Records
- Living Area: 1,644 Sq. Ft.
- Year Built: 2008
Lot Features
- Lot Size (Acres): 0.05
- Lot Size (Sq. Ft.): 2,200
- Lot Size: 2200
- Street/Road Desc.: Asphalt, Paved
Financial Considerations
- Association Fee: $1,125
- Assoc Fee Freq.: Quarterly
- Assoc Fee Desc.: Required
- Tax Amount: $5,537.26
- Tax Year: 2025
Disclosures and Reports
- Ownership: Fee Simple
- Special Conditions: None
- Legal Description: LAKE SAWYER SOUTH PHASE 3 70/93 LOT 17
- Flood Zone Info: X
- APN: 262327476400170
- Property ID: 262327476400170
- Block/Lot/Section: Phase 3
Listed by Keller Williams Classic
Sold by Alves and Howell Realty





![[Address not provided], Ocoee, FL 34761 - Photo 1](https://m.cbhomes.com/p/646/O6440933/5C604b813BBF421/s23cc.webp)