This is a carousel with tiles that activate property listing cards. Use the previous and next buttons to navigate.
1/55
$699,000
This is a carousel with tiles that activate property listing cards. Use the previous and next buttons to navigate.
1/55
Property Description
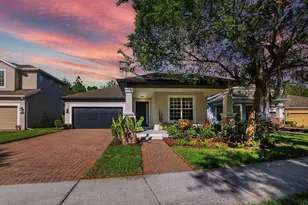
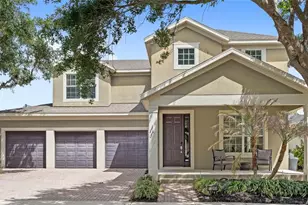
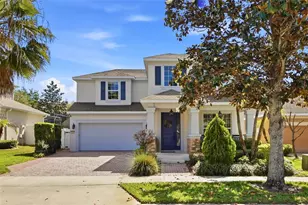
Virtually Staged. Enjoy exceptional privacy with beautiful conservation views behind & expansive green space beside the home, creating a peaceful setting rarely found in the community. Tucked away on a desirable homesite, 7906 Jailene Drive offers 2,618 SF, 5 bedrooms, 3 full bathrooms, 2-car garage, all filled with thoughtfully designed living spaces & ample dedicated guest parking conveniently located nearby. A welcoming front porch sets the tone as you enter the home, where a custom wood accent wall in the foyer creates a warm and inviting first impression. The open-concept layout offers spacious living & dining areas that flow seamlessly into the kitchen & family room. A dramatic two-story ceiling in the family room fills the space with natural light creating an impressive sense of openness, making it the perfect place to gather & entertain. The kitchen features granite stone countertops, abundant solid wood cabinetry, ample prep space, a kitchenette area & a functional layout overlooking the main living areas. Fresh interior paint, luxury vinyl flooring throughout & charming designer light fixtures add style and warmth throughout the home. The versatile floor plan includes a first-floor study/den which can also be used as a 5th bedroom with full bathroom. This space is ideal for a home office, family, guests, or multi-generational living. Upstairs, you'll find four additional bedrooms, including the spacious primary suite, along with two full bathrooms & a conveniently located laundry room. Step outside to the screened lanai with tranquil conservation views, embracing nature at its best with exceptional privacy. Enhanced by a hand-painted decorative concrete finish, this outdoor retreat provides the perfect space for morning coffee, outdoor dining, or relaxing evenings, especially with a fully-fenced backyard. Located in the highly desirable Lake Sawyer community, residents enjoy access to a community pool, playground, park, and scenic sidewalks throughout the neighborhood. The home is zoned for sought-after schools, including Sunset Park Elementary, Horizon West Middle School, and Windermere High School. Just minutes from Horizon West and Hamlin Town Center, you'll enjoy convenient access to shopping, dining, entertainment, and everyday conveniences. Major roadways are nearby, providing easy access to Walt Disney World, Disney Springs, downtown Orlando, Orlando International Airport, and all that Central Florida has to give. Combining privacy, functionality, thoughtful updates, and an exceptional location, this move-in-ready home presents a rare opportunity in one of Windermere's most sought-after communities. Additional highlights include a brand-new roof (June 2026), HVAC 2024, abundant storage & a desirable location close to shopping, dining, schools, & major roadways. Combining privacy, functionality, & modern updates, this move-in-ready home is ready to welcome its next owners!
Full Property Details
Full Property Details for 7906 Jailene Dr
General
- Price: $699,000
- HOA FEE: $81/month
- HOA FEE FREQ.: Quarterly
- Taxes: $8,576 (2025)
- Status: Active
- Type: Single Family
- Source: MidFloridaRegionalMLS
- MLS ID: O6416776
- Updated: 7/22/2026
- Added to Site: 52 day(s) ago
Rental Information
- Min. Lease: 8-12 Months
Interior
- Number of Rooms: 14
- Interior Features: Kitchen and Family Room Combination, Open Floorplan, PrimaryBedroom Upstairs, Solid Wood Cabinets, Stone Counters, Walk-In Closet(s)
- Appliances: Dishwasher, Disposal, Dryer, Microwave, Range, Range Hood, Refrigerator, Washer
- Furnishings: Unfurnished
- Flooring: Luxury Vinyl
Rooms
Bathrooms
- Total Bathrooms: 3
- Full Bathrooms: 3
Bedrooms
- Total Bedrooms: 5
Other Rooms
- Laundry: Electric Dryer Hookup, Inside, Laundry Room
Additional Information
- Shared Amenities: Park, Playground, Pool, Recreation Facilities, Tennis Court(s)
Exterior
- Exterior Features: Irrigation System, Private Yard, Sidewalk, Sliding Doors
- Deck/Patio: Front Porch, Rear Porch, Screened
- Porch/Patio/Deck: Front Porch, Rear Porch, Screened
Parking
- Garage: Yes
- Attached garage: Yes
- Garage Spaces: 2
- Covered Spaces: 2
- Parking Features: Covered, Driveway, Garage Door Opener, Ground Level, Guest, Off Street, Parking Pad
Location
- Area: 34786 - Windermere
- County: Orange
- Development Name: 34786 - Windermere
- Subdivision: LAKE SAWYER SOUTH PH 05
- Driving Directions: I-4W to Exit 101 SR 429 Southward Tampa, Take Exit 19 toward Winter Garden Vineland Rd, Turn Left onto Overstreet Rd, Turn Left onto Roskin Ln, Turn Rt onto Tarrant Blvd, Turn Rt onto Venetta Way, Turn Rt onto Jailene Dr, future home on your Rt.
- Direction Faces: East
School Information
- Elementary School: Sunset Park Elem
- Middle School: Bridgewater Middle
- High School: West Orange High
Community
- Community Name: 34786 - Windermere
- Community Features: Association Recreation - Owned, Deed Restrictions, Park, Playground, Pool, Sidewalks, Tennis Court(s)
- Optional Amenities: Park, Playground, Pool, Recreation Facilities, Tennis Court(s)
- Association: Yes
- Assoc. Name: Leland Management Tiffany Castille
- Assoc. Fees Include: Maintenance Structure, Maintenance Grounds, Recreational Facilities
- Pet Restrictions: Verify all info with HOA CCR's & Restrictions
Heating & Cooling
- Cooling Type: Central Air
- Heating Type: Central
Utilities
- Sewer: Public Sewer
- Water: Public
- Utility Description: BB/HS Internet Available, Electricity Connected, Sewer Connected, Sprinkler Meter, Street Lights, Underground Utilities, Water Connected
Structural Information
- Architectural Info: Florida
- Architectural Style: Florida
- Builder: Ashton Woods
- Exterior Const.: Block
- Roof: Shingle
- Common Walls: Corner Unit
- Windows: Shutters
- Stories/Levels: Two
- Square Feet: 2,618
- Sq. Ft. Source: Appraiser
- Year Built: 2011
Lot Features
- Property View: Park/Greenbelt, Trees/Woods
- Lot Size (Acres): 0.14
- Lot Size (Sq. Ft.): 6,000
- Lot Size: 6000
- Street/Road Desc.: Asphalt
- Fencing (Description): Other
Financial Considerations
- Association Fee: $243
- Assoc Fee Freq.: Quarterly
- Assoc Fee Desc.: Required
- Tax Amount: $8,576.24
- Tax Year: 2025
Disclosures and Reports
- Ownership: Fee Simple
- Special Conditions: None
- Legal Description: LAKE SAWYER SOUTH PHASE 5 76/40 LOT 58
- Flood Zone Info: X
- APN: 352327476600580
- Property ID: 352327476600580
Listed by Armel Real Estate Inc and Acg Homes Llc
Get Pre-Approved Today
Schools
Schools serving 7906 Jailene Dr
School District:Orange County School District
| Name | Grades | Distance |
|---|---|---|
Sunset Park Elementary School, Windermere, FL 12050 Overstreet Road, Windermere, FL 34786 | K-5 | 1.4 mi |
Horizon West Middle School 8200 Tattant Boulevard, Windermere, FL 34786 | 6-8 | 0.6 mi |
Windermere High School 5523 Winter Garden Vineland Road, Windermere, FL 34786 | 9-12 | 2.3 mi |
Disclaimer:
School attendance boundaries provided by ATTOM Data Solutions and are for reference only. Contact the school directly to verify enrollment eligibility.
Price & Sales History for 7906 Jailene Dr
Date
Details
Price
Change
Source
7/22/2026
Price Reduced
$699,000
-3.57%
MLS
6/16/2026
Listed
$724,900
111.34%
MLS
5/23/2016
Sold
$343,000
—
Public Record
Disclaimer: Historical sales information is derived from public records provided by the county offices. Information is not guaranteed and should be independently verified.
Tax History
Tax History for 7906 Jailene Dr
Year
Property Taxes
Change
Tax Assessment
Change
2025
$8,576
—
$502,030
-1%
2025
$8,576
5%
$507,890
-3%
2024
$8,140
15%
$524,479
13%
2023
$7,061
25%
$462,202
41%
2021
$5,651
-10%
$328,073
-17%
2022
$6,256
11%
$393,119
19%
2021
$5,651
7%
$329,926
11%
2019
$5,269
-2%
$297,801
-1%
2018
$5,367
1%
$300,053
2%
2017
$5,296
—
$293,487
2%
2016
$5,281
36%
$287,931
21%
2015
$3,880
-2%
$238,055
1%
2014
$3,940
8%
$236,166
1%
2013
$3,633
—
$232,676
—
Disclaimer: Historical tax information is derived from public records provided by the county offices. Information is not guaranteed and should be independently verified.
Estimate the Cost
Estimate the Cost for 7906 Jailene Dr
7906 Jailene Drive, Windermere, FL 34786 (MLS# O6416776) is a Single Family property with 5 bedrooms and 3 full bathrooms. 7906 Jailene Drive is currently listed for $699,000 and was received on June 16, 2026. Want to learn more about 7906 Jailene Drive? Do you have questions about finding other Single Family real estate for sale in Windermere? You can browse all Windermere real estate or contact a Coldwell Banker agent to request more information.