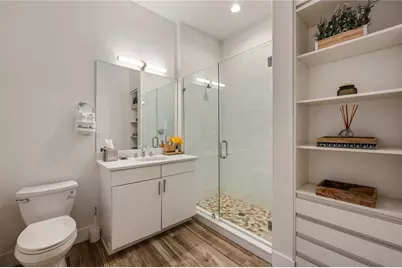
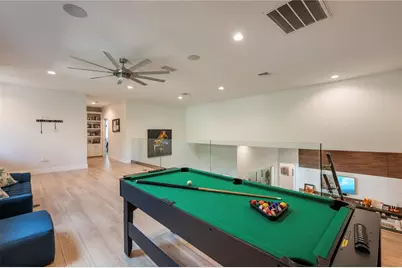
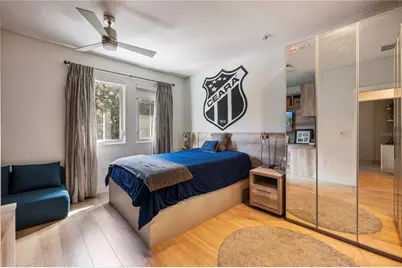
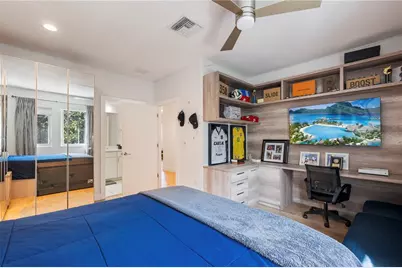
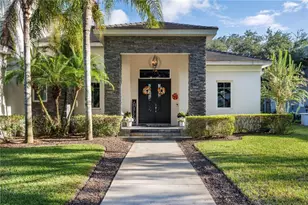
This is a carousel with tiles that activate property listing cards. Use the previous and next buttons to navigate.
1/56
$2,650,000
This is a carousel with tiles that activate property listing cards. Use the previous and next buttons to navigate.
1/56
Property Description
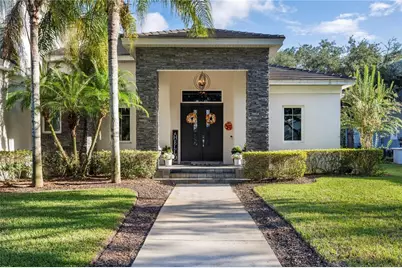
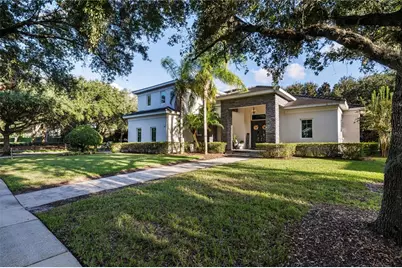
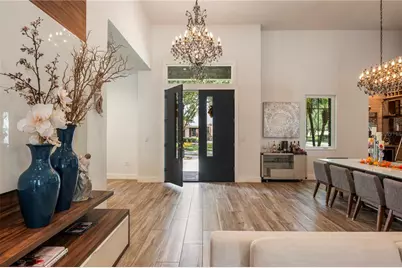
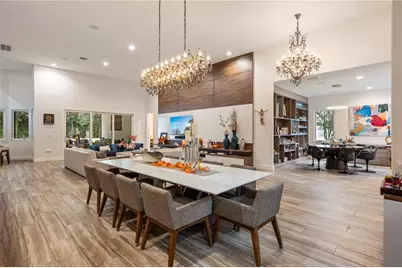
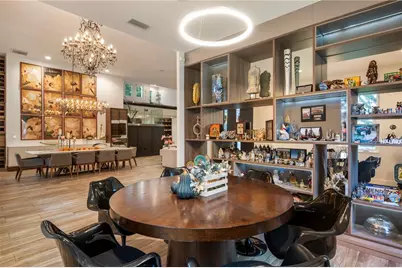
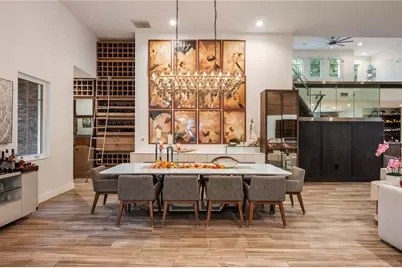
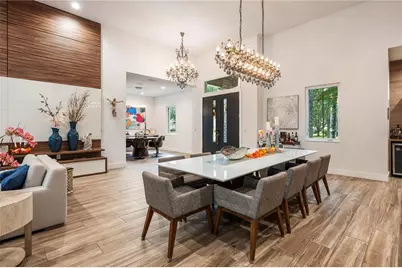
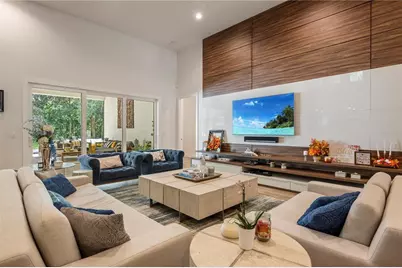
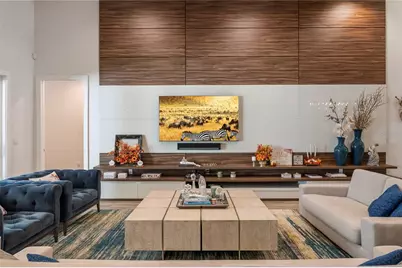
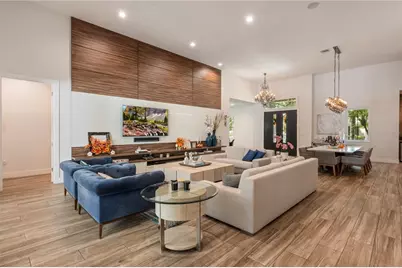
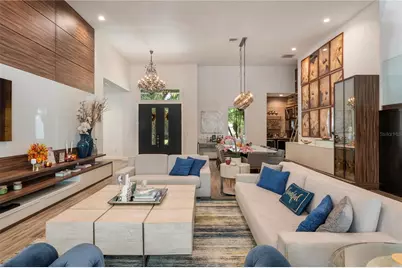
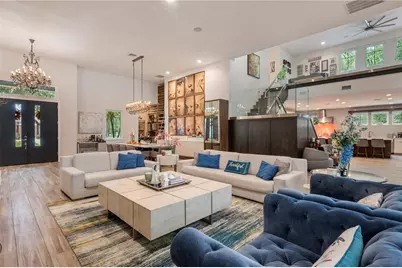
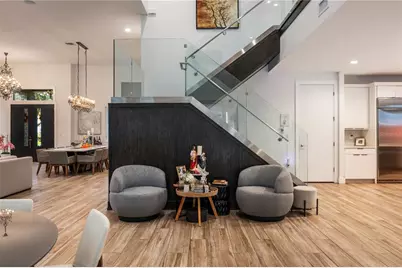
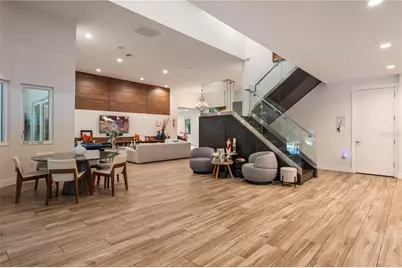
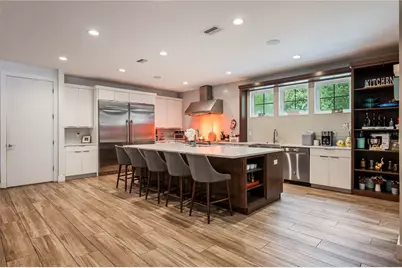
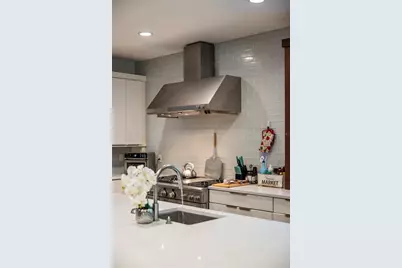
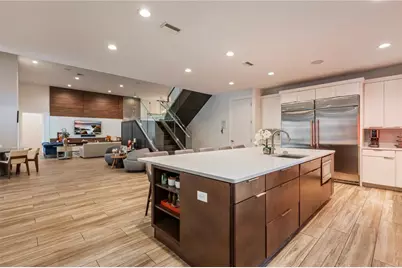
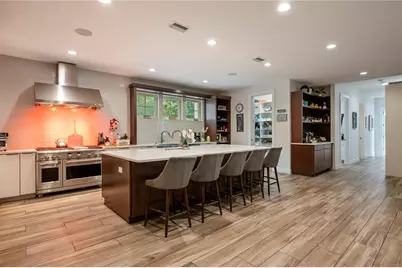
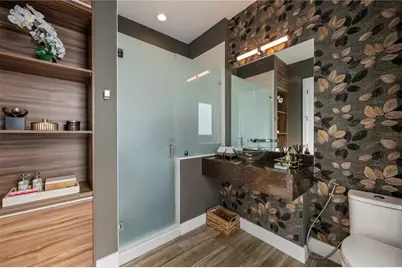
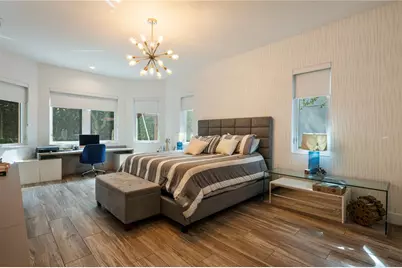
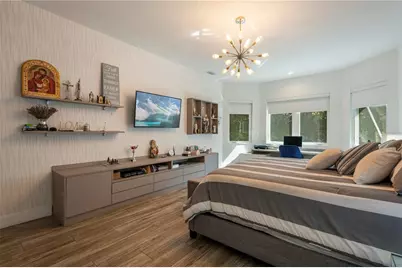
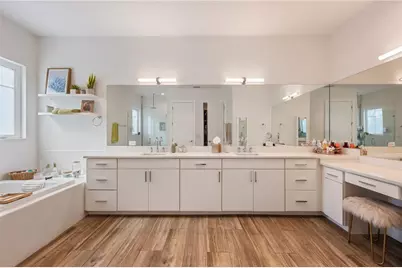
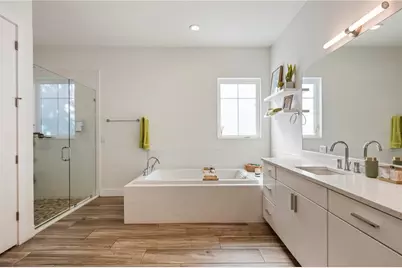
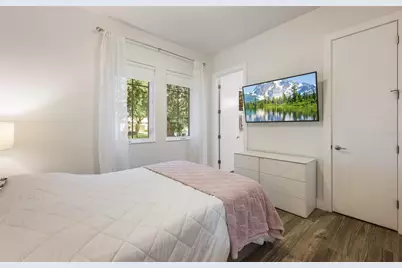
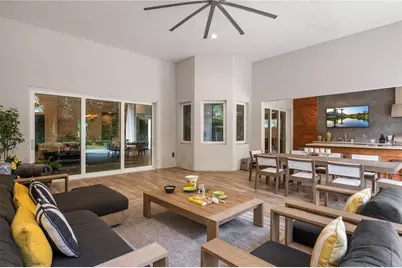
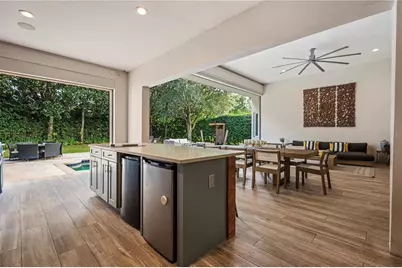
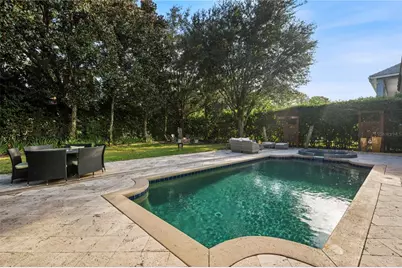
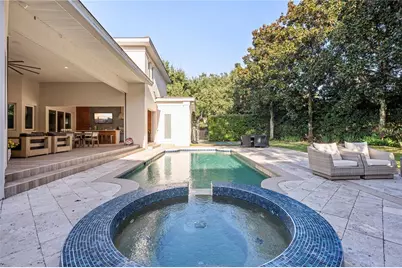
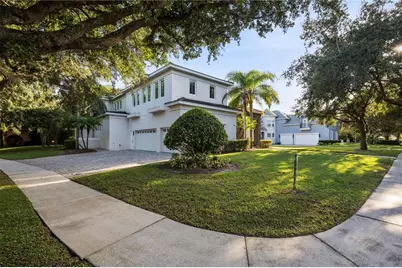
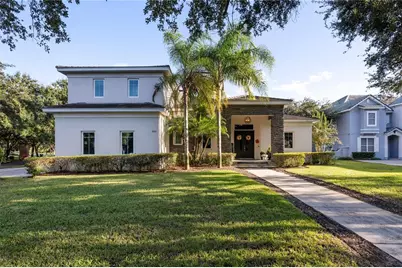
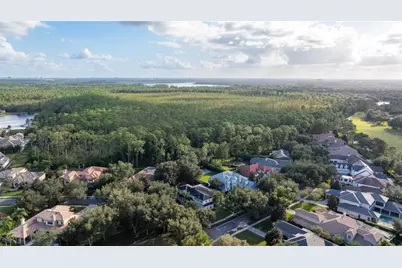
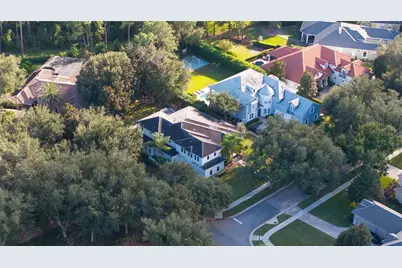
Distinctive craftsmanship, open-concept interiors and expansive outdoor living distinguish this custom six-bedroom, six-full-bath residence in Keene's Pointe. Built in 2016 on a nearly ½-acre homesite, the residence unfolds around a spacious great room appointed with custom dining and entertainment cabinetry. The main level encompasses the primary retreat, a guest bedroom with an ensuite bath, a full pool bath, an office, a kitchen, a generous breakfast nook and a walk-in pantry. Upstairs, three bedrooms with ensuite baths accompany a sixth bedroom suited to use as a studio, playroom or flexible living space, along with a spacious loft featuring a hospitality bar. A mini elevator provides a practical way to transport items between floors, simplifying housekeeping. Custom millwork lends continuity throughout the interiors, from integrated bedroom desks and storage drawers to the great-room entertainment center and a full-wall display case in the study/office. Thoughtfully designed dining cabinetry accommodates table linens, dinnerware, silverware and décor, complemented by a substantial custom china cabinet for glassware near the corner wine room. An integrated buffet offers an elegant setting for serving or displaying fresh flowers and collectibles. Solid-wood interior doors and elaborate custom cabinetry in every closet and the oversized walk-in pantry carry this attention to detail throughout the home. Double-pane windows and sliding doors complement a modern, outward-swinging steel double entry door edged in wood. Additional appointments include upgraded Monogram stainless steel kitchen appliances, whole-house water purification and softening, tankless natural gas water heaters, Lutron lighting controls in the main living areas and a dedicated irrigation well. The generous covered outdoor living area extends the entertaining experience with a complete summer kitchen, including a dishwasher, dinnerware storage, a gas grill and a double-burner cooktop integrated into an oversized island. Positioned beside an oversized conversation pit, the island anchors a lounge-like setting for outdoor gatherings. The private backyard brings together a pool, spa and expansive paver deck in an inviting setting for outdoor entertaining. Just steps from the primary retreat, the spa offers a convenient escape, while an illuminated firepit gathering area provides another setting for evenings outdoors. A mini half-court basketball practice area introduces a recreational dimension, balancing spaces for relaxation, gathering and activity. Located in the highly sought after guard gated lakefront and golf course community of Keene's Pointe and home of the Golden Bear Club, a private golf and tennis club, residents enjoy a host of amenities including a community boat ramp and a range of parks and playgrounds. Come live the Keene's Pointe lifestyle!
Full Property Details
Full Property Details for 8205 Stone Mason Ct
General
- Price: $2,650,000
- HOA FEE: $298/month
- HOA FEE FREQ.: Annually
- Taxes: $21,350 (2025)
- Status: Active
- Type: Single Family
- Source: MidFloridaRegionalMLS
- MLS ID: O6454650
- Updated: 11/6/2026
- Added to Site: 9 day(s) ago
Interior
- Number of Rooms: 12
- Interior Features: Built-in Features, Ceiling Fan(s), Dry Bar, Dumbwaiter, Eating Space In Kitchen, High Ceilings, Open Floorplan, Primary Bedroom Main Floor, Solid Surface Counters, Split Bedroom, Stone Counters, Thermostat, Vaulted Ceiling(s), Walk-In Closet(s), Wet Bar
- Fireplace: Yes
- Fireplace(s): Free Standing, Outside, Wood Burning
- Appliances: Bar Fridge, Built-In Oven, Cooktop, Dishwasher, Disposal, Freezer, Gas Water Heater, Range, Range Hood, Refrigerator, Tankless Water Heater, Water Filtration System, Water Purifier, Wine Refrigerator
- Furnishings: Unfurnished
- Flooring: Ceramic Tile, Vinyl
Rooms
Bathrooms
- Total Bathrooms: 6
- Full Bathrooms: 6
Bedrooms
- Total Bedrooms: 6
Other Rooms
- Laundry: Inside, Laundry Room
Additional Information
- Shared Amenities: Basketball Court, Gated, Golf Course, Optional Additional Fees, Park, Playground, Recreation Facilities, RV/Boat Storage, Security
- Pool: Yes
- Private Pool: Yes
- Pool Description: In Ground, Gunite, Lighting, Outside Bath Access
- Spa: Yes
- Security/Safety: Gated Community, Security System Owned
Exterior
- Exterior Features: Basketball Court, Irrigation System, Outdoor Grill, Outdoor Kitchen, Private Yard, Sidewalk, Sliding Doors
- Deck/Patio: Covered, Front Porch, Patio, Rear Porch
- Porch/Patio/Deck: Covered, Front Porch, Patio, Rear Porch
Parking
- Garage: Yes
- Attached garage: Yes
- Garage Spaces: 3
- Covered Spaces: 3
- Parking Features: Oversized
Location
- Area: 34786 - Windermere
- County: Orange
- Development Name: 34786 - Windermere
- Subdivision: KEENES POINTE UNIT 3
- Driving Directions: From the Main Gate of Keene's Pointe at Chase Road, turn Right onto Tibet Butler Drive to Left at the second stop sign which is Keene's Pointe Drive. Stonemason is the first street on your right. It is the corner home on Left.
- Direction Faces: Northwest
School Information
- Elementary School: Windermere Elem
- Middle School: Bridgewater Middle
- High School: Windermere High School
Community
- Community Name: 34786 - Windermere
- Community Features: Community Boat Ramp, Dock, Fishing, Lake, Water Access, Waterfront, Clubhouse, Community Mailbox, Deed Restrictions, Gated Community - Guard, Golf Carts OK, Golf, Sidewalks
- Optional Amenities: Basketball Court, Gated, Golf Course, Optional Additional Fees, Park, Playground, Recreation Facilities, RV
- Association: Yes
- Assoc. Name: Suzanna McLeod
- Assoc. Fees Include: 24-Hour Guard, Common Area Taxes, Manager, Private Road, Security
- Pet Restrictions: PETS MUST BE LEASHED WHEN WALKED. CALL HOA FOR MORE INFORMATION.
Heating & Cooling
- Cooling Type: Central Air, Zoned
- Heating Type: Central, Electric, Zoned
Utilities
- Sewer: Septic Tank
- Water District: LAKE BURDEN
- Water: Public
- Utility Description: BB/HS Internet Available, Cable Connected, Electricity Connected, Fiber Optics, Fire Hydrant, Natural Gas Connected, Public, Sprinkler Well, Street Lights, Underground Utilities, Water Connected
Structural Information
- Architectural Info: Contemporary, Custom
- Architectural Style: Contemporary, Custom
- Builder: Luis J. Ortiz, Malak, LLC
- Exterior Const.: Block, Stone, Stucco
- Roof: Tile
- Windows: Double Pane Windows, Drapes, Shades, Window Treatments
- Stories/Levels: Two
- Square Feet: 5,706
- Sq. Ft. Source: Public Records
- Year Built: 2016
Lot Features
- Property View: Golf Course, Pool, Trees/Woods
- Lot Size (Acres): 0.46
- Lot Size (Sq. Ft.): 19,900
- Lot Size: 19900
- Frontage: Street Dead-End, Street Paved, Private Road
- Street/Road Desc.: Paved
- Fencing (Description): Fenced
Water Features
- Water Access: Yes
- Water Access Desc: Lake
- Water Front Name: LAKE BURDEN
- Water Front Desc.: Lake, Waterfront
Financial Considerations
- Association Fee: $3,578
- Assoc Fee Freq.: Annually
- Assoc Fee Desc.: Required
- Tax Amount: $21,350
- Tax Year: 2025
Disclosures and Reports
- Ownership: Fee Simple
- Special Conditions: None
- Legal Description: KEENES POINTE UNIT 3 46/104 LOT 668
- Flood Zone Info: x
- APN: 202328407606680
- Property ID: 202328407606680
- Block/Lot/Section: 6
Listed by Keene's Pointe Realty
Get Pre-Approved Today
Schools
Schools serving 8205 Stone Mason Ct
School District:Orange County School District
| Name | Grades | Distance |
|---|---|---|
Windermere Elementary School 11125 Park Avenue, Windermere, FL 34786 | K-5 | 3.7 mi |
Bridgewater Middle School 5600 Tiny Road, Winter Garden, FL 34787 | 6-8 | 4.7 mi |
Windermere High School 5523 Winter Garden Vineland Road, Windermere, FL 34786 | 9-12 | 3.1 mi |
Disclaimer:
School attendance boundaries provided by ATTOM Data Solutions and are for reference only. Contact the school directly to verify enrollment eligibility.
Price & Sales History for 8205 Stone Mason Ct
Date
Details
Price
Change
Source
11/04/2026
Listed
$2,650,000
207.25%
MLS
11/28/2011
Sold
$862,500
—
Public Record
Disclaimer: Historical sales information is derived from public records provided by the county offices. Information is not guaranteed and should be independently verified.
Tax History
Tax History for 8205 Stone Mason Ct
Year
Property Taxes
Change
Tax Assessment
Change
2025
$21,350
7%
$1,160,608
-26%
2024
$19,912
11%
$1,558,927
5%
2023
$17,936
30%
$1,479,693
48%
2021
$13,751
-7%
$1,001,920
-10%
2022
$14,852
8%
$1,112,241
10%
2021
$13,751
5%
$1,008,908
-1%
2019
$13,044
114%
$1,015,896
189%
2018
$6,108
—
$351,891
1%
2017
$6,098
-1%
$347,985
1%
2016
$6,130
-56%
$343,731
-56%
2015
$14,057
4%
$783,634
6%
2014
$13,485
5%
$737,391
5%
2013
$12,801
—
$702,684
—
Disclaimer: Historical tax information is derived from public records provided by the county offices. Information is not guaranteed and should be independently verified.
Estimate the Cost
Estimate the Cost for 8205 Stone Mason Ct
8205 Stonemason Court, Windermere, FL 34786 (MLS# O6454650) is a Single Family property with 6 bedrooms and 6 full bathrooms. 8205 Stonemason Court is currently listed for $2,650,000 and was received on November 04, 2026. Want to learn more about 8205 Stonemason Court? Do you have questions about finding other Single Family real estate for sale in Windermere? You can browse all Windermere real estate or contact a Coldwell Banker agent to request more information.