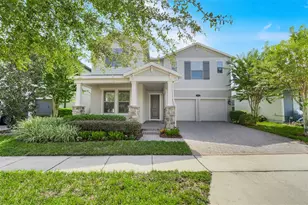
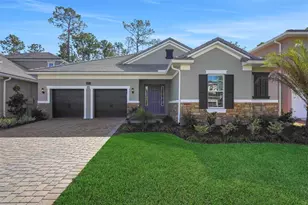
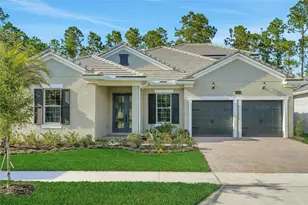
This is a carousel with tiles that activate property listing cards. Use the previous and next buttons to navigate.
1/1
$865,000
This is a carousel with tiles that activate property listing cards. Use the previous and next buttons to navigate.
1/1
Property Description
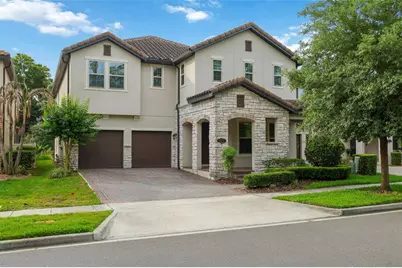
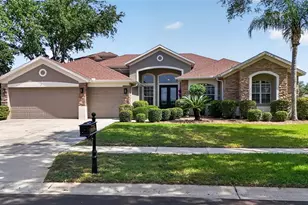
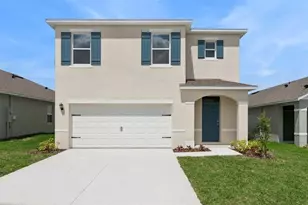
Virtually Staged. WOW!!! Now priced $250,000 BELOW last month's sale of the same floor plan home with a pool! Even better, this home sits on a deeper lot, giving you plenty of room to design and add your own pool and outdoor oasis and still be well below that recent sale price. More yard. More possibilities. Incredible value. Seller is also offering $5,000 credit to buyer at closing towards closing costs and pre-paids with acceptable offer. Experience luxury living in the highly sought-after "Cascade" floor plan, featuring an upgraded stone-accented exterior and tile roof in the desirable Windermere Isle community. Situated on a premium oversized lot with a HUGE backyard and mature trees for added privacy, this exceptional home offers the perfect blend of relaxation, comfort, and entertainment. Enjoy peaceful conservation views from the charming front porch, while the rear of the home provides enchanting nightly views of Disney fireworks lighting up the sky. Inside, meticulous attention to detail is evident throughout this thoughtfully designed home. The main level features two bedrooms, including one ideal for a home office with double entry doors and a walk-in closet. The dream kitchen showcases upgraded cabinetry with crown molding, Quartz countertops, gas cooktop, upgraded double convection wall ovens, upgraded French door refrigerator, a generous walk-in pantry, and a convenient 7' x 5' pocket office complete with built-in desk and cabinetry. Wood-look tile flows throughout the downstairs living areas, complemented by engineered hardwood flooring in the dining room and great room. A functional drop zone near the garage includes upgraded lower cabinetry topped with Quartz counters. Beautiful wood stairs lead to the second floor, where you'll find a sprawling loft/bonus room, spacious media/game room and an oversized laundry room equipped with washer, dryer, and laundry sink. Additional highlights upstairs include a half bath, abundant storage closets, and two secondary bedrooms with walk-in closets connected by a Jack-and-Jill bath. The luxurious primary suite is a true retreat, featuring a tray ceiling and stunning nightly Disney fireworks views. The spa-inspired primary bath offers a large soaking tub, an oversized walk-in shower with upgraded glass enclosure, dual vanities, and an expansive 13x12 walk-in closet. Additional features include 8-foot doors throughout, ceiling fans in all bedrooms, LED lighting and a natural gas tankless water heater for ultimate convenience and efficiency. Vinyl fencing is already installed on three sides by neighboring properties. HOA includes lawn maintenance and 1 GIG Spectrum internet and cable with 4-5 streaming choices. Community pool, playground and walk path around scenic pond. Ideally located with convenient access to shopping, dining, entertainment, and major roadways, this remarkable home perfectly combines luxury, functionality, and everyday comfort. Don't miss the opportunity to make this extraordinary property your own - schedule your private tour today!
Full Property Details
Full Property Details for 8355 Torcello Isle Drive
General
- Sold For: $865,000
- HOA FEE: $299/month
- HOA FEE FREQ.: Quarterly
- Taxes: $9,036 (2025)
- Status: Closed
- Type: Single Family
- Source: MidFloridaRegionalMLS
- MLS ID: O6407061
- Added to Site: 142 day(s) ago
Rental Information
- Min. Lease: 1-2 Years
Interior
- Number of Rooms: 15
- Interior Features: Ceiling Fan(s), Eating Space In Kitchen, Kitchen and Family Room Combination, Living Room/Dining Room Combo, PrimaryBedroom Upstairs, Split Bedroom, Stone Counters, Thermostat, Tray Ceiling(s), Walk-In Closet(s)
- Appliances: Built-In Oven, Convection Oven, Cooktop, Dishwasher, Disposal, Dryer, Gas Water Heater, Microwave, Refrigerator, Tankless Water Heater, Washer
- Furnishings: Unfurnished
- Flooring: Carpet, Engineered Hardwood, Tile
Rooms
Bathrooms
- Total Bathrooms: 4
- Full Bathrooms: 3
- Half Bathrooms: 1
Bedrooms
- Total Bedrooms: 5
Other Rooms
- Laundry: Electric Dryer Hookup, Gas Dryer Hookup, Inside, Laundry Room, Upper Level, Washer Hookup
Additional Information
- Shared Amenities: Park, Playground, Pool
- Security/Safety: Smoke Detector(s)
Exterior
- Exterior Features: Irrigation System, Rain Gutters, Sidewalk, Sliding Doors, Sprinkler Metered
- Deck/Patio: Covered, Front Porch, Rear Porch
- Porch/Patio/Deck: Covered, Front Porch, Rear Porch
Parking
- Garage: Yes
- Attached garage: Yes
- Garage Spaces: 2
- Covered Spaces: 2
- Parking Features: Driveway, Electric Vehicle Charging Station(s), Garage Door Opener
Location
- Area: 34786 - Windermere
- County: Orange
- Development Name: 34786 - Windermere
- Subdivision: WINDERMERE ISLE
- Driving Directions: At 535 and Fiquette Rd head south on Fiquette. Veer left at fork in road and light and it turns into Reams Rd. Windermere Isle is down on the right. Turn right onto Torcello Isle Drive and home will be down on the left. OR 535 and Silverlake Park Dr head West on Silverlake Park and go around round a bout to head south on Reams rd follow Reams to entrance to Windermere Isle on the left onto Torcello Isle. Home will be down on the left
- Direction Faces: West
School Information
- Elementary School: Castleview Elementary
- Middle School: Horizon West Middle School
- High School: Horizon High School
Community
- Community Name: 34786 - Windermere
- Community Features: Association Recreation - Owned, Community Mailbox, Deed Restrictions, Irrigation-Reclaimed Water, Park, Playground, Pool, Sidewalks
- Optional Amenities: Park, Playground, Pool
- Association: Yes
- Assoc. Name: First Service Residential / Jodi Brown
- Assoc. Fees Include: Cable TV, Community Pool, Internet, Maintenance Grounds
- Pet Restrictions: Buyer to confrim all pet restrictions with HOA and County
Heating & Cooling
- Cooling Type: Central Air
- Heating Type: Central, Electric, Heat Pump
Utilities
- Sewer: Public Sewer
- Water: Public
- Utility Description: BB/HS Internet Available, Cable Connected, Electricity Connected, Fire Hydrant, Natural Gas Connected, Sewer Connected, Sprinkler Meter, Sprinkler Recycled, Street Lights, Underground Utilities, Water Connected
Structural Information
- Builder: Beazer
- Exterior Const.: Block, Stone, Stucco
- Roof: Tile
- Windows: Blinds, Double Pane Windows, Insulated Windows, Low-Emissivity Windows, Rods, Window Treatments
- Stories/Levels: Two
- Square Feet: 4,202
- Sq. Ft. Source: Public Records
- Living Area: 4,202 Sq. Ft.
- Year Built: 2019
Lot Features
- Property View: Trees/Woods
- Lot Size (Acres): 0.2
- Lot Size (Sq. Ft.): 8,908
- Lot Size: 8908
- Lot Dimensions: 51 x 175 x 51 x 172
- Frontage: Street Paved
- Street/Road Desc.: Paved, Asphalt
Green Features
- Water Conservation: Irrigation-Reclaimed Water
Financial Considerations
- Association Fee: $898
- Assoc Fee Freq.: Quarterly
- Assoc Fee Desc.: Required
- Tax Amount: $9,036.09
- Tax Year: 2025
Disclosures and Reports
- Ownership: Fee Simple
- Special Conditions: None
- Legal Description: WINDERMERE ISLE 91/135 LOT 36
- Flood Zone Info: X
- APN: 342327917500360
- Property ID: 342327917500360
Listed by Exp Realty Llc
Sold by Exp Realty Llc

Get Pre-Approved Today
Schools
Schools serving 8355 Torcello Isle Drive
School District:Orange County School District
| Name | Grades | Distance |
|---|---|---|
Castleview Elementary 9131 Taborfield Avenue, Orlando, FL 32836 | K-5 | 2.3 mi |
Horizon West Middle School 8200 Tattant Boulevard, Windermere, FL 34786 | 6-8 | 1.7 mi |
Horizon High School 10393 Seidel Road, Winter Garden, FL 34787 | 9-12 | 2.3 mi |
Disclaimer:
School attendance boundaries provided by ATTOM Data Solutions and are for reference only. Contact the school directly to verify enrollment eligibility.
Price & Sales History for 8355 Torcello Isle Drive
Date
Details
Price
Change
Source
9/03/2026
Sold
$865,000
-3.89%
MLS
7/28/2026
Price Reduced
$900,000
-2.7%
MLS
7/10/2026
Price Reduced
$925,000
-2.63%
MLS
5/13/2026
Listed
$950,000
—
MLS
Disclaimer: Historical sales information is derived from public records provided by the county offices. Information is not guaranteed and should be independently verified.
8355 Torcello Isle Drive, Windermere, FL 34786 (MLS# O6407061) is a Single Family property that was sold at $865,000 on September 03, 2026. Want to learn more about 8355 Torcello Isle Drive? Do you have questions about finding other Single Family real estate for sale in Windermere? You can browse all Windermere real estate or contact a Coldwell Banker agent to request more information.