This is a carousel with tiles that activate property listing cards. Use the previous and next buttons to navigate.
1/1
$2,650
This is a carousel with tiles that activate property listing cards. Use the previous and next buttons to navigate.
1/1
Property Description
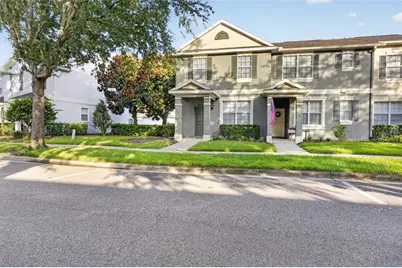
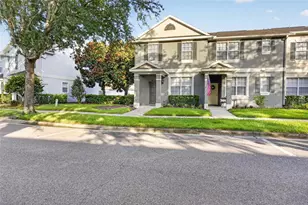
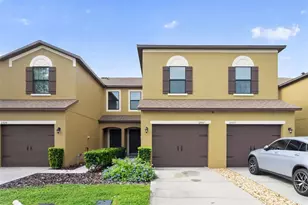
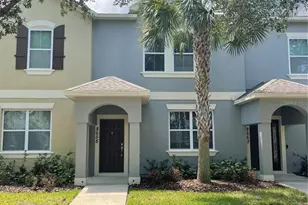
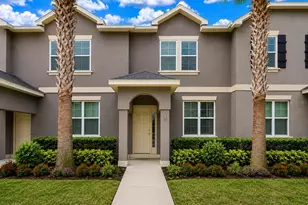
This 3-bedroom, 2.5-bath corner townhome in Lakes of Windermere is available in July. This two-story home features a rear-entry 2-car garage, wood-look tile on the first floor, and carpeted bedrooms on the second floor. The spacious open floor plan and stainless steel kitchen appliances create an inviting living space. The 2nd floor laundry facility located next to the bedrooms makes laundry a breeze. Enjoy a fenced, enclosed rear patio (tenant-maintained) and HOA-provided lawn service for the front and side yard. Community pool access and corner-unit placement add to the appeal. The tenant must carry renters insurance with a minimum $100K liability coverage. When approved for this home, new tenants must pay a $200.00 lease coordination fee due at the same time as the security deposit payment. **RESIDENTS BENEFIT PACKAGE Residents are enrolled in the Resident Benefits Package (RBP). There is an additional $35.00 a month charge for this added to the advertised rent and is considered additional rent. RBP includes HVAC air filter delivery, utility concierge services making utility connection a breeze during your move-in, our best-in-class resident rewards program, and much more! More details upon application. Features: Community Pool, Corner Unit, Carpeted Bedrooms, Fence Enclosed Rear Patio, Spacious Floor Plan, Carpeted 2nd Floor, Rear Entry Garage, Bedrooms on 2nd Floor, Stainless Steel Kitchen Appliances, Wood Look Tiled First Floor, HOA Provides Lawn Service to front and side yard, Tenant is responsible to maintain the fenced enclosed yard
Full Property Details
Full Property Details for 8832 Danforth Dr
General
- Rent: $2,650
- Status: Closed
- Type: Townhouse
- Source: MidFloridaRegionalMLS
- MLS ID: O6417713
- Added to Site: 76 day(s) ago
Rental Information
- Lease/Rent Term: 12 Months
- Min. Lease: 7 Months
Interior
- Number of Rooms: 7
- Interior Features: Ceiling Fan(s), Eating Space In Kitchen, Kitchen and Family Room Combination, Walk-In Closet(s)
- Appliances: Dishwasher, Dryer, Electric Water Heater, Microwave, Range, Refrigerator, Washer
- Furnishings: Unfurnished
- Flooring: Carpet, Tile
Rooms
Bathrooms
- Total Bathrooms: 3
- Full Bathrooms: 2
- Half Bathrooms: 1
Bedrooms
- Total Bedrooms: 3
Other Rooms
- Laundry: Inside
Additional Information
- Shared Amenities: Pool
- Security/Safety: Smoke Detector(s)
Exterior
- Exterior Features: Irrigation System, Rain Gutters, Sidewalk
- Deck/Patio: Patio, Porch, Screened
- Porch/Patio/Deck: Patio, Porch, Screened
Parking
- Garage: Yes
- Garage Spaces: 2
- Covered Spaces: 2
- Parking Features: Driveway, Garage Door Opener
Location
- Area: 34786 - Windermere
- County: Orange
- Development Name: 34786 - Windermere
- Subdivision: LAKES/WINDERMERE-LK REAMS TWNH
- Driving Directions: From SR-429, take Exit 19 for CR 535/Winter Garden Vineland Road and head south toward Windermere. Turn left onto Reams Road, then right onto Newmarket Drive. Continue by turning left onto Langstaff Drive and then right onto Danforth Drive. The property at 8832 Danforth Drive will be on your left.
- Direction Faces: East
School Information
- Elementary School: Bay Lake Elementary
- Middle School: Horizon West Middle School
- High School: Windermere High School
Community
- Community Name: 34786 - Windermere
- Community Features: Pool, Sidewalks
- Optional Amenities: Pool
- Association: Yes
- Assoc. Name: Kimberly Matta
- Number of Pets: 2
- Pet Restrictions: Please review our full pet policy here: https://rentcare.petscreening.com/, / 40lbs.
Heating & Cooling
- Cooling Type: Central Air
- Heating Type: Central
Utilities
- Sewer: Public Sewer
- Water: Public
- Utility Description: Cable TV Available, Electricity Connected, Public, Street Lights, Underground Utilities
Structural Information
- Common Walls: Corner Unit, End Unit
- Windows: Blinds
- Stories/Levels: Two
- Square Feet: 1,480
- Sq. Ft. Source: Public Records
- Living Area: 1,480 Sq. Ft.
- Year Built: 2004
Lot Features
- Lot Size (Acres): 0.06
- Lot Size (Sq. Ft.): 2,447
- Lot Size: 2447
- Frontage: Street Paved
- Street/Road Desc.: Paved, Asphalt
- Fencing (Description): Fenced
Financial Considerations
- Lease Price: $2,650
- Assoc Fee Desc.: None
- Application Fee: $100
- Security Deposit: $2,650
- Pet Deposit: $250
Disclosures and Reports
- APN: 12427531901100
- Property ID: 12427531901100
Listed and Sold by Ct Homes Realty Corporation

Schools
Schools serving 8832 Danforth Dr
School District:Orange County School District
| Name | Grades | Distance |
|---|---|---|
Bay Lake Elementary 12005 Silverlake Park Drive, Windermere, FL 34786 | K-5 | 0.7 mi |
Horizon West Middle School 8200 Tattant Boulevard, Windermere, FL 34786 | 6-8 | 1.3 mi |
Windermere High School 5523 Winter Garden Vineland Road, Windermere, FL 34786 | 9-12 | 3.5 mi |
Disclaimer:
School attendance boundaries provided by ATTOM Data Solutions and are for reference only. Contact the school directly to verify enrollment eligibility.
Price History for 8832 Danforth Dr
Date
Details
Price
Change
Source
8/25/2026
Sold
$2,650
—
MLS
6/17/2026
Listed
$2,650
—
MLS
Disclaimer: Historical sales information is derived from public records provided by the county offices. Information is not guaranteed and should be independently verified.
8832 Danforth Drive, Windermere, FL 34786 (MLS# O6417713) is a Townhouse property that was sold at $2,650 on August 25, 2026. Want to learn more about 8832 Danforth Drive? Do you have questions about finding other real estate for sale or rent in Windermere? You can browse all Windermere rentals or contact a Coldwell Banker agent to request more information.