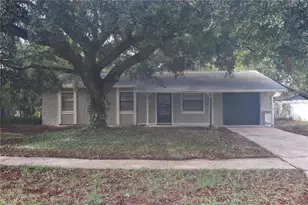
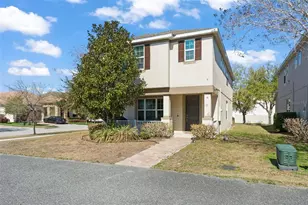
Full Property Details for 9021 Via Di Canti
General
- Price: $550,000
- HOA FEE: $395/month
- Taxes: (2025)
- Status: Active
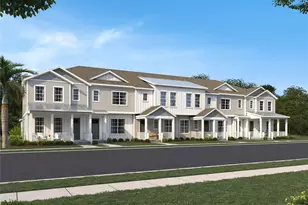
- Type: Townhouse
- Source: MidFloridaRegionalMLS
- MLS ID: O6437659
- Updated: 8/31/2026
- Added to Site: 45 day(s) ago
Rental Information
Interior
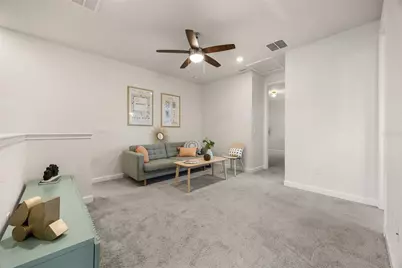
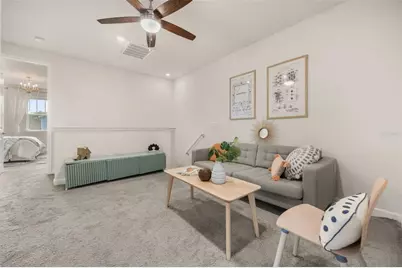
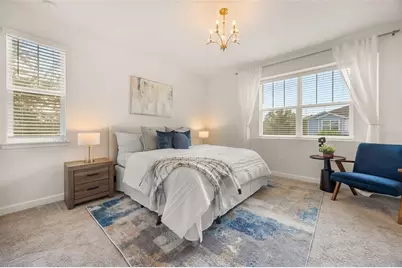
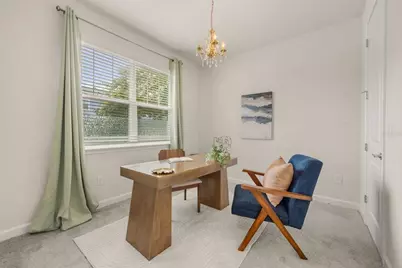
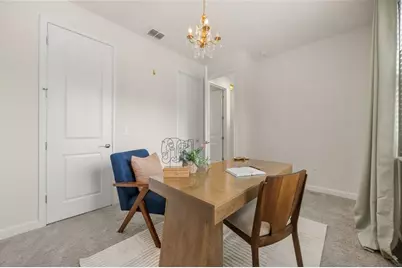
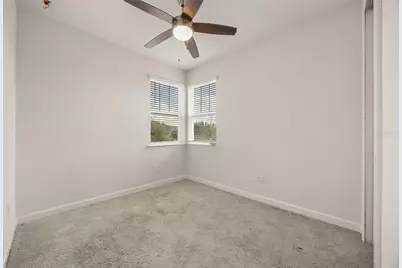
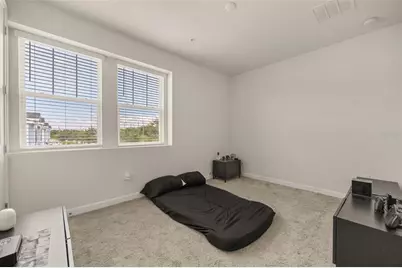
- Number of Rooms: 3
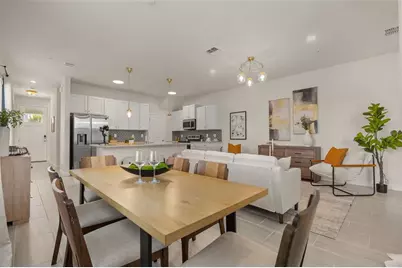
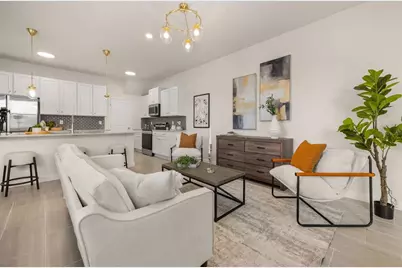
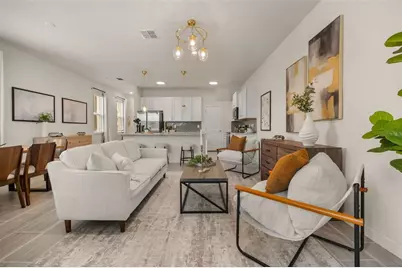
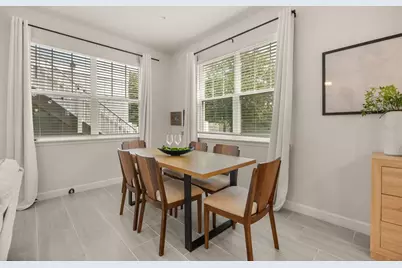
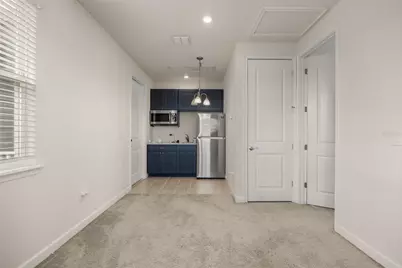
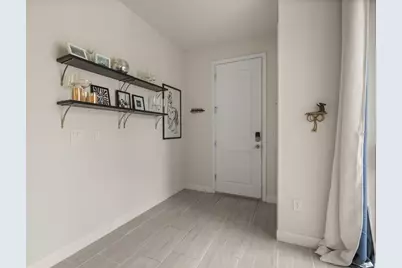
- Interior Features: Kitchen and Family Room Combination, Living Room/Dining Room Combo, Thermostat
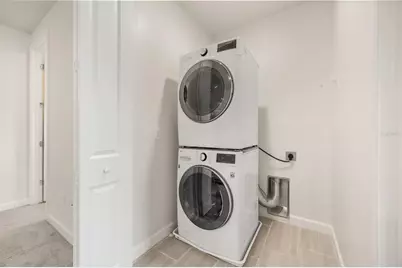
- Appliances: Dishwasher, Microwave, Range, Refrigerator
- Furnishings: Unfurnished
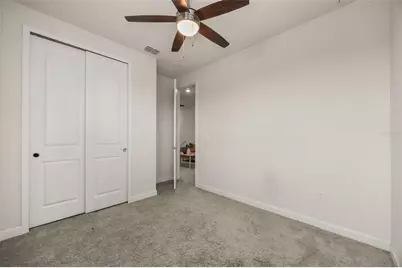
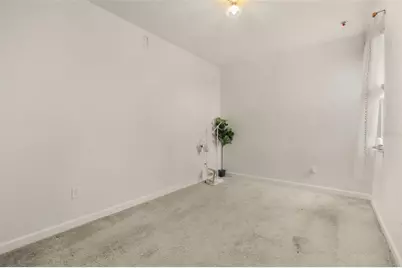
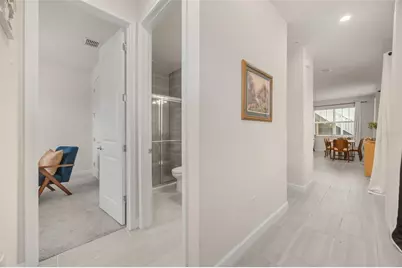
- Flooring: Carpet, Ceramic Tile
Rooms
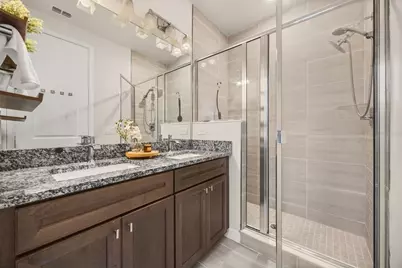
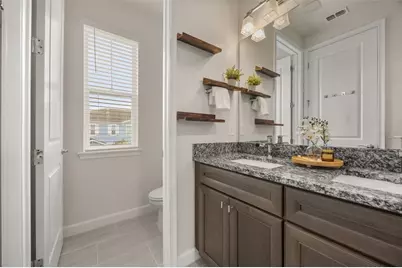
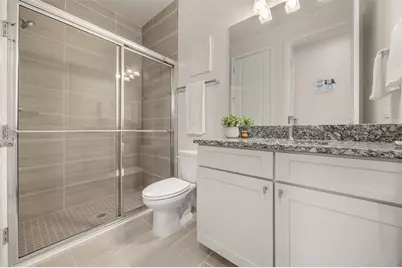
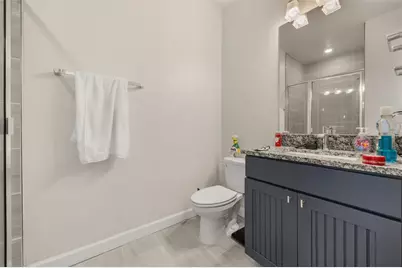
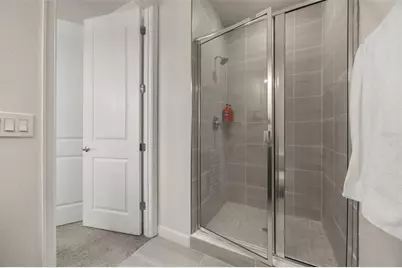
- Total Bathrooms: 4
- Full Bathrooms: 3
- Half Bathrooms: 1
Exterior
- Exterior Features: Sidewalk, Sliding Doors
Parking
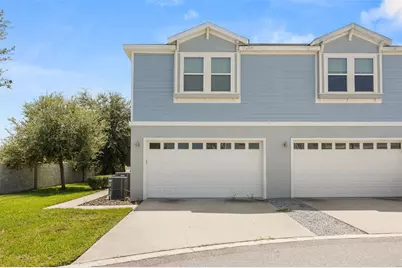
- Garage: Yes
- Attached garage: Yes
- Garage Spaces: 2
- Covered Spaces: 2
- Parking Features: Covered, Garage Door Opener
Location
- Area: 34786 - Windermere
- County: Orange
- Development Name: 34786 - Windermere
- Subdivision: ROYAL ESTATES
- Driving Directions: From SR 417, take the exit for I-4 West toward Tampa. Continue on I-4 West and take Exit 68 for FL-535 toward Lake Buena Vista/Winter Garden. Turn right onto FL-535 N/S Apopka-Vineland Road. Continue on Apopka-Vineland Road and turn left onto Winter Garden Vineland Road. Continue west, then turn left onto Silverlake Park Drive. At the traffic circle, take the 3rd exit onto Reams Road. Continue on Reams Road and turn onto the Royal Estates/Windermere area. Follow the community roads to Via Di Canti Drive; 9021 Via Di Canti Drive will be on your right.
- Direction Faces: South
School Information
- Elementary School: Bay Lake Elementary
- Middle School: Horizon West Middle School
- High School: Windermere High School
Community
- Community Name: 34786 - Windermere
- Community Features: Deed Restrictions, Irrigation-Reclaimed Water
- Association: Yes
- Assoc. Name: Snowbird Property Management
- Assoc. Fees Include: Community Pool, Maintenance Structure, Pest Control, Pool Maintenance
- Number of Pets: 2
- Pet Restrictions: BUYER RESPOSIBLE TO VERIFY
Heating & Cooling
- Cooling Type: Central Air
- Heating Type: Central
Utilities
- Sewer: Public Sewer
- Water: Public
- Utility Description: Cable TV Available, Electricity Available, Sewer Available, Water Available
Structural Information
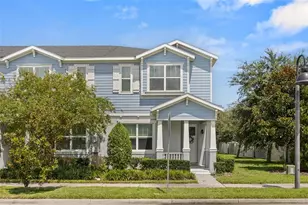
- Exterior Const.: Block, Stucco, Wood Frame
- Roof: Shingle
- Stories/Levels: Two
- Square Feet: 2,268
- Sq. Ft. Source: Public Records
- Year Built: 2021
Lot Features
- Lot Size (Acres): 0.08
- Lot Size (Sq. Ft.): 3,599
- Lot Size: 3599
- Street/Road Desc.: Asphalt
Financial Considerations
- Association Fee: $395
- Assoc Fee Freq.: Monthly
- Assoc Fee Desc.: Required
- Tax Year: 2025
Disclosures and Reports
- Ownership: Fee Simple
- Special Conditions: None
- Legal Description: ROYAL ESTATES LUXURY TOWNHOMES 102/41 LOT 13
- Flood Zone Info: X
- APN: 12427713900130
- Property ID: 12427713900130
- Block/Lot/Section: 41
Listed by Keller Williams Winter Park












![[Address not provided], Ocoee, FL 34761 - Photo 1](https://m.cbhomes.com/p/646/S5159071/E2E00d08E1fc499/s23cc.webp)