This is a carousel with tiles that activate property listing cards. Use the previous and next buttons to navigate.
1/1
$1,050,000
This is a carousel with tiles that activate property listing cards. Use the previous and next buttons to navigate.
1/1
Property Description
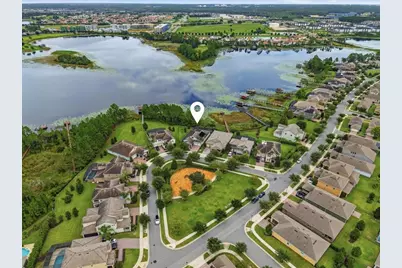
Welcome to your LAKEFRONT dream home and backyard oasis! This popular "Delmar" floor plan with 120' of DOCKABLE lake frontage on skiable Hickory Nut Lake which expends 403 acres. You will love the lake lifestyle enjoying boating, waterskiing, kayaking, or fishing! This is a great fishing lake known for it's Largemouth bass, Bluegills, and Spotted Gars. When you're done boating, you can finish the day in your heated swimming pool or spa. The pool and spa have all the works, including an electric AND solar heater, plus pool lights for night swimming. This home features a sizable covered lanai perfect for dining a la fresca by the pool enjoying the lake views with all the privacy having no rear neighbors. When night time comes, you will enjoy your nightly DISNEY fireworks view. A bonus of this lot is that it is pie shaped, so there is a spacious yard beside the pool that is fenced in for your furry friends. This sprawling 1 story home is located on a small alcove offering privacy from the main access road. You can sit on the covered front porch enjoying sunset views. The interior of this home is perfect for entertaining, featuring an open concept living area complete with family room/kitchen/dining combo. The stunning kitchen features a wall oven and wall microwave, cooktop, and large walk-in pantry. This "emerald series" house has all the upgrades including tile roof, custom built in closets, custom woodwork and wainscoting, 8 ft interior doors, tray ceilings, whole house water softening system, luxury LVP all throughout (no carpets!), trim lights built into the soffit for all of your holiday lighting needs, and a new dishwasher. The exterior was hand painted in August 2026, so this is truly a turn key home! Located in the sought after Horizon West area zoned for "A" schools including Atwater Bay Elementary, Water Spring Middle School, and Horizon West High. Along with its amazing location, the Waterleigh community also offers a beautiful clubhouse with resort style pool, miniature golf course, beach volleyball, grills, picnic areas, water view, walking trails, and "bark parks" for your furry friends; making it a perfect place for the family lifestyle. Don't like mowing the lawn and weeding the shrubs? No problem, the HOA takes care of that for you here. Love the Florida golf cart life? You can take your street legal golf to the community pool, and join the neighbors for lots of fun, holiday golf cart parades!! Within minutes you have loads of shopping and activities including Hamlin center, Flamingo Crossings shopping center, and Disney parks and resorts! All you have to do is move in and start enjoying the lifestyle Waterleigh provides!
Full Property Details
Full Property Details for 10043 Little Alcove Loop
General
- Sold For: $1,050,000
- HOA FEE: $259/month
- Taxes: $8,015 (2025)
- Status: Closed
- Type: Single Family
- Source: MidFloridaRegionalMLS
- MLS ID: O6431478
- Added to Site: 99 day(s) ago
Rental Information
- Min. Lease: 8-12 Months
Interior
- Number of Rooms: 9
- Interior Features: Ceiling Fan(s), Living Room/Dining Room Combo, Open Floorplan, Primary Bedroom Main Floor, Stone Counters, Thermostat, Tray Ceiling(s), Walk-In Closet(s), Window Treatments
- Appliances: Built-In Oven, Cooktop, Dishwasher, Dryer, Washer, Water Softener
- Furnishings: Unfurnished
- Flooring: Vinyl
Rooms
Bathrooms
- Total Bathrooms: 3
- Full Bathrooms: 2
- Half Bathrooms: 1
Bedrooms
- Total Bedrooms: 3
Other Rooms
- Laundry: Laundry Room
Additional Information
- Shared Amenities: Clubhouse, Fitness Center, Pickleball Court(s), Playground, Pool, Tennis Court(s)
- Pool: Yes
- Private Pool: Yes
- Pool Description: Child Safety Fence, Fiber Optic Lighting, Gunite, Heated, In Ground, Lighting, Salt Water, Screen Enclosure
- Spa: Yes
- Spa Description: Heated, In Ground
Exterior
- Exterior Features: Irrigation System, Private Yard, Rain Gutters, Sliding Doors, Sprinkler Metered
- Deck/Patio: Covered, Front Porch, Rear Porch, Screened
- Porch/Patio/Deck: Covered, Front Porch, Rear Porch, Screened
Parking
- Garage: Yes
- Attached garage: Yes
- Garage Spaces: 3
- Covered Spaces: 3
- Parking Features: Driveway
Location
- Area: 34787 - Winter Garden/Oakland
- County: Orange
- Development Name: 34787 - Winter Garden/Oakland
- Subdivision: WATERLEIGH PH 2B
- Driving Directions: take a right from avalon road onto waterway passage drive, then take a right onto atwater bay drive, then a right onto little alcove loop
- Direction Faces: West
School Information
- Elementary School: Atwater Bay Elementary
- Middle School: Water Spring Middle
- High School: Horizon High School
Community
- Community Name: 34787 - Winter Garden/Oakland
- Community Features: Dock, Fishing, Lake, Clubhouse, Community Mailbox, Deed Restrictions, Dog Park, Fitness Center, Golf Carts OK, Irrigation-Reclaimed Water, Park, Playground, Pool, Sidewalks, Tennis Court(s)
- Optional Amenities: Clubhouse, Fitness Center, Pickleball Court(s), Playground, Pool, Tennis Court(s)
- Association: Yes
- Assoc. Name: Natalie Elbaz
- Assoc. Fees Include: Community Pool, Escrow Reserves Fund, Recreational Facilities
Heating & Cooling
- Cooling Type: Central Air
- Heating Type: Electric, Heat Pump
Utilities
- Sewer: Public Sewer
- Water District: LAKE HICKORY NUT
- Water: Public
- Utility Description: Cable TV Available, Cable Connected, Electricity Available, Electricity Connected, Sewer Available, Sewer Connected, Sprinkler Meter, Sprinkler Recycled, Street Lights, Underground Utilities, Water Available, Wa
Structural Information
- Architectural Info: Craftsman
- Architectural Style: Craftsman
- Exterior Const.: Block
- Roof: Tile
- Windows: Window Treatments
- Stories/Levels: One
- Square Feet: 2,348
- Sq. Ft. Source: Public Records
- Living Area: 2,348 Sq. Ft.
- Year Built: 2019
Lot Features
- Property View: Pool, Water
- Lot Size (Acres): 0.37
- Lot Size (Sq. Ft.): 16,069
- Lot Size: 16069
- Lot Dimensions: 198 x 123
- Street/Road Desc.: Asphalt
- Fencing (Description): Fenced
Water Features
- Water Front: Yes
- Water View: Yes
- Water Access: Yes
- Water Access Desc: Lake
- Water Extras: Yes
- Water Front Name: LAKE HICKORY NUT
- Water Front Desc.: Lake, Lake Front
Financial Considerations
- Association Fee: $259
- Assoc Fee Freq.: Monthly
- Assoc Fee Desc.: Required
- Tax Amount: $8,015
- Tax Year: 2025
Disclosures and Reports
- Ownership: Fee Simple
- Special Conditions: None
- Legal Description: WATERLEIGH PHASE 2B 94/90 LOT 260
- Flood Zone Info: X
- APN: 72427750202600
- Property ID: 72427750202600
- Block/Lot/Section: 90
Get Pre-Approved Today
Schools
Schools serving 10043 Little Alcove Loop
School District:Orange County School District
| Name | Grades | Distance |
|---|---|---|
Water Spring Elementary 16000 Water Spring Boulevard, Winter Garden, FL 34787 | PK-5 | 1.1 mi |
Water Spring Middle School-0482 10393 Seidel Road, Winter Garden, FL 34787 | 6-8 | 1.2 mi |
Horizon High School 10393 Seidel Road, Winter Garden, FL 34787 | 9-12 | 1.2 mi |
Disclaimer:
School attendance boundaries provided by ATTOM Data Solutions and are for reference only. Contact the school directly to verify enrollment eligibility.
Price & Sales History for 10043 Little Alcove Loop
Date
Details
Price
Change
Source
9/28/2026
Sold
$1,050,000
-4.55%
MLS
8/06/2026
Listed
$1,100,000
—
MLS
Disclaimer: Historical sales information is derived from public records provided by the county offices. Information is not guaranteed and should be independently verified.
10043 Little Alcove Loop, Winter Garden, FL 34787 (MLS# O6431478) is a Single Family property that was sold at $1,050,000 on September 28, 2026. This property was sold by Alan Brown from our Southwest Orlando Office.Want to learn more about 10043 Little Alcove Loop? Do you have questions about finding other Single Family real estate for sale in Winter Garden? You can browse all Winter Garden real estate or contact a Coldwell Banker agent to request more information.

