This is a carousel with tiles that activate property listing cards. Use the previous and next buttons to navigate.
1/1
$2,775
This is a carousel with tiles that activate property listing cards. Use the previous and next buttons to navigate.
1/1
Property Description
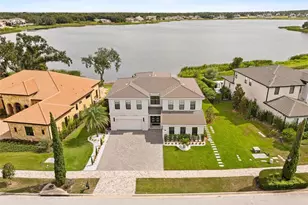
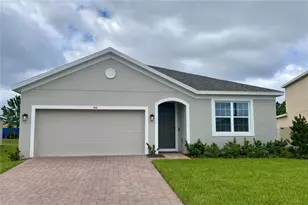
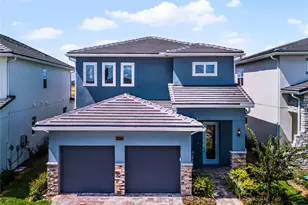
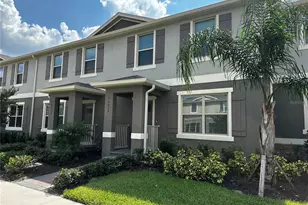
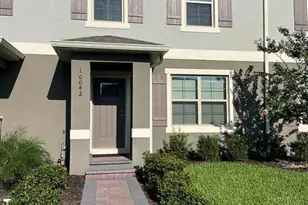
In the heart Of Waterleigh, right across the street from the Main park, pool, and clubhouse center. This home is a 3- 2.5 with a bonus room, small loft and HUGE family room. Tile floor throughout first floor. Architectural details, designer doors, and arches give this home a custom look. large bonus room in the front, and huge family room open to dining and kitchen. The Gourmet kitchen with brown tiered cabinets accented with crown molding, tan granite counters, all stainless steel appliances, large walk in pantry and island breakfast bar overlooking the family area and side covered exterior patio. Another arched walkway to the back drop off area from the garage with tons of storage. Powder room half bath by stair and more closet space. Upstairs leads to laundry room with washer and dryer included, bedroom 2 and 3 share large bath with wide vanity and dual sinks in granite counter. The Primary bedroom is large with bath attached having large walk in shower, separated toilet room, large walk-in closet, and dual sink vanity split with makeup counter in between. This amazing home is in the highly desirable community "Waterleigh." Located just off the 429 west of Disney, This community amenities include a huge resort style pool, fitness gym, club house, dog park, huge sports fields, playground, beach volleyball, Tennis, lake view BBQ/picnic area, with sidewalks that wind around the scenic lakes, nature, and community for a relaxing and enjoyable lifestyle. Fast and easy access anywhere. Hospitals, restaurants and shopping are all close and many more are being built nearby. Great schools; Water Spring Elementary, Water Spring Middle, and Horizon Highschool. All information here is deemed reliable but not guaranteed. Please email for more information or to get started in making this incredible home, YOUR home. Rent includes lawn care and all amenities access!
Full Property Details
Full Property Details for 10679 Atwater Bay Dr
General
- Rent: $2,775
- Status: Closed
- Type: Single Family
- Source: MidFloridaRegionalMLS
- MLS ID: O6395014
- Added to Site: 60 day(s) ago
Rental Information
- Lease/Rent Term: 12 Months
Interior
- Interior Features: High Ceilings, Kitchen and Family Room Combination, Open Floorplan, PrimaryBedroom Upstairs, Stone Counters, Walk-In Closet(s)
- Appliances: Dishwasher, Disposal, Dryer, Electric Water Heater, Microwave, Range, Refrigerator, Washer
- Furnishings: Unfurnished
- Flooring: Carpet, Ceramic Tile
Rooms
Bathrooms
- Total Bathrooms: 3
- Full Bathrooms: 2
- Half Bathrooms: 1
Bedrooms
- Total Bedrooms: 3
Other Rooms
- Laundry: Inside, Laundry Room, Upper Level
Additional Information
- Shared Amenities: Clubhouse, Fitness Center, Park, Playground, Pool, Recreation Facilities, Tennis Court(s), Trail(s)
Exterior
- Deck/Patio: Covered, Front Porch, Patio
- Porch/Patio/Deck: Covered, Front Porch, Patio
Parking
- Garage: Yes
- Attached garage: Yes
- Garage Spaces: 2
- Covered Spaces: 2
Location
- Area: 34787 - Winter Garden/Oakland
- County: Orange
- Development Name: 34787 - Winter Garden/Oakland
- Subdivision: WATERLEIGH
- Driving Directions: South on 429 to Schofield go left to Avalon, go right to Waterleigh on the right. go left at roundabout to home, across from Park
Community
- Community Name: 34787 - Winter Garden/Oakland
- Community Features: Waterfront, Clubhouse, Dog Park, Fitness Center, Park, Playground, Pool, Sidewalks, Tennis Court(s)
- Optional Amenities: Clubhouse, Fitness Center, Park, Playground, Pool, Recreation Facilities, Tennis Court(s), Trail(s)
- Association: Yes
- Assoc. Name: Natalie Elbaz, Community Association Manager
- Number of Pets: 2
- Pet Restrictions: no aggressive breeds, / 75lbs.
Heating & Cooling
- Cooling Type: Central Air
- Heating Type: Central
Structural Information
- Windows: Blinds
- Stories/Levels: Two
- Square Feet: 2,200
- Sq. Ft. Source: Public Records
- Living Area: 2,200 Sq. Ft.
- Year Built: 2019
Lot Features
- Property View: Park/Greenbelt
- Lot Size (Acres): 0.11
- Lot Size (Sq. Ft.): 5,199
- Lot Size: 5199
- Frontage: Street Paved
- Street/Road Desc.: Paved, Asphalt
Water Features
- Water Front Desc.: Waterfront
Financial Considerations
- Lease Price: $2,775
- Assoc Fee Desc.: None
- Application Fee: $65
- Security Deposit: $2,775
- Pet Deposit: $300
Disclosures and Reports
- APN: 72427750404180
- Property ID: 72427750404180
Listed by Spring Realty One Llc
Sold by Riva Realty Group Llc

Schools
Schools serving 10679 Atwater Bay Dr
School District:Orange County School District
| Name | Grades | Distance |
|---|---|---|
Water Spring Elementary 16000 Water Spring Boulevard, Winter Garden, FL 34787 | PK-5 | 0.7 mi |
Water Spring Middle School-0482 10393 Seidel Road, Winter Garden, FL 34787 | 6-8 | 1.3 mi |
Horizon High School 10393 Seidel Road, Winter Garden, FL 34787 | 9-12 | 1.3 mi |
Disclaimer:
School attendance boundaries provided by ATTOM Data Solutions and are for reference only. Contact the school directly to verify enrollment eligibility.
Price History for 10679 Atwater Bay Dr
Date
Details
Price
Change
Source
5/09/2026
Sold
$2,775
—
MLS
4/23/2026
Price Reduced
$2,775
-3.31%
MLS
4/14/2026
Price Reduced
$2,870
-3.37%
MLS
4/09/2026
Price Reduced
$2,970
-3.57%
MLS
3/30/2026
Listed
$3,080
—
MLS
Disclaimer: Historical sales information is derived from public records provided by the county offices. Information is not guaranteed and should be independently verified.
10679 Atwater Bay Drive, Winter Garden, FL 34787 (MLS# O6395014) is a Single Family property that was sold at $2,775 on May 09, 2026. Want to learn more about 10679 Atwater Bay Drive? Do you have questions about finding other real estate for sale or rent in Winter Garden? You can browse all Winter Garden rentals or contact a Coldwell Banker agent to request more information.