This is a carousel with tiles that activate property listing cards. Use the previous and next buttons to navigate.
1/1
$535,000
This is a carousel with tiles that activate property listing cards. Use the previous and next buttons to navigate.
1/1
Property Description
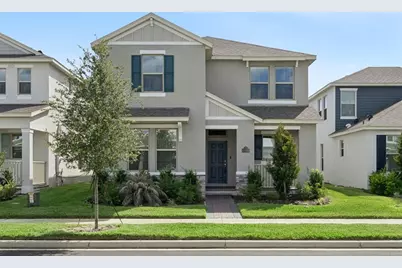
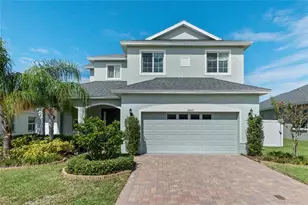
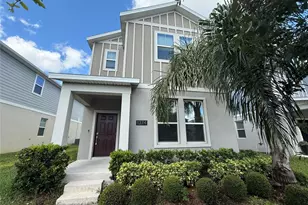
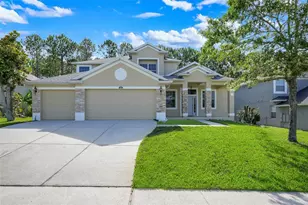
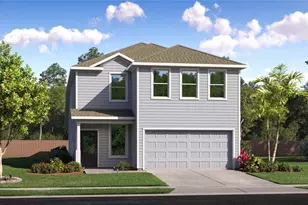
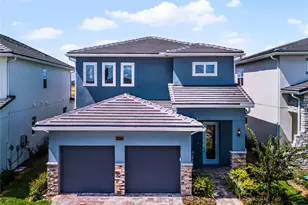
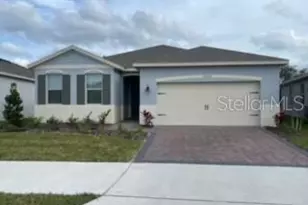
Welcome to the best-priced Clearden floor plan currently available in all of Waterleigh. Only one year old and finished in today's most desirable colors and design selections, this home offers an incredible opportunity to enjoy immediate equity without the wait, uncertainty, and added expense of new construction. With all appliances included, even the washer and dryer, this move-in-ready home delivers exceptional value in one of Winter Garden's most sought-after master-planned communities. The versatile floor plan is thoughtfully designed for modern living. A charming covered front porch creates excellent curb appeal, while inside you will find a spacious and open layout highlighted by a first-floor bedroom that is perfect for guests, a home office, or multi-generational living. The expansive great room flows seamlessly into the beautifully designed kitchen featuring a large center island, abundant cabinetry, closet pantry, dedicated coffee station, and convenient drop zone near the garage entry. Upstairs, a generous bonus room provides additional living space ideal for a media room, playroom, or home office. The spacious owner's retreat offers dual vanities, a large walk-in shower, and a well-appointed walk-in closet. The upstairs laundry room is strategically located for convenience, and three of the four bedrooms feature walk-in closets, providing plenty of storage throughout the home. Life in Waterleigh is about more than just a beautiful home-it is about embracing a true resort lifestyle. Residents enjoy access to multiple resort-style clubhouses featuring spectacular pools, state-of-the-art fitness centers, gathering spaces, playgrounds, tennis and basketball courts, volleyball courts, mini golf, stocked fishing ponds, and miles of scenic walking, jogging, and biking trails. Families will appreciate the convenience of having both the elementary and middle schools located within the community, while Horizons West High School is just minutes away. Perfectly positioned near Walt Disney World, the 429 Expressway, and an endless selection of shopping, dining, and entertainment destinations, this location offers unmatched convenience and connectivity. Opportunities like this are becoming increasingly difficult to find. When you combine a nearly new home, an outstanding floor plan, resort-style amenities, and one of the best values in all of 34787, you have a property that deserves your immediate attention. As an added incentive , seller has paid HOA dues for entirety of 2026 too.
Full Property Details
Full Property Details for 11170 Hollow Bay dr
General
- Sold For: $535,000
- HOA FEE: $288/month
- Taxes: $2,389 (2025)
- Status: Closed
- Type: Single Family
- Source: MidFloridaRegionalMLS
- MLS ID: O6414335
- Added to Site: 73 day(s) ago
Rental Information
- Min. Lease: 8-12 Months
Interior
- Number of Rooms: 7
- Interior Features: Ceiling Fan(s), Kitchen and Family Room Combination, Open Floorplan, PrimaryBedroom Upstairs, Solid Surface Counters, Solid Wood Cabinets, Stone Counters, Thermostat, Walk-In Closet(s)
- Appliances: Dishwasher, Disposal, Dryer, Microwave, Range, Refrigerator, Washer
- Furnishings: Unfurnished
- Flooring: Carpet, Ceramic Tile, Luxury Vinyl
Rooms
Bathrooms
- Total Bathrooms: 4
- Full Bathrooms: 3
- Half Bathrooms: 1
Bedrooms
- Total Bedrooms: 4
Other Rooms
- Laundry: Inside, Upper Level
Additional Information
- Shared Amenities: Basketball Court, Clubhouse, Fitness Center, Park, Playground, Pool, Recreation Facilities, Tennis Court(s)
Exterior
- Exterior Features: Irrigation System, Sidewalk, Sliding Doors
- Deck/Patio: Front Porch, Rear Porch
- Porch/Patio/Deck: Front Porch, Rear Porch
Parking
- Garage: Yes
- Garage Spaces: 2
- Covered Spaces: 2
- Parking Features: Garage Door Opener, Garage Faces Rear
Location
- Area: 34787 - Winter Garden/Oakland
- County: Orange
- Development Name: 34787 - Winter Garden/Oakland
- Subdivision: WATERLEIGH
- Driving Directions: From Avalon Rd, head west on Water Spring Blvd, then south onto Point Rock Dr, left onto Hollow Bay Dr, home on left
- Direction Faces: West
School Information
- Elementary School: Water Spring Elementary
- Middle School: Water Spring Middle
- High School: Horizon High School
Community
- Community Name: 34787 - Winter Garden/Oakland
- Community Features: Association Recreation - Owned, Clubhouse, Community Mailbox, Deed Restrictions, Dog Park, Fitness Center, Park, Playground, Pool, Sidewalks, Tennis Court(s)
- Optional Amenities: Basketball Court, Clubhouse, Fitness Center, Park, Playground, Pool, Recreation Facilities, Tennis Court(s)
- Association: Yes
- Assoc. Name: ACCESS MANAGEMENT
- Assoc. Fees Include: Community Pool, Maintenance Structure, Recreational Facilities, Water
- Pet Restrictions: See CCRS
Heating & Cooling
- Cooling Type: Central Air
- Heating Type: Central, Electric
Utilities
- Sewer: Public Sewer
- Water: Public
- Utility Description: BB/HS Internet Available, Cable Connected, Electricity Connected, Public, Sewer Connected, Street Lights, Underground Utilities, Water Connected
Structural Information
- Exterior Const.: Block, Stucco, Wood Frame
- Roof: Shingle
- Windows: Blinds, Double Pane Windows
- Stories/Levels: Two
- Square Feet: 2,474
- Sq. Ft. Source: Public Records
- Living Area: 2,474 Sq. Ft.
- Year Built: 2025
Lot Features
- Lot Size (Acres): 0.15
- Lot Size (Sq. Ft.): 5,200
- Lot Size: 5200
- Frontage: Street Paved
- Street/Road Desc.: Paved, Asphalt
Financial Considerations
- Association Fee: $288
- Assoc Fee Freq.: Monthly
- Assoc Fee Desc.: Required
- Tax Amount: $2,389.04
- Tax Year: 2025
Disclosures and Reports
- Ownership: Fee Simple
- Special Conditions: None
- Legal Description: WATERLEIGH PHASE 5 116/135 LOT 92
- Flood Zone Info: x
- APN: 182427751400920
- Property ID: 182427751400920
Listed by Re/Max Prime Properties
Sold by Wra Business & Real Estate

Get Pre-Approved Today
Schools
Schools serving 11170 Hollow Bay dr
School District:Orange County School District
| Name | Grades | Distance |
|---|---|---|
Water Spring Elementary 16000 Water Spring Boulevard, Winter Garden, FL 34787 | PK-5 | 0.5 mi |
Water Spring Middle School-0482 10393 Seidel Road, Winter Garden, FL 34787 | 6-8 | 2.4 mi |
Horizon High School 10393 Seidel Road, Winter Garden, FL 34787 | 9-12 | 2.4 mi |
Disclaimer:
School attendance boundaries provided by ATTOM Data Solutions and are for reference only. Contact the school directly to verify enrollment eligibility.
Price & Sales History for 11170 Hollow Bay dr
Date
Details
Price
Change
Source
7/17/2026
Sold
$535,000
—
MLS
6/17/2026
Price Reduced
$535,000
-5.31%
MLS
6/14/2026
Price Reduced
$565,000
-2.25%
MLS
6/05/2026
Listed
$578,000
—
MLS
Disclaimer: Historical sales information is derived from public records provided by the county offices. Information is not guaranteed and should be independently verified.
11170 Hollow Bay Drive, Winter Garden, FL 34787 (MLS# O6414335) is a Single Family property that was sold at $535,000 on July 17, 2026. Want to learn more about 11170 Hollow Bay Drive? Do you have questions about finding other Single Family real estate for sale in Winter Garden? You can browse all Winter Garden real estate or contact a Coldwell Banker agent to request more information.