This is a carousel with tiles that activate property listing cards. Use the previous and next buttons to navigate.
1/1
$4,200
This is a carousel with tiles that activate property listing cards. Use the previous and next buttons to navigate.
1/1
Property Description
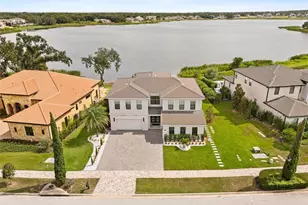
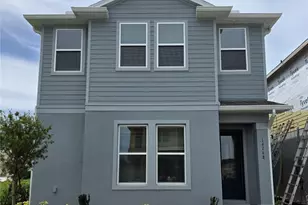
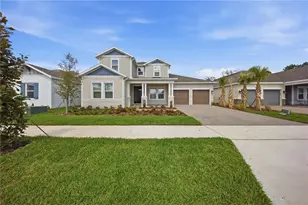
Be the first to live in this stunning, brand-new home in one of Winter Garden's most desirable communities! This spacious two-story residence features a modern design, high-end finishes, and a functional floor plan ideal for today's lifestyle. The gourmet kitchen showcases an oversized quartz island, shaker-style cabinetry, quartz countertops, and premium stainless steel appliances, including a built-in oven, microwave, and gas cooktop. The open-concept design seamlessly connects the kitchen, living, and dining areas, creating the perfect setting for everyday living and effortless entertaining. The luxurious primary suite features a tray ceiling and a spa-inspired bathroom with a double vanity, a large walk-in shower, and a spacious walk-in closet. The additional bedrooms are generously sized and filled with natural light. A spacious laundry room-equipped with a utility sink, washer, and dryer-is conveniently located on the upper floor. This lease includes the entire property, including the private apartment above the detached garage (mother-in-law suite), providing additional living space ideal for extended family, guests, or a private home office. Ideally located just minutes from the Walt Disney World entrance, Flamingo Crossings, Horizon West, Hamlin Town Center, premier shopping, dining, major highways, and top-rated schools. Move-in ready. Schedule your private tour today!
Full Property Details
Full Property Details for 12438 Clear Sapphire Dr
General
- Rent: $4,200
- Status: Closed
- Type: Single Family
- Source: MidFloridaRegionalMLS
- MLS ID: O6422720
- Added to Site: 24 day(s) ago
Rental Information
- Min. Lease: 1-2 Years
Interior
- Number of Rooms: 9
- Interior Features: Eating Space In Kitchen, High Ceilings, Kitchen and Family Room Combination, Open Floorplan, PrimaryBedroom Upstairs, Split Bedroom, Stone Counters, Thermostat, Walk-In Closet(s), Window Treatments
- Appliances: Built-In Oven, Convection Oven, Dishwasher, Disposal, Dryer, Exhaust Fan, Microwave, Range, Range Hood, Refrigerator, Washer
- Furnishings: Unfurnished
- Flooring: Carpet, Ceramic Tile
Rooms
Bathrooms
- Total Bathrooms: 4
- Full Bathrooms: 4
Bedrooms
- Total Bedrooms: 5
Other Rooms
- Laundry: Laundry Room
Exterior
- Exterior Features: Irrigation System, Lighting, Sidewalk, Sliding Doors, Sprinkler Metered
Parking
- Garage: Yes
- Garage Spaces: 2
- Covered Spaces: 2
Location
- Area: 34787 - Winter Garden/Oakland
- County: Orange
- Development Name: 34787 - Winter Garden/Oakland
- Subdivision: OSPREY RANCH - PHASE 2 120/24 LOT 223
- Driving Directions: From Downtown Winter Garden, head south on Avalon Rd, left on Seidel Rd, left on Hartzog Rd, right on Blue Sapphire Dr, then left on Clear Sapphire Dr. will be on the right.
- Direction Faces: South
School Information
- Elementary School: Water Spring Elementary
- Middle School: Water Spring Middle
- High School: Horizon High School
Community
- Community Name: 34787 - Winter Garden/Oakland
- Community Features: Park, Pool, Sidewalks
- Association: Yes
- Assoc. Name: Empire Management
- Number of Pets: 2
Heating & Cooling
- Cooling Type: Central Air
- Heating Type: Central
Utilities
- Sewer: Public Sewer
- Water: Public
- Utility Description: Cable TV Available, Electricity Connected, Fiber Optics, Phone Available, Sewer Connected, Sprinkler Meter, Underground Utilities, Water Connected
Structural Information
- Builder: K. Hovnanian Homes
- Windows: Blinds
- Stories/Levels: Two
- Square Feet: 2,980
- Sq. Ft. Source: Builder
- Living Area: 2,980 Sq. Ft.
- Year Built: 2026
Lot Features
- Lot Size (Acres): 0.09
- Lot Size (Sq. Ft.): 3,999
- Lot Size: 3999
- Street/Road Desc.: Asphalt, Concrete, Paved
Financial Considerations
- Lease Price: $3,800
- Assoc Fee Desc.: None
- Application Fee: $80
Disclosures and Reports
- Flood Zone Info: X
- APN: 292427638402230
- Property ID: 292427638402230
Listed and Sold by Wra Business & Real Estate

Schools
Schools serving 12438 Clear Sapphire Dr
School District:Orange County School District
| Name | Grades | Distance |
|---|---|---|
Water Spring Elementary 16000 Water Spring Boulevard, Winter Garden, FL 34787 | PK-5 | 2.1 mi |
Water Spring Middle School-0482 10393 Seidel Road, Winter Garden, FL 34787 | 6-8 | 3.3 mi |
Horizon High School 10393 Seidel Road, Winter Garden, FL 34787 | 9-12 | 3.3 mi |
Disclaimer:
School attendance boundaries provided by ATTOM Data Solutions and are for reference only. Contact the school directly to verify enrollment eligibility.
Price History for 12438 Clear Sapphire Dr
Date
Details
Price
Change
Source
8/06/2026
Sold
$4,200
10.53%
MLS
7/22/2026
Listed
$3,800
—
MLS
Disclaimer: Historical sales information is derived from public records provided by the county offices. Information is not guaranteed and should be independently verified.
12438 Clear Sapphire Drive, Winter Garden, FL 34787 (MLS# O6422720) is a Single Family property that was sold at $4,200 on August 06, 2026. Want to learn more about 12438 Clear Sapphire Drive? Do you have questions about finding other real estate for sale or rent in Winter Garden? You can browse all Winter Garden rentals or contact a Coldwell Banker agent to request more information.