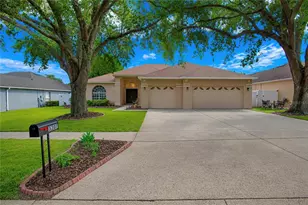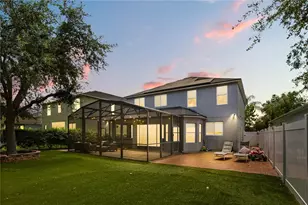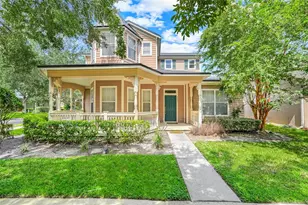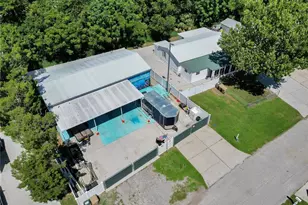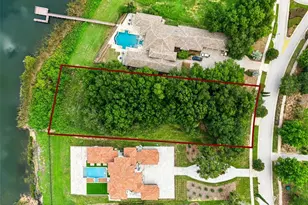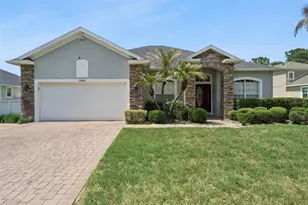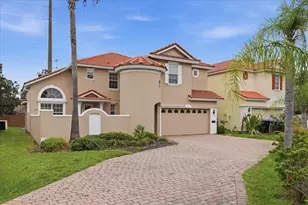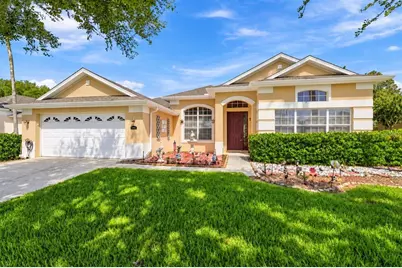
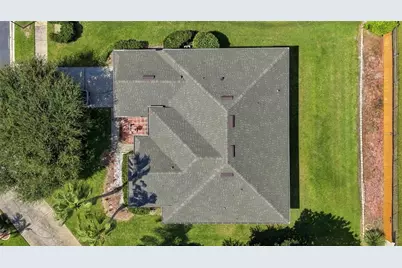
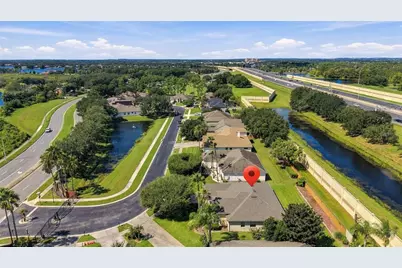
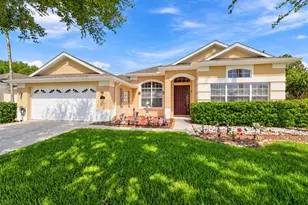
This is a carousel with tiles that activate property listing cards. Use the previous and next buttons to navigate.
$595,000 Just Listed
This is a carousel with tiles that activate property listing cards. Use the previous and next buttons to navigate.
Full Property Details for 12525 Scarlett Sage Ct
General
- Price: $595,000
- HOA FEE: $103/month
- HOA FEE FREQ.: Semi-Annually
- Taxes: $5,318 (2025)
- Status: Active
- Type: Single Family
- Source: MidFloridaRegionalMLS
- MLS ID: O6444687
- Updated: 9/25/2026
- Added to Site: 7 day(s) ago
Rental Information
- Min. Lease: 7 Months
Interior
- Number of Rooms: 5
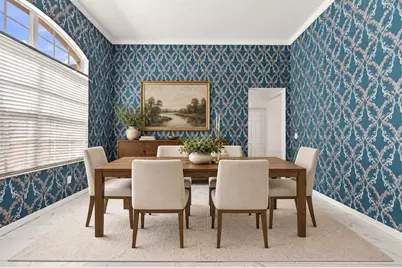
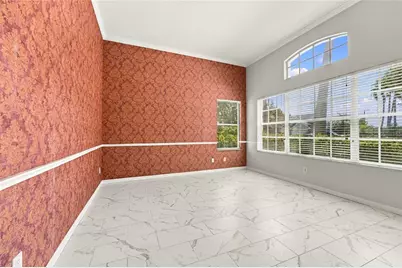
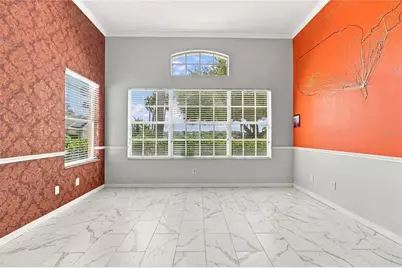
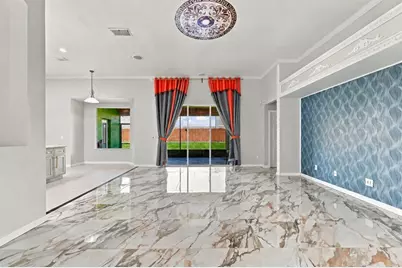
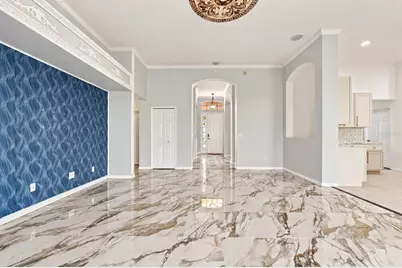
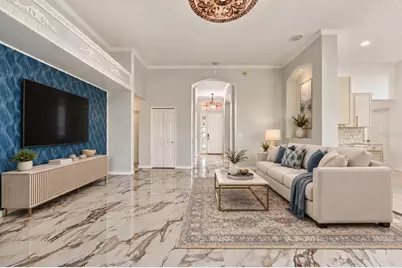
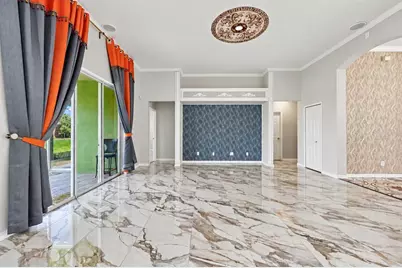
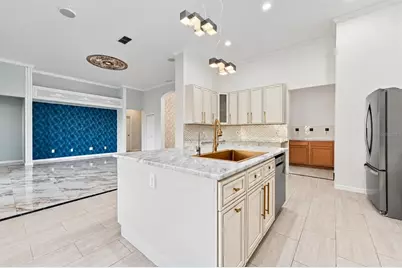
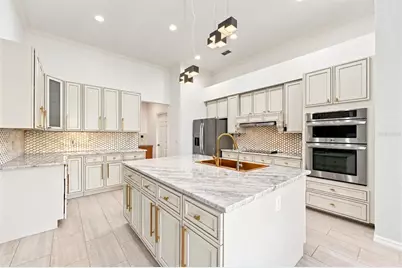
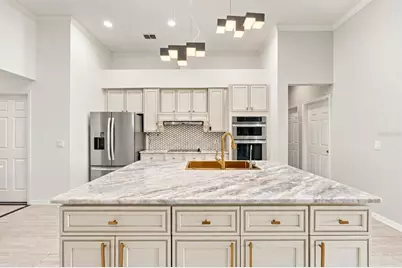
- Interior Features: Crown Molding, High Ceilings, Kitchen and Family Room Combination, Open Floorplan, Split Bedroom, Stone Counters, Thermostat, Vaulted Ceiling(s), Walk-In Closet(s), Window Treatments
- Appliances: Built-In Oven, Cooktop, Dishwasher, Disposal, Dryer, Microwave, Range Hood, Refrigerator, Washer
- Furnishings: Unfurnished
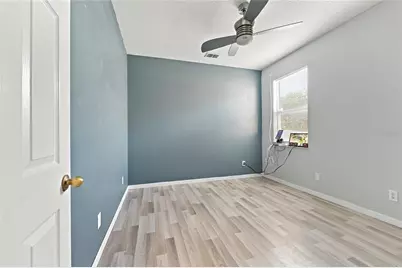
- Flooring: Ceramic Tile, Vinyl
Rooms
Bathrooms
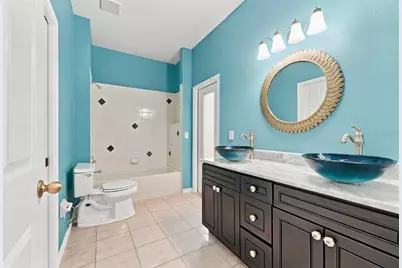
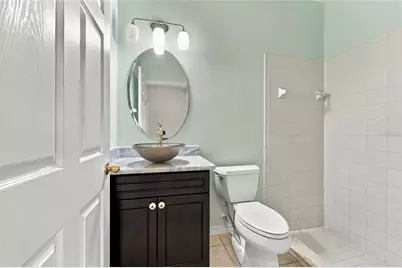
- Total Bathrooms: 3
- Full Bathrooms: 3
Bedrooms
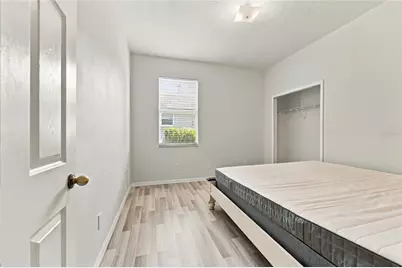
- Total Bedrooms: 4
Other Rooms
- Laundry: Inside, Laundry Room
Additional Information
- Shared Amenities: Gated
- Spa: Yes
Exterior
- Exterior Features: Irrigation System, Rain Gutters, Sidewalk, Sliding Doors
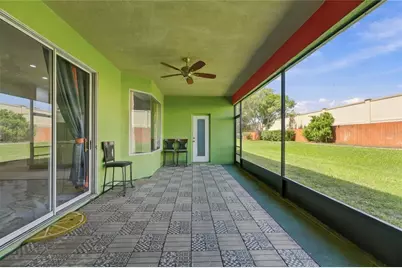
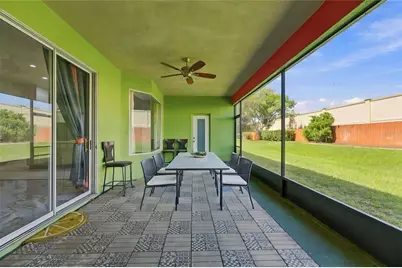
- Deck/Patio: Covered, Rear Porch, Screened
- Porch/Patio/Deck: Covered, Rear Porch, Screened
Parking
- Garage: Yes
- Attached garage: Yes
- Garage Spaces: 2
- Covered Spaces: 2
- Parking Features: Driveway, Garage Door Opener
Location
- Area: 34787 - Winter Garden/Oakland
- County: Orange
- Development Name: 34787 - Winter Garden/Oakland
- Subdivision: CAMBRIDGE CROSSING PH 1A
- Driving Directions: FROM FL-50 E TAKE THE TURNPIKE TOWARD ORLANDO, TURN RIGHT ON BEULAH RD, LEFT ON WARRIOR, RIGHT ON WINDERMERE RD, TO 1ST EXIT/STONEYBROOK W PKWY, RIGHT ON SCARLET SAGE CT.
- Direction Faces: Northwest
School Information
- Elementary School: Lake Whitney Elem
- Middle School: SunRidge Middle
- High School: West Orange High
Community
- Community Name: 34787 - Winter Garden/Oakland
- Community Features: Gated Community - No Guard, Sidewalks
- Optional Amenities: Gated
- Association: Yes
- Assoc. Name: Extreme Management Team - Kaley Celentano
- Pet Restrictions: BUYER TO VERIFY ANY/ALL PET RESTRICTIONS
Heating & Cooling
- Cooling Type: Central Air
- Heating Type: Central
Utilities
- Sewer: Public Sewer
- Water: Public
- Utility Description: BB/HS Internet Available, Cable TV Available, Electricity Connected, Public, Water Connected
Structural Information
- Exterior Const.: Block, Stucco
- Roof: Shingle
- Windows: Blinds
- Stories/Levels: One
- Square Feet: 2,529
- Sq. Ft. Source: Public Records
- Year Built: 2001
Lot Features
- Lot Size (Acres): 0.25
- Lot Size (Sq. Ft.): 10,890
- Lot Size: 10890
- Street/Road Desc.: Asphalt
Financial Considerations
- Association Fee: $620
- Assoc Fee Freq.: Semi-Annually
- Assoc Fee Desc.: Required
- Tax Amount: $5,318.95
- Tax Year: 2025
Disclosures and Reports
- Ownership: Fee Simple
- Special Conditions: None
- Legal Description: CAMBRIDGE CROSSING PHASE 1A 45/21 LOT 13
- Flood Zone Info: X
- APN: 362227109200130
- Property ID: 362227109200130
Listed by Jwj Realty Llc
Schools serving 12525 Scarlett Sage Ct
| Name | Grades | Distance |
|---|---|---|
Lake Whitney Elementary School 1351 Windermere Road, Winter Garden, FL 34787 | K-5 | 0.5 mi |
SunRidge Middle School 14955 Sunridge Boulevard, Winter Garden, FL 34787 | 6-8 | 2.4 mi |
West Orange High School 1625 Beulah Road, Winter Garden, FL 34787 | 9-12 | 0.9 mi |
Price & Sales History for 12525 Scarlett Sage Ct
Tax History for 12525 Scarlett Sage Ct
Estimate the Cost for 12525 Scarlett Sage Ct
12525 Scarlett Sage Court, Winter Garden, FL 34787 (MLS# O6444687) is a Single Family property with 4 bedrooms and 3 full bathrooms. 12525 Scarlett Sage Court is currently listed for $595,000 and was received on September 25, 2026. Want to learn more about 12525 Scarlett Sage Court? Do you have questions about finding other Single Family real estate for sale in Winter Garden? You can browse all Winter Garden real estate or contact a Coldwell Banker agent to request more information.