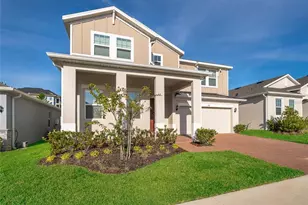
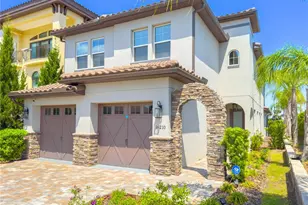
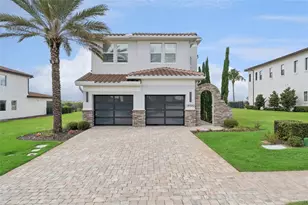
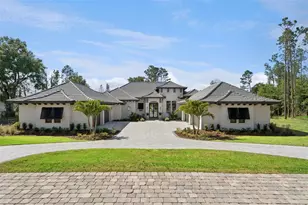
This is a carousel with tiles that activate property listing cards. Use the previous and next buttons to navigate.
1/24
$3,400 Just Listed
This is a carousel with tiles that activate property listing cards. Use the previous and next buttons to navigate.
1/24
Property Description
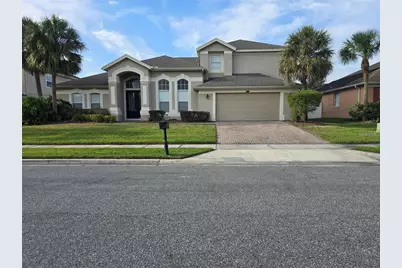
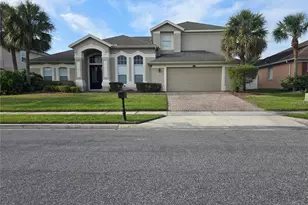
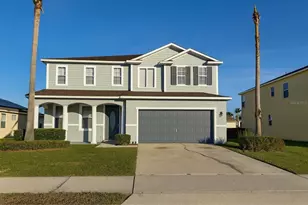
Welcome to the luxury living! Conveniently located in gated Glynwood II/Stone Crest you will find this charming home. Featuring 5bedrooms, 4 baths, formal living and dining rooms, office/den, upstairs bedroom and second floor bonus/theatre room. This exquisite residence offers an expansive and open floor plan that effortlessly blends comfort and sophistication. The gourmet kitchen, adorned with solid surface countertops, stainless steel appliances, and a dedicated breakfast nook is the heart of this home. The spacious family room sets the stage for relaxation and gatherings while the dedicated formal living and dining spaces provide the perfect spot for hosting holiday gatherings and hosting special occasions. In addition to the expansive common areas, this home also features a dedicated study, complete with built-ins making it the perfect spot for those who work from home, a play room or even a spouse-cave. Retreat to the master suite, an elegant sanctuary featuring dual walk-in closets and a lavish in-suite bathroom with a soaking tub and a separate shower. In addition to the master suite, there are three more generously sized bedrooms, ensuring space for family or visitors. Each of the three bathrooms is beautifully appointed with modern fixtures and finishes. A quick trip upstairs you will find a generous bonus room as well as a 5th bedroom with its own dedicated bathroom, making this the perfect space for growing teenagers, family or guests. Step outside to your own slice of paradise. The screened lanai opens to a private patio area, creating a tranquil space to enjoy Florida living. There is also a vinyl privacy fence and spacious back yard. Close to Winter Garden Village for dining and shopping, and Disney and other major attractions, as well as major highways. Call for your private showing today
Full Property Details
Full Property Details for 13613 Larsen Ln
General
- Rent: $3,400
- Status: Active
- Type: Single Family
- Source: MidFloridaRegionalMLS
- MLS ID: O6434112
- Updated: 8/19/2026
- Added to Site: 4 day(s) ago
Interior
- Number of Rooms: 10
- Interior Features: Ceiling Fan(s), Crown Molding, High Ceilings, Kitchen and Family Room Combination, Open Floorplan, Split Bedroom, Vaulted Ceiling(s), Walk-In Closet(s)
- Appliances: Built-In Oven, Cooktop, Dishwasher, Disposal, Dryer, Electric Water Heater, Exhaust Fan, Freezer, Ice Maker, Microwave, Range, Range Hood, Refrigerator, Washer
- Furnishings: Unfurnished
- Flooring: Carpet, Luxury Vinyl, Tile
Rooms
Bathrooms
- Total Bathrooms: 4
- Full Bathrooms: 4
Bedrooms
- Total Bedrooms: 5
Other Rooms
- Laundry: Laundry Room
Additional Information
- Shared Amenities: Clubhouse, Pool, Tennis Court(s)
Exterior
- Exterior Features: Irrigation System, Rain Gutters, Sidewalk, Sliding Doors
- Deck/Patio: Covered, Patio, Screened
- Porch/Patio/Deck: Covered, Patio, Screened
Parking
- Garage: Yes
- Attached garage: Yes
- Garage Spaces: 2
- Covered Spaces: 2
- Parking Features: Driveway, Garage Door Opener
Location
- Area: 34787 - Winter Garden/Oakland
- County: Orange
- Development Name: 34787 - Winter Garden/Oakland
- Subdivision: LAKE FOREST SEC 10A
- Driving Directions: Take Florida's Tpke and FL-429 S to Stoneybrook W Pkwy in Winter Garden. Take exit 19 from FL-429 S, Merge onto Stoneybrook W Pkwy, Turn right onto Winter Garden Vineland Rd, Continue onto Daniels Rd, Turn left onto New Stone Crest Blvd, Turn right onto Duff Dr, Turn right onto Larsen Ln, ? Destination will be on the left.
- Direction Faces: South
School Information
- Elementary School: SunRidge Elementary
- Middle School: SunRidge Middle
- High School: West Orange High
Community
- Community Name: 34787 - Winter Garden/Oakland
- Community Features: Pool, Sidewalks, Tennis Court(s)
- Optional Amenities: Clubhouse, Pool, Tennis Court(s)
- Association: Yes
- Assoc. Name: Donald Graddy
Heating & Cooling
- Cooling Type: Central Air
- Heating Type: Central
Utilities
- Sewer: Public Sewer
- Water: Public
- Utility Description: Cable Connected, Electricity Connected, Sewer Connected, Water Connected
Structural Information
- Windows: Blinds
- Stories/Levels: Two
- Square Feet: 3,812
- Sq. Ft. Source: Public Records
- Year Built: 2005
Lot Features
- Lot Size (Acres): 0.24
- Lot Size (Sq. Ft.): 10,625
- Lot Size: 10625
- Frontage: Street Paved
- Street/Road Desc.: Paved
- Fencing (Description): Fenced
Financial Considerations
- Lease Price: $3,400
- Assoc Fee Desc.: Required
- Application Fee: $85
- Security Deposit: $3,400
Disclosures and Reports
- Flood Zone Info: X
- APN: 352227312600450
- Property ID: 352227312600450
Listed by Century 21 Carioti
Schools
Schools serving 13613 Larsen Ln
School District:Orange County School District
| Name | Grades | Distance |
|---|---|---|
Sunridge Elementary School 14455 Sunridge Boulevard, Winter Garden, FL 34787 | PK-5 | 1.1 mi |
SunRidge Middle School 14955 Sunridge Boulevard, Winter Garden, FL 34787 | 6-8 | 1.2 mi |
West Orange High School 1625 Beulah Road, Winter Garden, FL 34787 | 9-12 | 1.4 mi |
Disclaimer:
School attendance boundaries provided by ATTOM Data Solutions and are for reference only. Contact the school directly to verify enrollment eligibility.
Price History for 13613 Larsen Ln
Date
Details
Price
Change
Source
8/18/2026
Listed
$3,400
—
MLS
Disclaimer: Historical sales information is derived from public records provided by the county offices. Information is not guaranteed and should be independently verified.
13613 Larsen Lane, Winter Garden, FL 34787 (MLS# O6434112) is a Single Family property with 5 bedrooms and 4 full bathrooms. 13613 Larsen Lane is currently listed for rent at $3,400 and was received on August 18, 2026. Want to learn more about 13613 Larsen Lane? Do you have questions about finding other real estate for sale or rent in Winter Garden? You can browse all Winter Garden rentals or contact a Coldwell Banker agent to request more information.