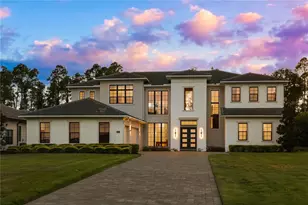
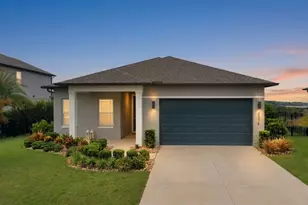
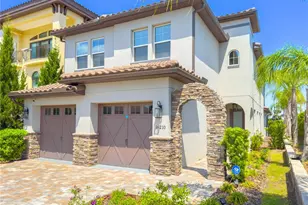
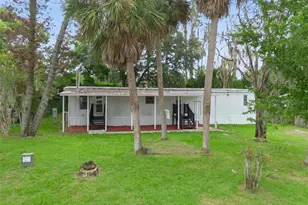
This is a carousel with tiles that activate property listing cards. Use the previous and next buttons to navigate.
1/1
$393,000
This is a carousel with tiles that activate property listing cards. Use the previous and next buttons to navigate.
1/1
Property Description
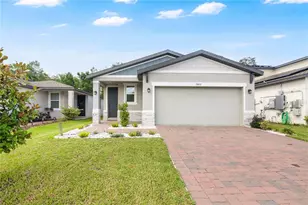
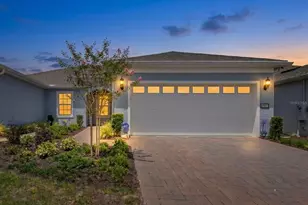
This is a one-of-a-kind opportunity to own the most unique Ellenwood Villa in the entire community. Standing in a class of its own, this pristine, move-in-ready residence features two bedrooms, two bathrooms, and a versatile flex space perfect for a home office or den. The interior is defined by an elegant, sun-drenched open concept with soaring ceilings and strategically placed high-wall windows that invite glorious natural light without sacrificing an ounce of privacy. The heart of the home is a gourmet kitchen designed for the culinary enthusiast, boasting premium appointments such as 42" white soft-close cabinetry and luxe quartz countertops. Chef's Essentials include high-end stainless steel appliances with gas cooking. The Entertainment Hub is a central prep island with seating that flows into a massive dining area-large enough to host 8 to 10 seated guests with room for a full-sized china cabinet or buffett. Plus there is a special Designer Gift for the lucky new owner! The living area comes complete with a custom-designed, modern reclining sofa specifically curated for this space! And, the SHOWSTOPPER is the Outdoor Living Reimagined! Step through the sliders into your own private sanctuary. This villa boasts a "crowning jewel" nearly 350 square feet of expanded, fully screened-in OUDOOR living space (over $20k+ improvement) featuring rich paver flooring and an oversized covered lanai. This oasis overlooks a premium, lush dedicated conservation area for added privacy. Whether you are gardening, dining al fresco, or enjoying sunset cocktails, the lack of rear neighbors ensures total tranquility. The primary suite serves as a peaceful escape, featuring a spa-inspired en-suite with a frameless glass shower, dual vanities, and a generous walk-in closet. Throughout the home, the blend of luxury and functionality is evident, from the secluded secondary bedroom to the thoughtfully appointed flex room. Located in an exclusive boutique community, life here feels like a permanent vacation. As part of the "Villas" collection, your exterior maintenance and groundskeeping are fully handled, allowing you to enjoy the ultra-low-maintenance Florida lifestyle. Clubhouse & Social Scene offers A vibrant calendar of events centered around a world-class amenity hub. Water Features include a Zero-entry resort pool with lap lanes, sun shelves, private cabanas, and a relaxing There are dedicated pickleball courts, a modern fitness center, and scenic walking trails with exercise stations. Enjoy nightly spectacular fireworks views right from the community grounds.Perfectly positioned near Florida's world-famous theme parks, this one-of-a-kind gem offers exceptional value and a lifestyle that truly "doesn't get better than this." Schedule your tour today-there isn't another one like it!
Full Property Details
Full Property Details for 13615 Splashing Isla Dr
General
- Sold For: $393,000
- HOA FEE: $596/month
- Taxes: $6,828 (2024)
- Status: Closed
- Type: Single Family
- Source: MidFloridaRegionalMLS
- MLS ID: O6375062
- Added to Site: 129 day(s) ago
Rental Information
- Min. Lease: 8-12 Months
Interior
- Number of Rooms: 7
- Interior Features: Ceiling Fan(s), Kitchen and Family Room Combination, Open Floorplan, Primary Bedroom Main Floor, Solid Surface Counters, Split Bedroom, Stone Counters, Walk-In Closet(s), Window Treatments
- Appliances: Dishwasher, Disposal, Dryer, Range, Refrigerator, Tankless Water Heater, Washer
- Furnishings: Negotiable
- Flooring: Luxury Vinyl
Rooms
Bathrooms
- Total Bathrooms: 2
- Full Bathrooms: 2
Bedrooms
- Total Bedrooms: 2
Other Rooms
- Laundry: Inside, Laundry Room
Additional Information
- Shared Amenities: Clubhouse, Fitness Center, Gated, Maintenance, Pool, Recreation Facilities
- Security/Safety: Gated Community
Exterior
- Exterior Features: Irrigation System, Sidewalk, Sliding Doors
- Deck/Patio: Front Porch, Patio, Rear Porch, Screened
- Porch/Patio/Deck: Front Porch, Patio, Rear Porch, Screened
Parking
- Garage: Yes
- Attached garage: Yes
- Garage Spaces: 2
- Covered Spaces: 2
Location
- Area: 34787 - Winter Garden/Oakland
- County: Orange
- Development Name: 34787 - Winter Garden/Oakland
- Subdivision: DEL WEBB OASIS PH 2
- Driving Directions: (From Avalon Road) Head South on Avalon Road. Turn left onto Hartzog Rd. Del Webb Oasis will be on your right and turning South (right) onto Sun Haven Way, West (left) on Sunny Retreat Ln. to left on Canopy Cover Drive to Left on Splashing Isla Dr.
- Direction Faces: North
Community
- Community Name: 34787 - Winter Garden/Oakland
- Community Features: Clubhouse, Community Mailbox, Deed Restrictions, Fitness Center, Gated Community - Guard, Golf Carts OK, Irrigation-Reclaimed Water, Pool
- Optional Amenities: Clubhouse, Fitness Center, Gated, Maintenance, Pool, Recreation Facilities
- Association: Yes
- Assoc. Name: Del Webb Oasis HOA/Castle Group Julie Yevieh
- Assoc. Fees Include: Internet, Maintenance Structure, Maintenance Grounds, Maintenance Repairs, Manager, Pest Control
- Pet Restrictions: Please confirm with HOA directly, any pet restrictions.
- Adult Community: Yes
Heating & Cooling
- Cooling Type: Central Air
- Heating Type: Central, Electric
Utilities
- Sewer: Public Sewer
- Water: Public
- Utility Description: BB/HS Internet Available, Electricity Connected, Natural Gas Connected, Public, Sewer Connected, Street Lights, Underground Utilities, Water Connected
Structural Information
- Exterior Const.: Block, Stucco
- Roof: Shingle
- Stories/Levels: One
- Square Feet: 1,574
- Sq. Ft. Source: Public Records
- Living Area: 1,574 Sq. Ft.
- Year Built: 2023
Lot Features
- Lot Size (Acres): 0.09
- Lot Size (Sq. Ft.): 3,940
- Lot Size: 3940
- Street/Road Desc.: Asphalt
- Fencing (Description): Vinyl
Financial Considerations
- Association Fee: $596
- Assoc Fee Freq.: Monthly
- Assoc Fee Desc.: Required
- Tax Amount: $6,828
- Tax Year: 2024
Disclosures and Reports
- Ownership: Fee Simple
- Special Conditions: None
- Legal Description: DEL WEBB OASIS PHASE 2 111/43 LOT 126
- Flood Zone Info: X
- APN: 292427195101260
- Property ID: 292427195101260
Listed by Jamieson Properties, Inc.
Sold by Real Broker, Llc

Get Pre-Approved Today
Schools
Schools serving 13615 Splashing Isla Dr
School District:Orange County School District
| Name | Grades | Distance |
|---|---|---|
Water Spring Elementary 16000 Water Spring Boulevard, Winter Garden, FL 34787 | PK-5 | 3.1 mi |
Water Spring Middle School-0482 10393 Seidel Road, Winter Garden, FL 34787 | 6-8 | 4 mi |
Horizon High School 10393 Seidel Road, Winter Garden, FL 34787 | 9-12 | 4 mi |
Disclaimer:
School attendance boundaries provided by ATTOM Data Solutions and are for reference only. Contact the school directly to verify enrollment eligibility.
Price & Sales History for 13615 Splashing Isla Dr
Date
Details
Price
Change
Source
5/08/2026
Sold
$393,000
-1.23%
MLS
3/12/2026
Price Reduced
$397,900
-1.49%
MLS
2/11/2026
Price Reduced
$403,900
-4.96%
MLS
1/19/2026
Listed
$425,000
—
MLS
Disclaimer: Historical sales information is derived from public records provided by the county offices. Information is not guaranteed and should be independently verified.
13615 Splashing Isla Drive, Winter Garden, FL 34787 (MLS# O6375062) is a Single Family property that was sold at $393,000 on May 08, 2026. Want to learn more about 13615 Splashing Isla Drive? Do you have questions about finding other Single Family real estate for sale in Winter Garden? You can browse all Winter Garden real estate or contact a Coldwell Banker agent to request more information.