This is a carousel with tiles that activate property listing cards. Use the previous and next buttons to navigate.
1/46
$869,000
This is a carousel with tiles that activate property listing cards. Use the previous and next buttons to navigate.
1/46
Property Description
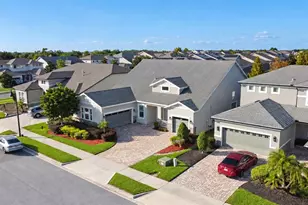
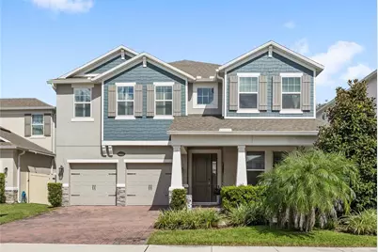
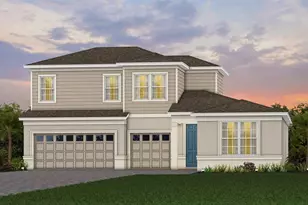
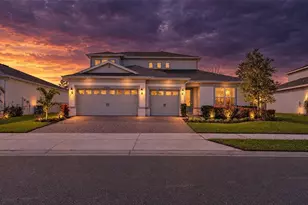
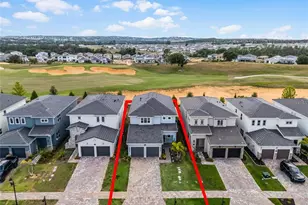
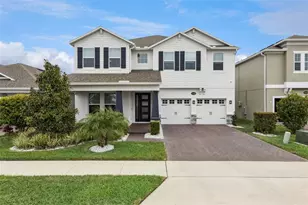
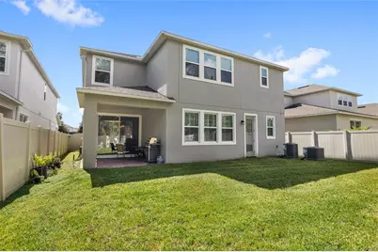
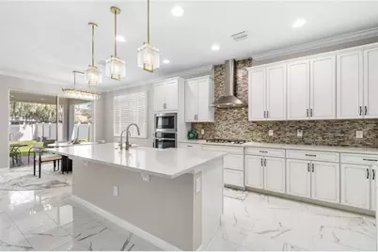
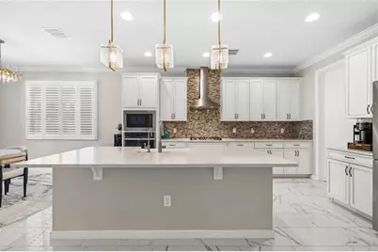
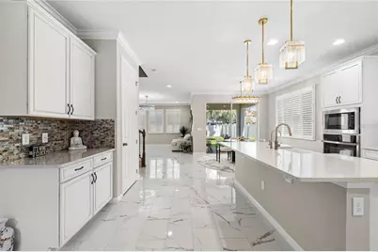
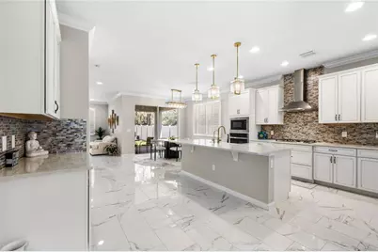
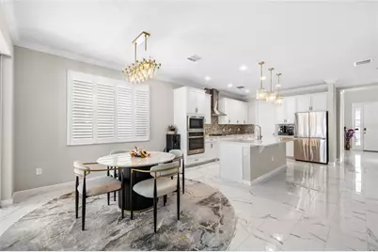
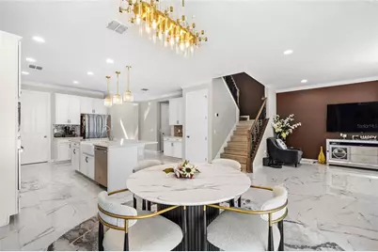
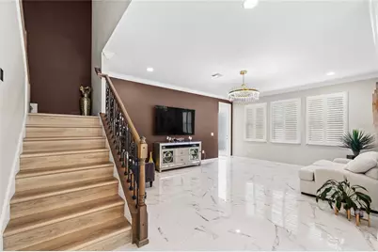
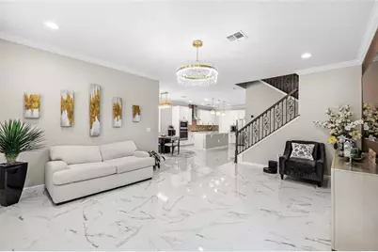
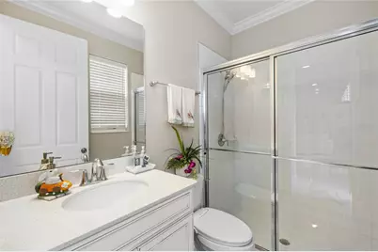
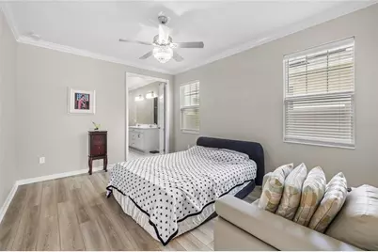
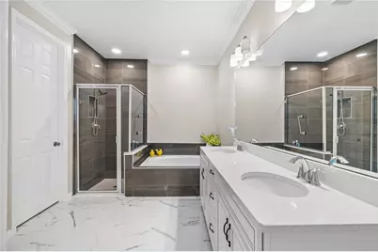
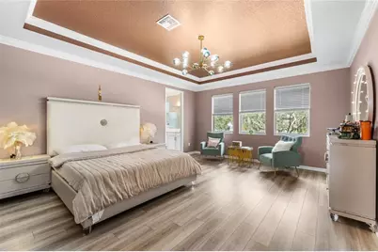
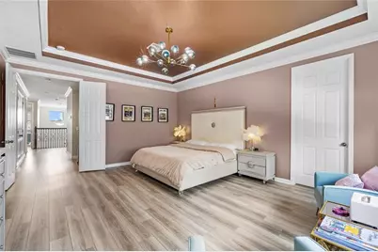
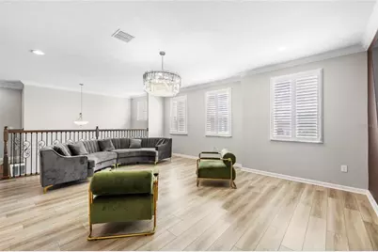
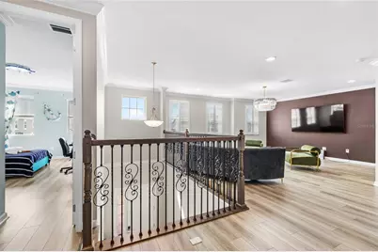
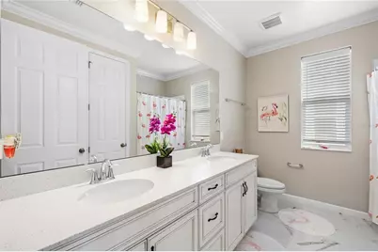
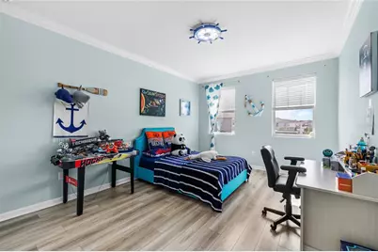
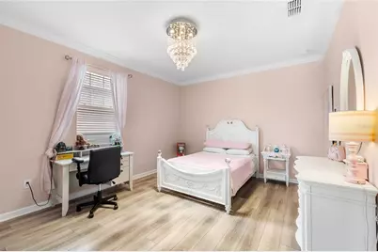
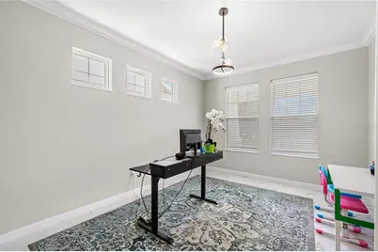
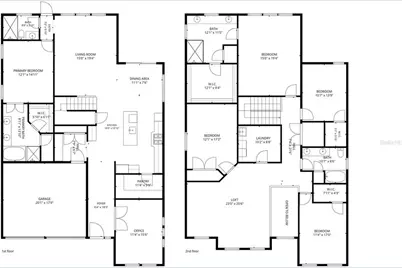
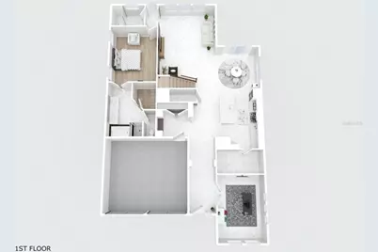
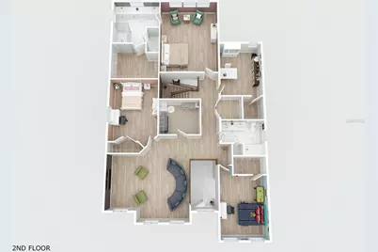
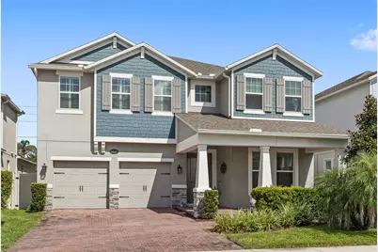
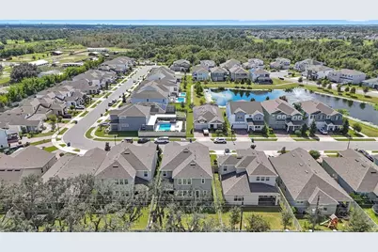
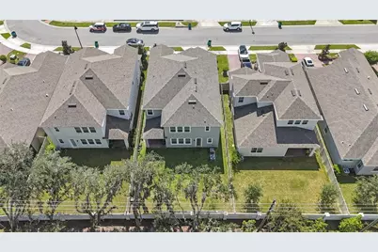
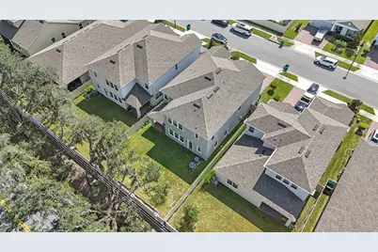
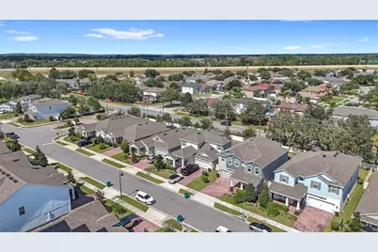
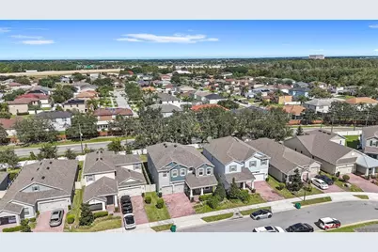
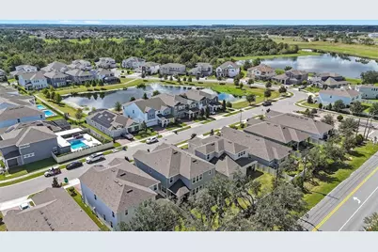
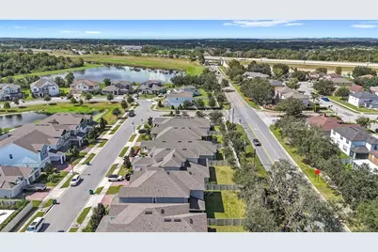
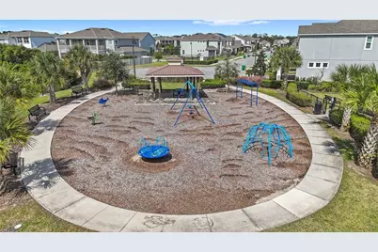
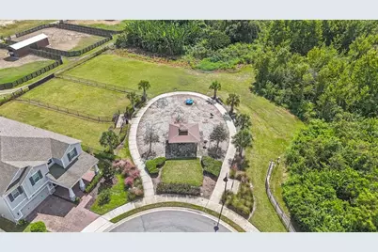
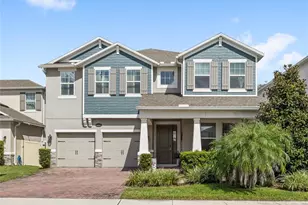
Built by MI Homes in 2022, this Newcastle floor plan offers nearly 4,000 square feet with 5 bedrooms, 4 bathrooms, two primary suites, a dedicated office, and an oversized upstairs loft. The impressive two-story foyer opens to a spacious, open-concept layout. The gourmet kitchen features 42" shaker cabinets, quartz countertops, upgraded backsplash, stainless steel appliances, and a walk-in pantry. The downstairs primary suite offers a spacious walk-in closet and an oversized en-suite, while the upstairs primary suite includes dual vanities, an oversized shower, and a large walk-in closet. 3 additional upstairs bedrooms feature walk-in closets. Upgraded flooring throughout means **no carpet in the home**. Additional highlights include tall ceilings, upgraded finishes, ENERGY STAR® 3.1 construction, and a fully fenced, level backyard with room to add a private pool. Located in a small gated community with a playground and zoned for Keene's Crossing Elementary and Windermere High School, with Foundation Academy nearby. Enjoy convenient access to Hamlin Town Center, shopping, dining, Cinepolis Luxury Cinemas, Publix, SR-429, Disney, and Orlando International Airport. Schedule your private tour today!
Full Property Details
Full Property Details for 14327 Wabasso Loop
General
- Price: $869,000
- HOA FEE: $192/month
- Taxes: $13,115 (2025)
- Status: Active
- Type: Single Family
- Source: MidFloridaRegionalMLS
- MLS ID: O6448387
- Updated: 10/20/2026
- Added to Site: 7 day(s) ago
Interior
- Number of Rooms: 4
- Interior Features: Ceiling Fan(s), Eating Space In Kitchen, Primary Bedroom Main Floor, Walk-In Closet(s)
- Appliances: Microwave, Range, Refrigerator
- Furnishings: Unfurnished
- Flooring: Tile, Vinyl
Rooms
Bathrooms
- Total Bathrooms: 4
- Full Bathrooms: 4
Bedrooms
- Total Bedrooms: 5
Other Rooms
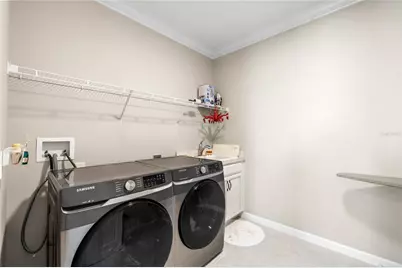
- Laundry: Laundry Room, Upper Level
Exterior
- Exterior Features: Lighting, Sidewalk
- Deck/Patio: Covered, Patio
- Porch/Patio/Deck: Covered, Patio
Parking
- Garage: Yes
- Attached garage: Yes
- Garage Spaces: 2
- Covered Spaces: 2
Location
- Area: 34787 - Winter Garden/Oakland
- County: Orange
- Development Name: 34787 - Winter Garden/Oakland
- Subdivision: TILDEN PLACE/WINTER GARDEN
- Driving Directions: From SR-408 W, take exit 267A toward Tampa, Daytona Beach, keep left toward Tampa, take exit 19 toward Winter Garden Vineland Rd, CR-535, turn left onto Winter Garden Vineland Rd, turn right onto Tilden Rd, turn left onto Melba St, turn left onto Wabasso Loop, the destination is on your left.
- Direction Faces: South
School Information
- Elementary School: Keene Crossing Elementary
- Middle School: Bridgewater Middle
- High School: Windermere High School
Community
- Community Name: 34787 - Winter Garden/Oakland
- Community Features: Community Mailbox, Dog Park, Gated Community - No Guard, Park, Playground, Sidewalks
- Association: Yes
- Assoc. Name: Danielle Boyd
- Pet Restrictions: Buyer to verify any and all pet restrictions directly with the HOA
Heating & Cooling
- Cooling Type: Central Air
- Heating Type: Electric
Utilities
- Sewer: Public Sewer
- Water: Public
- Utility Description: Public
Structural Information
- Exterior Const.: Block, Stucco
- Roof: Shingle
- Stories/Levels: Two
- Square Feet: 3,710
- Sq. Ft. Source: Public Records
- Year Built: 2022
Lot Features
- Lot Size (Acres): 0.14
- Lot Size (Sq. Ft.): 6,247
- Lot Size: 6247
- Street/Road Desc.: Paved
- Fencing (Description): Fenced, Vinyl
Financial Considerations
- Association Fee: $192
- Assoc Fee Freq.: Monthly
- Assoc Fee Desc.: Required
- Tax Amount: $13,115.45
- Tax Year: 2025
Disclosures and Reports
- Ownership: Fee Simple
- Special Conditions: None
- Legal Description: TILDEN PLACE AT WINTER GARDEN 106/66 LOT5
- Flood Zone Info: X
- APN: 102327851500050
- Property ID: 102327851500050
- Block/Lot/Section: 00/050
Listed by Real Broker, Llc
Get Pre-Approved Today
Schools
Schools serving 14327 Wabasso Loop
School District:Orange County School District
| Name | Grades | Distance |
|---|---|---|
Keenes Crossing Elementary School 5240 Keenes Pheasant Drive, Windermere, FL 34786 | PK-5 | 1.3 mi |
Bridgewater Middle School 5600 Tiny Road, Winter Garden, FL 34787 | 6-8 | 1.9 mi |
Windermere High School 5523 Winter Garden Vineland Road, Windermere, FL 34786 | 9-12 | 2.2 mi |
Disclaimer:
School attendance boundaries provided by ATTOM Data Solutions and are for reference only. Contact the school directly to verify enrollment eligibility.
Price & Sales History for 14327 Wabasso Loop
Date
Details
Price
Change
Source
10/20/2026
Listed
$869,000
—
MLS
Disclaimer: Historical sales information is derived from public records provided by the county offices. Information is not guaranteed and should be independently verified.
Tax History
Tax History for 14327 Wabasso Loop
Year
Property Taxes
Change
Tax Assessment
Change
2025
$13,115
—
$795,320
-1%
2025
$13,115
8%
$804,910
6%
2024
$12,141
7%
$761,076
7%
2023
$11,339
2714%
$712,711
2780%
2021
$403
2%
$24,750
—
2022
$395
—
$24,750
—
Disclaimer: Historical tax information is derived from public records provided by the county offices. Information is not guaranteed and should be independently verified.
Estimate the Cost
Estimate the Cost for 14327 Wabasso Loop
14327 Wabasso Loop, Winter Garden, FL 34787 (MLS# O6448387) is a Single Family property with 5 bedrooms and 4 full bathrooms. 14327 Wabasso Loop is currently listed for $869,000 and was received on October 20, 2026. Want to learn more about 14327 Wabasso Loop? Do you have questions about finding other Single Family real estate for sale in Winter Garden? You can browse all Winter Garden real estate or contact a Coldwell Banker agent to request more information.