This is a carousel with tiles that activate property listing cards. Use the previous and next buttons to navigate.
1/37
$574,900
This is a carousel with tiles that activate property listing cards. Use the previous and next buttons to navigate.
1/37
Property Description
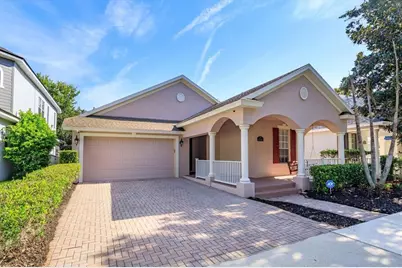
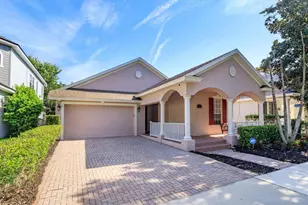
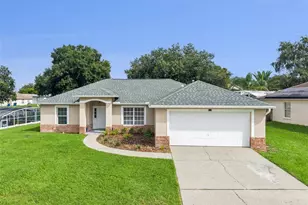
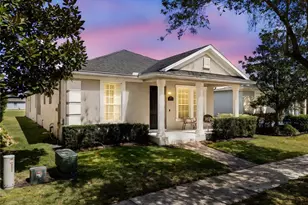
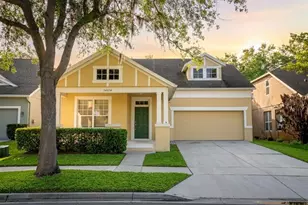
Discover refined living in this charming 3-bedroom, 2-bathroom home located in the desirable Independence community. This property offers a serene backdrop, backing directly onto a tranquil pond and conservation area. Relax on your screened-in rear porch overlooking the water, or enjoy the classic appeal of the L-shaped front porch-complete with a swing for those quiet afternoons. Inside, you will find an expansive formal dining area seamlessly connected to the living room, ideal for entertaining. The home features a recently replaced A/C system in 2025, premium tile and laminate flooring throughout, providing a clean, low-maintenance, and modern aesthetic in every room. The heart of the home is the open kitchen, featuring 42-inch cabinetry, granite countertops, a functional breakfast bar, and a cozy casual dining nook. The primary suite serves as a true retreat, boasting double-door entry, a spacious walk-in closet, and a bath equipped with a garden tub and dual vanities. Independence living offers unmatched value, with HOA fees covering your Spectrum cable and high-speed internet. Residents enjoy a premium lifestyle with access to two clubhouses, two resort-style pools, fitness centers, tennis and basketball courts, dog parks, and boat access to both Lake Speer and Lake Hancock.
Full Property Details
Full Property Details for 14543 Whittridge Dr
General
- Price: $574,900
- HOA FEE: $195/month
- Taxes: $8,699 (2025)
- Status: Active
- Type: Single Family
- Source: MidFloridaRegionalMLS
- MLS ID: G5114561
- Updated: 7/20/2026
- Added to Site: 46 day(s) ago
Rental Information
- Min. Lease: 8-12 Months
Interior
- Number of Rooms: 4
- Interior Features: Attic Fan, Kitchen and Family Room Combination, Pest Guard System, Stone Counters, Walk-In Closet(s)
- Appliances: Dishwasher, Disposal, Dryer, Gas Water Heater, Microwave, Range, Washer
- Furnishings: Unfurnished
- Flooring: Carpet, Ceramic Tile
Rooms
Bathrooms
- Total Bathrooms: 2
- Full Bathrooms: 2
Bedrooms
- Total Bedrooms: 3
Other Rooms
- Laundry: Inside
Additional Information
- Shared Amenities: Basketball Court, Clubhouse, Fitness Center, Playground, Pool
- Pool Description: Other
Exterior
- Exterior Features: Irrigation System, Sidewalk, Sliding Doors, Sprinkler Metered
Parking
- Garage: Yes
- Attached garage: Yes
- Garage Spaces: 2
- Covered Spaces: 2
- Parking Features: Driveway, Garage Door Opener
Location
- Area: 34787 - Winter Garden/Oakland
- County: Orange
- Development Name: 34787 - Winter Garden/Oakland
- Subdivision: SIGNATURE LKS-PCL 01B
- Driving Directions: Continue to follow US-27 S Turn left onto Wellness Wy Turn right onto Schofield Rd At the traffic circle, continue straight to stay on Schofield Rd Merge onto FL-429 N/FL-429 Toll N via the ramp to Apopka Take exit 15 for New Independence Pkwy Follow New Independence Pkwy to Whittridge Dr Turn right onto New Independence Pkwy Turn left to stay on New Independence Pkwy Turn left to stay on New Independence Pkwy Turn left onto Peekskill Dr Turn right onto Whittridge Dr home will be on the left
- Direction Faces: South
School Information
- Elementary School: Independence Elementary
- Middle School: Bridgewater Middle
- High School: Windermere High School
Community
- Community Name: 34787 - Winter Garden/Oakland
- Community Features: Boat Slip, Community Boat Ramp, Fishing, Private Boat Ramp, Association Recreation - Owned, Deed Restrictions, Fitness Center, Irrigation-Reclaimed Water, No Truck/RV/Motorcycle Parking, Park, Playground, Pool, Tennis Court(s)
- Optional Amenities: Basketball Court, Clubhouse, Fitness Center, Playground, Pool
- Association: Yes
- Assoc. Name: Independece Community
- Assoc. Fees Include: Cable TV, Community Pool, Internet, Manager, Recreational Facilities
- Pet Restrictions: Buyers/Buyers agent is responsible to verify pet restrictions with the community
Heating & Cooling
- Cooling Type: Central Air
- Heating Type: Central, Natural Gas
Utilities
- Sewer: Public Sewer
- Water: Public
- Utility Description: Cable Connected, Electricity Connected, Natural Gas Connected, Sprinkler Recycled, Street Lights, Underground Utilities, Water Connected
Structural Information
- Exterior Const.: Block
- Roof: Shingle
- Windows: Blinds
- Stories/Levels: One
- Square Feet: 2,224
- Sq. Ft. Source: Public Records
- Year Built: 2006
Lot Features
- Lot Size (Acres): 0.15
- Lot Size (Sq. Ft.): 6,502
- Lot Size: 6502
- Street/Road Desc.: Paved
Water Features
- Water Front: Yes
- Water Front Desc.: Pond
Financial Considerations
- Association Fee: $195
- Assoc Fee Freq.: Monthly
- Assoc Fee Desc.: Required
- Tax Amount: $8,699
- Tax Year: 2025
Disclosures and Reports
- Ownership: Fee Simple
- Special Conditions: None
- Legal Description: SIGNATURE LAKES - PARCEL 1B 60/51 LOT 233
- Flood Zone Info: X
- APN: 222327812402330
- Property ID: 222327812402330
- Block/Lot/Section: 2
Listed by Re/Max Titanium Group
Get Pre-Approved Today
Schools
Schools serving 14543 Whittridge Dr
School District:Orange County School District
| Name | Grades | Distance |
|---|---|---|
Independence Elementary 6255 New Independence Parkway, Winter Garden, FL 34787 | K-5 | 0.4 mi |
Bridgewater Middle School 5600 Tiny Road, Winter Garden, FL 34787 | 6-8 | 1 mi |
Horizon High School 10393 Seidel Road, Winter Garden, FL 34787 | 9-12 | 3.8 mi |
Disclaimer:
School attendance boundaries provided by ATTOM Data Solutions and are for reference only. Contact the school directly to verify enrollment eligibility.
Price & Sales History for 14543 Whittridge Dr
Date
Details
Price
Change
Source
7/07/2026
Listed
$574,900
15.44%
MLS
9/09/2022
Sold
$498,000
—
Public Record
Disclaimer: Historical sales information is derived from public records provided by the county offices. Information is not guaranteed and should be independently verified.
Tax History
Tax History for 14543 Whittridge Dr
Year
Property Taxes
Change
Tax Assessment
Change
2025
$8,700
—
$480,870
-1%
2025
$8,700
7%
$487,030
2%
2024
$8,106
16%
$478,570
14%
2023
$7,012
37%
$418,517
43%
2021
$5,102
-12%
$292,103
-21%
2022
$5,771
13%
$369,112
100%
2021
$5,102
86%
$184,141
2%
2019
$2,739
1%
$180,001
2%
2018
$2,715
2%
$176,645
2%
2017
$2,665
2%
$173,012
2%
2016
$2,624
-2%
$169,453
1%
2015
$2,684
-2%
$168,275
1%
2014
$2,745
2%
$166,939
1%
2013
$2,686
—
$164,472
—
Disclaimer: Historical tax information is derived from public records provided by the county offices. Information is not guaranteed and should be independently verified.
Estimate the Cost
Estimate the Cost for 14543 Whittridge Dr
14543 Whittridge Drive, Winter Garden, FL 34787 (MLS# G5114561) is a Single Family property with 3 bedrooms and 2 full bathrooms. 14543 Whittridge Drive is currently listed for $574,900 and was received on July 07, 2026. Want to learn more about 14543 Whittridge Drive? Do you have questions about finding other Single Family real estate for sale in Winter Garden? You can browse all Winter Garden real estate or contact a Coldwell Banker agent to request more information.