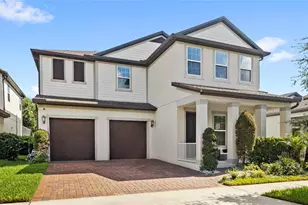
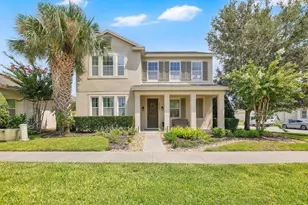
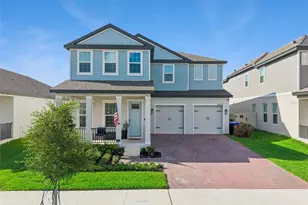
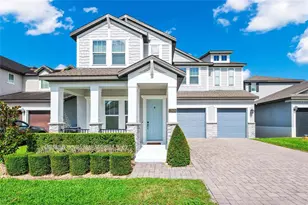
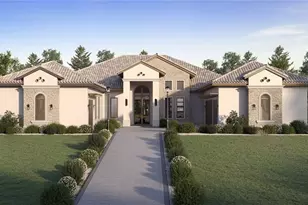
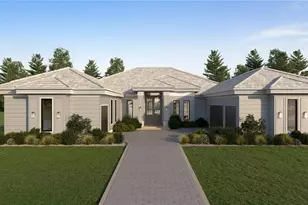
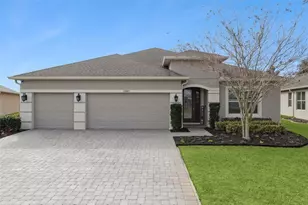
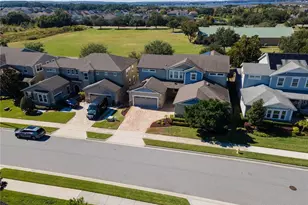
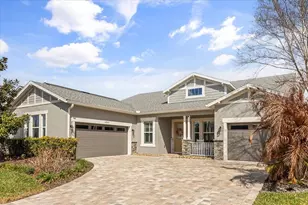
This is a carousel with tiles that activate property listing cards. Use the previous and next buttons to navigate.
1/1
$910,000
This is a carousel with tiles that activate property listing cards. Use the previous and next buttons to navigate.
1/1
Property Description
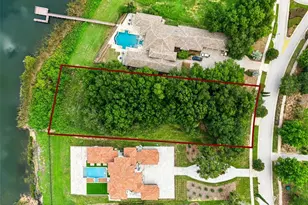
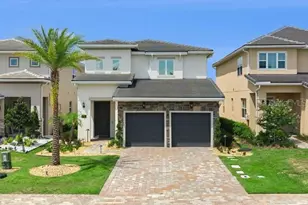
One or more photo(s) has been virtually staged. Exceptional 5 BEDROOM + OFFICE + LOFT + BONUS, POOL HOME, in the GATED community of Black Lake Preserve, this stunning home sits on a PREMIER CORNER LOT in a quiet CUL-DE-SAC, surrounded by green space with NO REAR NEIGHBORS. SOLAR PANEL EFFICIENCY, TESLA CHARGER, & NATURAL GAS provide excellent energy efficiency and low monthly utility costs. Enjoy the peaceful OUTDOOR OASIS, surrounded by a SERENE HEATED SALT WATER POOL & SPA, and relax on the outdoor SCREENED PAVERED LANAI overlooking expansive green space. At the heart of the home is an OPEN CONCEPT GREAT ROOM ideal for entertaining, showcasing a STONE NATURAL GAS FIREPLACE which flows seamlessly into the GOURMET CHEF'S KITCHEN appointed w/ plenty of ESPRESSO CABINETRY, GAS RANGE COOKTOP, DOUBLE OVENS, LARGE ISLAND, & WALK-IN BUTLER'S PANTRY. The FIRST FLOOR BONUS ROOM offers POOL HALF BATH ACCESS for convenience and flexibility. FRESHLY PAINTED NEUTRAL INTERIOR, crown molding accents, and abundant natural light fill the first floor. ELEGANT TILE and ENGINEERED HARDWOOD flooring throughout the first level and LUXURY VINYL PLANK on entire 2nd level. Additional living spaces include FRONT FLEX SPACE, PRIVATE OFFICE w/FRENCH DOORS, and FORMAL DINING ROOM w/striking Chihuly-style chandelier. Upstairs offers a HUGE BONUS LOFT, built-in DESK AREA, FOUR guest bedrooms each pair coupled with a FULL BATHROOM, and upstairs LAUNDRY for convenience. The GENEROUSLY SIZED PRIVATE PRIMARY SUITE w/ DUAL CLOSETS, SPLIT VANITIES, GARDEN TUB, & ELEGANT SHOWER accented by a chandelier offer a PRIVATE SANCTUARY. The 3-car tandem garage offers plenty of storage space for cars and recreational toys. This home is fitted with Dual zone HVAC units, SALT WATER HEATED POOL & SPA, NATURAL GAS STOVE, GAS Hot Water Heater, WHOLE HOME WATER SOFTENER, and SOLAR POWER EFFICIENCY. PEACE of mind offered to new homeowners with a HOME WARRANTY in place through March 2030! Conveniently located near FL-429, the Turnpike, 408 and minutes from Historic Downtown Winter Garden, with easy access to Orlando and area attractions and neighborhood school within walking distance. This beautifully designed two-story residence offers privacy, space, and a true sense of retreat-perfect for families looking to plant roots and grow. **SELLER IS OFFERING $8,500 CREDIT TOWARDS BUYERS CLOSING COSTS
Full Property Details
Full Property Details for 14553 Driftwood Ct
General
- Sold For: $910,000
- HOA FEE: $140/month
- HOA FEE FREQ.: Quarterly
- Taxes: $9,394 (2024)
- Status: Closed
- Type: Single Family
- Source: MidFloridaRegionalMLS
- MLS ID: O6376934
- Added to Site: 117 day(s) ago
Rental Information
- Min. Lease: 1-2 Years
Interior
- Number of Rooms: 11
- Interior Features: Ceiling Fan(s)
- Fireplace: Yes
- Fireplace(s): Gas, Living Room, Stone
- Appliances: Built-In Oven, Cooktop, Dishwasher, Disposal, Dryer, Microwave, Refrigerator, Washer, Water Softener
- Furnishings: Unfurnished
- Flooring: Luxury Vinyl, Tile
Rooms
Bathrooms
- Total Bathrooms: 5
- Full Bathrooms: 3
- Half Bathrooms: 2
Bedrooms
- Total Bedrooms: 5
Other Rooms
- Laundry: Laundry Room, Upper Level
Additional Information
- Shared Amenities: Gated, Playground, Trail(s)
- Pool: Yes
- Private Pool: Yes
- Pool Description: Gunite, Heated, In Ground, Salt Water, Screen Enclosure
- Spa: Yes
- Spa Description: Heated, In Ground
- Security/Safety: Gated Community, Smoke Detector(s)
Exterior
- Exterior Features: Irrigation System, Rain Gutters
- Deck/Patio: Covered, Enclosed, Screened
- Porch/Patio/Deck: Covered, Enclosed, Screened
Parking
- Garage: Yes
- Attached garage: Yes
- Garage Spaces: 3
- Covered Spaces: 3
- Parking Features: Electric Vehicle Charging Station(s), Tandem
Location
- Area: 34787 - Winter Garden/Oakland
- County: Orange
- Development Name: 34787 - Winter Garden/Oakland
- Subdivision: BLACK LAKE PRESERVE
- Driving Directions: From SR 50 Head West turn Left onto Avalon Rd. Turn Left onto Sunridge Blvd. Right onto High Rock St enter gate and left of Black Lake Preserve St, turn left onto Driftwood Ct. House is on the right.
- Direction Faces: East
School Information
- Elementary School: SunRidge Elementary
- Middle School: SunRidge Middle
- High School: West Orange High
Community
- Community Name: 34787 - Winter Garden/Oakland
- Community Features: Gated Community - No Guard, Playground
- Optional Amenities: Gated, Playground, Trail(s)
- Association: Yes
- Assoc. Name: Tonya Upshaw
- Assoc. Fees Include: Maintenance Grounds, Private Road
- Number of Pets: 2
- Pet Restrictions: Verify with HOA for specific restrictions
Heating & Cooling
- Cooling Type: Central Air, Zoned
- Heating Type: Electric, Natural Gas, Solar
Utilities
- Sewer: Public Sewer
- Water: Public
- Utility Description: BB/HS Internet Available, Electricity Connected, Fiber Optics, Natural Gas Connected, Public, Sewer Connected, Solar, Sprinkler Meter, Street Lights, Water Connected
Structural Information
- Architectural Info: Traditional
- Architectural Style: Traditional
- Exterior Const.: Block, Stone, Stucco
- Roof: Shingle
- Stories/Levels: Two
- Square Feet: 4,744
- Sq. Ft. Source: Public Records
- Living Area: 4,744 Sq. Ft.
- Year Built: 2015
Lot Features
- Property View: Trees/Woods
- Lot Size (Acres): 0.25
- Lot Size (Sq. Ft.): 10,976
- Lot Size: 10976
- Frontage: Street Paved
- Street/Road Desc.: Paved, Asphalt
Green Features
- Energy Generation: Solar
Financial Considerations
- Association Fee: $420
- Assoc Fee Freq.: Quarterly
- Assoc Fee Desc.: Required
- Tax Amount: $9,394.24
- Tax Year: 2024
Disclosures and Reports
- Ownership: Fee Simple
- Special Conditions: None
- Legal Description: BLACK LAKE PRESERVE 86/15 LOT 26
- Flood Zone Info: X
- APN: 342227073800260
- Property ID: 342227073800260
- Block/Lot/Section: -
Listed by The Wilkins Way Llc
Sold by Compass Florida Llc

Get Pre-Approved Today
Schools
Schools serving 14553 Driftwood Ct
School District:Orange County School District
| Name | Grades | Distance |
|---|---|---|
Sunridge Elementary School 14455 Sunridge Boulevard, Winter Garden, FL 34787 | PK-5 | 0.3 mi |
SunRidge Middle School 14955 Sunridge Boulevard, Winter Garden, FL 34787 | 6-8 | 0.3 mi |
West Orange High School 1625 Beulah Road, Winter Garden, FL 34787 | 9-12 | 2.2 mi |
Disclaimer:
School attendance boundaries provided by ATTOM Data Solutions and are for reference only. Contact the school directly to verify enrollment eligibility.
Price & Sales History for 14553 Driftwood Ct
Date
Details
Price
Change
Source
4/15/2026
Sold
$910,000
-3.7%
MLS
3/10/2026
Price Reduced
$945,000
-0.52%
MLS
2/11/2026
Price Reduced
$949,900
-2.07%
MLS
1/29/2026
Listed
$970,000
—
MLS
Disclaimer: Historical sales information is derived from public records provided by the county offices. Information is not guaranteed and should be independently verified.
Home Warranty : Included
14553 Driftwood Court, Winter Garden, FL 34787 (MLS# O6376934) is a Single Family property that was sold at $910,000 on April 15, 2026. Want to learn more about 14553 Driftwood Court? Do you have questions about finding other Single Family real estate for sale in Winter Garden? You can browse all Winter Garden real estate or contact a Coldwell Banker agent to request more information.