This is a carousel with tiles that activate property listing cards. Use the previous and next buttons to navigate.
1/1
$780,000
This is a carousel with tiles that activate property listing cards. Use the previous and next buttons to navigate.
1/1
Property Description
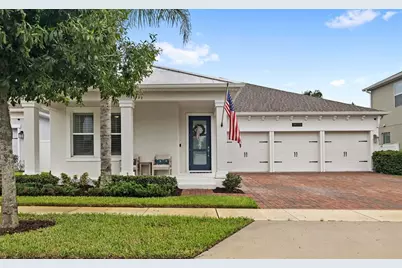
Welcome to 14975 Winter Stay Drive, where the work has already been done and the upgrades go far beyond builder basics. Thoughtfully improved inside and out, this Horizon West home pairs a warm, finished feel with the kind of practical upgrades you will appreciate for years to come. At the heart of the home, the kitchen features KitchenAid appliances installed in 2024. LVP flooring was added in 2025 and flows throughout the bedrooms. Plantation shutters, installed in 2026, add a polished finishing touch. Even the laundry room has been elevated with built-in cabinetry, granite countertops and additional storage. Outside is where this home really sets itself apart. The custom gunite pool, completed in 2024, features a swim shelf, heater AND chiller, upgraded screen enclosure and child safety fence, making it just as enjoyable in the heat of summer as it is on a cool Florida evening. The covered lanai was transformed into an outdoor living space with a fireplace, TV accent wall and recessed lighting, creating a true extension of the home for entertaining or relaxing year-round. The upgrades continue behind the scenes with a fully paid 15kW solar system, generator back-feed hookup, French drains along the east-facing gutters and downspouts, and overhead garage storage racks. Located in Winter Garden's sought-after Horizon West area, this is a home that has been intentionally upgraded, carefully maintained and designed to be lived in. Skip the projects and start enjoying the pool, the outdoor living space and everything this home has to offer from day one.
Full Property Details
Full Property Details for 14975 Winter Stay Dr
General
- Sold For: $780,000
- HOA FEE: $157/month
- Taxes: $9,729 (2025)
- Status: Closed
- Type: Single Family
- Source: MidFloridaRegionalMLS
- MLS ID: O6437980
- Added to Site: 66 day(s) ago
Interior
- Number of Rooms: 3
- Interior Features: Ceiling Fan(s), Eating Space In Kitchen, High Ceilings, Living Room/Dining Room Combo, Open Floorplan, Primary Bedroom Main Floor, Solid Surface Counters, Walk-In Closet(s)
- Fireplace: Yes
- Fireplace(s): Outside
- Appliances: Dishwasher, Microwave, Range, Refrigerator
- Furnishings: Unfurnished
- Flooring: Laminate, Tile
Rooms
Bathrooms
- Total Bathrooms: 3
- Full Bathrooms: 3
Bedrooms
- Total Bedrooms: 4
Other Rooms
- Laundry: Inside, Laundry Room
Additional Information
- Shared Amenities: Other
- Pool: Yes
- Private Pool: Yes
- Pool Description: Child Safety Fence, Gunite, In Ground, Lighting, Screen Enclosure
Exterior
- Exterior Features: Irrigation System, Other, Rain Gutters, Sidewalk, Sliding Doors
- Deck/Patio: Covered, Front Porch, Rear Porch, Screened
- Porch/Patio/Deck: Covered, Front Porch, Rear Porch, Screened
Parking
- Garage: Yes
- Attached garage: Yes
- Garage Spaces: 3
- Covered Spaces: 3
Location
- Area: 34787 - Winter Garden/Oakland
- County: Orange
- Development Name: 34787 - Winter Garden/Oakland
- Subdivision: PANTHER VIEW
- Driving Directions: From SR-408 W, take exit 267A toward Tampa, Daytona Beach, keep left toward Tampa, take exit 19 toward Winter Garden Vineland Rd, CR-535, turn left onto Winter Garden Vineland Rd, turn right onto Summerlake Park Blvd, turn left onto Seidel Rd, turn right onto Summerlake Groves St, turn left onto Winter Stay Dr, the destination is on your left.
- Direction Faces: North
School Information
- Elementary School: Panther Lake Elementary
- Middle School: Hamlin Middle
- High School: Horizon High School
Community
- Community Name: 34787 - Winter Garden/Oakland
- Community Features: Sidewalks
- Optional Amenities: Other
- Association: Yes
- Assoc. Name: Sentry Management/Delroy Brown
- Pet Restrictions: Buyer to verify directly with the HOA
Heating & Cooling
- Cooling Type: Central Air
- Heating Type: Central
Utilities
- Sewer: Public Sewer
- Water: Public
- Utility Description: Public
Structural Information
- Exterior Const.: Block, Stucco
- Roof: Metal, Shingle
- Stories/Levels: One
- Square Feet: 2,662
- Sq. Ft. Source: Public Records
- Living Area: 2,662 Sq. Ft.
- Year Built: 2019
Lot Features
- Lot Size (Acres): 0.17
- Lot Size (Sq. Ft.): 7,550
- Lot Size: 7550
- Street/Road Desc.: Paved
- Fencing (Description): Other, Vinyl
Financial Considerations
- Association Fee: $157
- Assoc Fee Freq.: Monthly
- Assoc Fee Desc.: Required
- Tax Amount: $9,729.31
- Tax Year: 2025
Disclosures and Reports
- Ownership: Fee Simple
- Special Conditions: None
- Legal Description: PANTHER VIEW 93/77 LOT 74
- Flood Zone Info: X
- APN: 52427701500740
- Property ID: 52427701500740
- Block/Lot/Section: 00/740
Listed by Real Broker, Llc
Sold by Wra Business & Real Estate
Get Pre-Approved Today
Schools
Schools serving 14975 Winter Stay Dr
School District:Orange County School District
| Name | Grades | Distance |
|---|---|---|
Panther Lake Elementary 10151 Summerlake Groves Street, Winter Garden, FL 34787 | K-5 | 0.5 mi |
Hamlin Middle School 16025 Silver Grove Boulevard, Winter Garden, FL 34787 | 6-8 | 2.7 mi |
Horizon High School 10393 Seidel Road, Winter Garden, FL 34787 | 9-12 | 0.7 mi |
Disclaimer:
School attendance boundaries provided by ATTOM Data Solutions and are for reference only. Contact the school directly to verify enrollment eligibility.
Price & Sales History for 14975 Winter Stay Dr
Date
Details
Price
Change
Source
10/20/2026
Sold
$780,000
1.3%
MLS
9/08/2026
Listed
$770,000
—
MLS
Disclaimer: Historical sales information is derived from public records provided by the county offices. Information is not guaranteed and should be independently verified.
14975 Winter Stay Drive, Winter Garden, FL 34787 (MLS# O6437980) is a Single Family property that was sold at $780,000 on October 20, 2026. Want to learn more about 14975 Winter Stay Drive? Do you have questions about finding other Single Family real estate for sale in Winter Garden? You can browse all Winter Garden real estate or contact a Coldwell Banker agent to request more information.