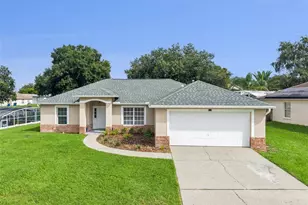
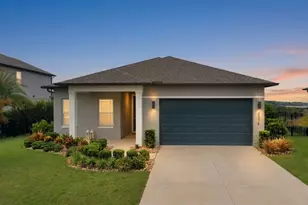
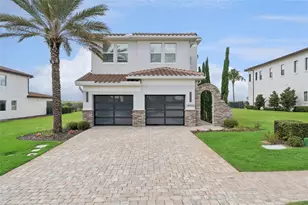

Full Property Details for 15006 Pigeon Plum Ln
General
- Sold For: $505,000
- HOA FEE: $252/month
- Taxes: $7,351 (2025)
- Status: Closed
- Type: Single Family
- Source: MidFloridaRegionalMLS
- MLS ID: S5147405
- Added to Site: 187 day(s) ago
Rental Information
Interior
- Number of Rooms: 7
- Interior Features: Ceiling Fan(s), Eating Space In Kitchen, Kitchen and Family Room Combination, Open Floorplan, Primary Bedroom Main Floor, Walk-In Closet(s)
- Appliances: Dishwasher, Disposal, Dryer, Microwave, Range, Refrigerator, Washer
- Furnishings: Unfurnished
- Flooring: Carpet, Ceramic Tile
Rooms
- Total Bathrooms: 2
- Full Bathrooms: 2
Additional Information
- Shared Amenities: Basketball Court, Clubhouse, Fitness Center, Park, Playground, Pool, Recreation Facilities, Tennis Court(s)
- Security/Safety: Smoke Detector(s)
Exterior
- Exterior Features: Irrigation System
Parking
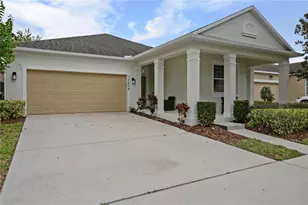
- Garage: Yes
- Attached garage: Yes
- Garage Spaces: 2
- Covered Spaces: 2
Location
- Area: 34787 - Winter Garden/Oakland
- County: Orange
- Development Name: 34787 - Winter Garden/Oakland
- Subdivision: SUMMERLAKE
- Driving Directions: From Toll 429, take Exit 15 for New Independence Parkway. Head east and take first right on to Porter Rd/Hamlin Groves Trail which then turns in to Summerlake Park Blvd. Community will be ahead 2 miles on the left.
- Direction Faces: North
School Information
- Elementary School: Summerlake Elementary
- Middle School: Hamlin Middle
- High School: Horizon High School
Community
- Community Name: 34787 - Winter Garden/Oakland
- Community Features: Clubhouse, Deed Restrictions, Dog Park, Fitness Center, Park, Playground, Pool, Sidewalks, Tennis Court(s)
- Optional Amenities: Basketball Court, Clubhouse, Fitness Center, Park, Playground, Pool, Recreation Facilities, Tennis Court(s)
- Association: Yes
- Assoc. Name: Summerlake Community Association
- Pet Restrictions: Buyer to verify any restrictions with county/city ordinances or the HOA
Heating & Cooling
- Cooling Type: Central Air
- Heating Type: Central, Electric
Utilities
- Sewer: Public Sewer
- Water: Public
- Utility Description: Public, Street Lights
Structural Information
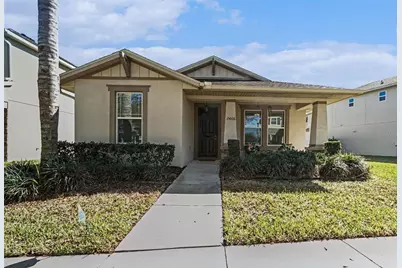
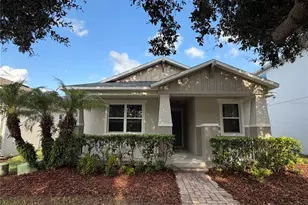
- Exterior Const.: Block, Stucco
- Roof: Shingle
- Windows: Blinds
- Stories/Levels: One
- Square Feet: 2,046
- Sq. Ft. Source: Public Records
- Living Area: 2,046 Sq. Ft.
- Year Built: 2016
Lot Features
- Lot Size (Acres): 0.16
- Lot Size (Sq. Ft.): 7,178
- Lot Size: 7178
- Frontage: Street Paved
- Street/Road Desc.: Paved
- Fencing (Description): Vinyl
Financial Considerations
- Association Fee: $252
- Assoc Fee Freq.: Monthly
- Assoc Fee Desc.: Required
- Tax Amount: $7,351
- Tax Year: 2025
Disclosures and Reports
- Ownership: Fee Simple
- Special Conditions: None
- Legal Description: SUMMERLAKE PD PHASES 2C, 2D, 2E 83/145 LOT 9 BLK X
- Flood Zone Info: X
- APN: 282327831724090
- Property ID: 282327831724090
- Block/Lot/Section: X
Listed by Keller Williams Realty At The Lakes
Sold by Deniz Realty Partners Llc






![[Address not provided], Minneola, FL 34715 - Photo 1](https://m1.cbhomes.com/p/646/GC544058/675DCA82Dbd0478/s23cc.webp)