This is a carousel with tiles that activate property listing cards. Use the previous and next buttons to navigate.
1/1
$920,000
This is a carousel with tiles that activate property listing cards. Use the previous and next buttons to navigate.
1/1
Property Description
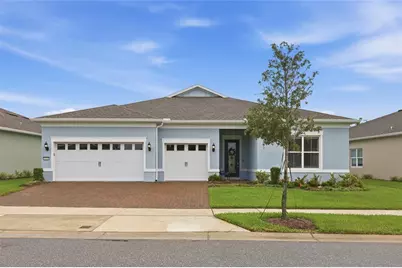
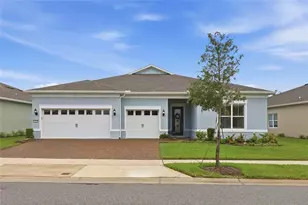
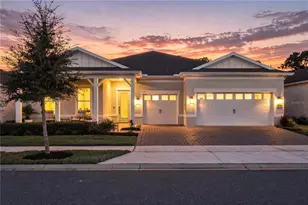
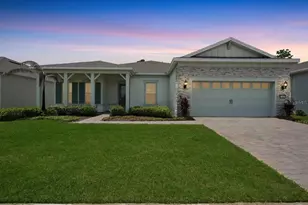
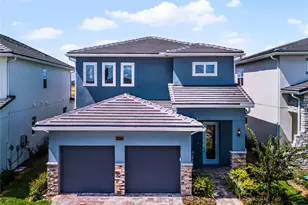
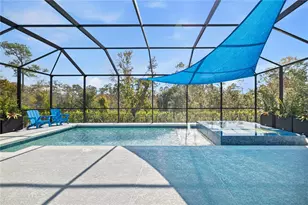
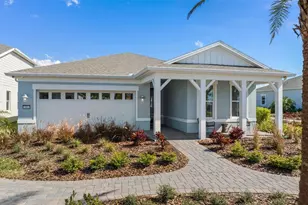
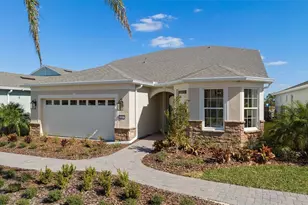
Welcome to this **better-than-new Renown model by Del Webb**, beautifully maintained and only used seasonally. Located on a premium wooded conservation homesite with open green space, this exceptional home offers privacy, breathtaking nature views, and magical nightly Disney fireworks. This spacious home features 3 bedrooms, 3 full baths, a powder room, flex room, and a 3-car garage with abundant storage. The open-concept floor plan is perfect for entertaining, showcasing a gourmet kitchen, white and gray cabinets with Kitchenaid Stainless Steel appliances including NATURAL GAS stove top, DOUBLE Convection ovens, built-in microwave, refrigerator, wine refrigerator, oversized island, 42" soft-close cabinetry, Lyra quartz countertops, mosaic tile backsplash, and walk-in pantry. The gathering room opens through dramatic zero-corner sliding glass doors to an extended covered paver lanai with panoramic screen enclosure and outdoor kitchen plumbing, creating seamless indoor/outdoor living. You'll be spending lots of time enjoying this gorgeous view! The private Owner's Suite features oversized walk-in closets, dual quartz vanities, linen closet, and an upgraded Super Shower. Two additional guest suites each include walk-in closets and private en-suite baths. Luxury upgrades include Plantation shutters, top-down/bottom-up cellular shades, solar shades, designer lighting, upgraded interior doors, luxury vinyl plank flooring, porcelain tile baths, Smart Thermostat, HVAC air quality package, utility sink in the garage, full rain gutters, and LG pedestal washer and gas dryer included, Tankless Natural Gas Water Heater. Enjoy the award-winning Del Webb Oasis 55+ lifestyle with a 12,000+ sq. ft. clubhouse, resort-style pool, fitness center, pickleball and tennis courts, walking trails, coffee bar, wine room, arts & crafts studio, social clubs, and a full-time Lifestyle Director. HOA includes lawn maintenance, landscaping, gated entry, and high-speed fiber internet with streaming TV. Ideally located in Horizon West, just 6-8 miles from Walt Disney World®, 2.4 miles to AdventHealth ER, and minutes to Flamingo Crossings shopping, dining, and entertainment. Move-in ready and truly better than new, experience luxury, comfort, and resort-style living at its finest!
Full Property Details
Full Property Details for 15031 Canopy Cover Dr
General
- Sold For: $920,000
- HOA FEE: $674/month
- Taxes: $13,017 (2025)
- Status: Closed
- Type: Single Family
- Source: MidFloridaRegionalMLS
- MLS ID: O6430095
- Added to Site: 50 day(s) ago
Rental Information
- Min. Lease: 8-12 Months
Interior
- Number of Rooms: 13
- Interior Features: Ceiling Fan(s), Eating Space In Kitchen, Kitchen and Family Room Combination, Open Floorplan, Pest Guard System, Primary Bedroom Main Floor, Split Bedroom, Stone Counters, Thermostat, Walk-In Closet(s), Window Treatments
- Appliances: Built-In Oven, Convection Oven, Cooktop, Dishwasher, Disposal, Dryer, Microwave, Refrigerator, Tankless Water Heater, Washer, Wine Refrigerator
- Furnishings: Unfurnished
- Flooring: Luxury Vinyl, Porcelain Tile
Rooms
Bathrooms
- Total Bathrooms: 4
- Full Bathrooms: 3
- Half Bathrooms: 1
Bedrooms
- Total Bedrooms: 3
Other Rooms
- Laundry: Gas Dryer Hookup, Inside, Laundry Room
Additional Information
- Shared Amenities: Clubhouse, Fitness Center, Gated, Pickleball Court(s), Pool, Tennis Court(s)
Exterior
- Exterior Features: Irrigation System, Lighting, Rain Gutters, Shade Shutter(s), Sidewalk, Sliding Doors, Sprinkler Metered
- Deck/Patio: Covered, Patio, Screened
- Porch/Patio/Deck: Covered, Patio, Screened
Parking
- Garage: Yes
- Attached garage: Yes
- Garage Spaces: 3
- Covered Spaces: 3
Location
- Area: 34787 - Winter Garden/Oakland
- County: Orange
- Development Name: 34787 - Winter Garden/Oakland
- Subdivision: DEL WEBB OASIS
- Driving Directions: (From Avalon Road) Head south on Avalon Rd. Turn left onto Hartzog Rd. Continue past the Del Webb Oasis entrance and enter the community through the gate. After entering, continue straight past the Amenity Center. Follow the main community road and turn onto Canopy Cover Dr.
- Direction Faces: South
Community
- Community Name: 34787 - Winter Garden/Oakland
- Community Features: Clubhouse, Deed Restrictions, Fitness Center, Gated Community - Guard, Pool, Sidewalks, Tennis Court(s)
- Optional Amenities: Clubhouse, Fitness Center, Gated, Pickleball Court(s), Pool, Tennis Court(s)
- Association: Yes
- Assoc. Name: Triad Association Management
- Assoc. Fees Include: Maintenance Grounds, Pool Maintenance, Private Road
- Pet Restrictions: Please check with HOA for all Pet restrictions
- Adult Community: Yes
Heating & Cooling
- Cooling Type: Central Air
- Heating Type: Central, Electric
Utilities
- Sewer: Public Sewer
- Water: Public
- Utility Description: BB/HS Internet Available, Electricity Connected, Fiber Optics, Natural Gas Connected, Phone Available, Public, Sewer Connected, Sprinkler Meter, Street Lights, Underground Utilities, Water Connected
Structural Information
- Architectural Info: Florida
- Architectural Style: Florida
- Builder: Del Webb
- Exterior Const.: Block, Stone
- Roof: Shingle
- Windows: Double Pane Windows, ENERGY STAR Qualified Windows, Insulated Windows, Shades, Shutters, Solar Screens, Window Treatments
- Stories/Levels: One
- Square Feet: 2,808
- Sq. Ft. Source: Builder
- Living Area: 2,808 Sq. Ft.
- Year Built: 2023
Lot Features
- Property View: Trees/Woods
- Lot Size (Acres): 0.2
- Lot Size (Sq. Ft.): 8,661
- Lot Size: 8661
- Frontage: Street Paved, Private Road
- Street/Road Desc.: Paved
Financial Considerations
- Association Fee: $674
- Assoc Fee Freq.: Monthly
- Assoc Fee Desc.: Required
- Tax Amount: $13,017
- Tax Year: 2025
Disclosures and Reports
- Ownership: Fee Simple
- Special Conditions: None
- Legal Description: DEL WEBB OASIS 110/56 LOT 77
- Flood Zone Info: X
- APN: 292427195000770
- Property ID: 292427195000770
- Block/Lot/Section: .
Listed and Sold by Iad Real Estate

Get Pre-Approved Today
Schools
Schools serving 15031 Canopy Cover Dr
School District:Orange County School District
| Name | Grades | Distance |
|---|---|---|
Water Spring Elementary 16000 Water Spring Boulevard, Winter Garden, FL 34787 | PK-5 | 3 mi |
Water Spring Middle School-0482 10393 Seidel Road, Winter Garden, FL 34787 | 6-8 | 3.9 mi |
Horizon High School 10393 Seidel Road, Winter Garden, FL 34787 | 9-12 | 3.9 mi |
Disclaimer:
School attendance boundaries provided by ATTOM Data Solutions and are for reference only. Contact the school directly to verify enrollment eligibility.
Price & Sales History for 15031 Canopy Cover Dr
Date
Details
Price
Change
Source
9/25/2026
Sold
$920,000
-3.06%
MLS
8/13/2026
Listed
$949,000
—
MLS
Disclaimer: Historical sales information is derived from public records provided by the county offices. Information is not guaranteed and should be independently verified.
15031 Canopy Cover Drive, Winter Garden, FL 34787 (MLS# O6430095) is a Single Family property that was sold at $920,000 on September 25, 2026. Want to learn more about 15031 Canopy Cover Drive? Do you have questions about finding other Single Family real estate for sale in Winter Garden? You can browse all Winter Garden real estate or contact a Coldwell Banker agent to request more information.