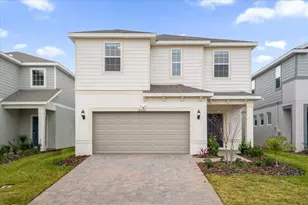
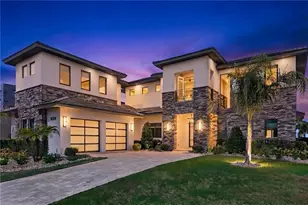
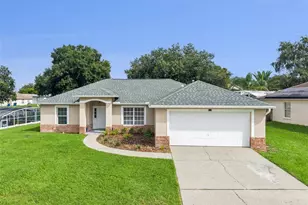

This is a carousel with tiles that activate property listing cards. Use the previous and next buttons to navigate.
1/1
$960,000
This is a carousel with tiles that activate property listing cards. Use the previous and next buttons to navigate.
1/1
Property Description
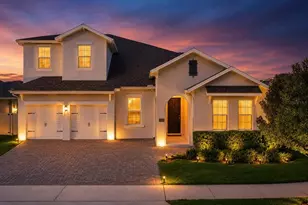
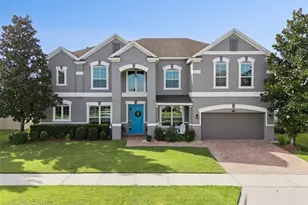
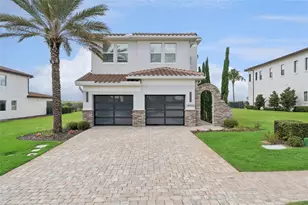
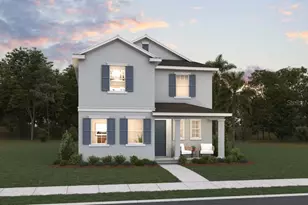
Welcome to luxury living in the highly sought-after Lakeside at Hamlin community in Winter Garden, Florida. Built in 2022 and situated on a spacious corner lot, this beautifully upgraded home combines elegant design, modern technology, and exceptional outdoor living. This two-story home is just under 4,000 square feet of living space, features seven true bedrooms, four spacious bathrooms, ample closets, a two-car garage with a paver driveway, a fenced backyard, and a screened-in pool, with the oversized kitchen flowing seamlessly into the living room and dining room. Additional upgrades include: * Smart thermostats * Security system * Irrigation system * CAT 6 wiring * New blinds throughout * Custom closet systems * Stainless-steel kitchen appliances, washer and dryer * Natural-gas community * HOA includes fiber-optic cable * Fenced backyard * Screened pool enclosure and pool equipment. Step through the covered front porch and arched entryway into a bright and inviting interior featuring high ceilings, recessed lighting, crown molding, tall baseboards, built-in art niches, designer doors, and hardware. French doors and abundant natural light create a warm atmosphere throughout. The heart of the home is an impressive chef's kitchen complete with custom cabinetry, a large center island with a deep stainless sink, a solid surface cooktop, an upgraded vent hood, stainless steel appliances, a glass tile backsplash, a coffee station, and an oversized breakfast counter perfect for casual dining and entertaining. The luxurious primary suite offers a spa-inspired bath with dual vanities, solid-surface countertops, an oversized walk-in closet with custom organizers and a folding table, dual showerheads, and upgraded finishes throughout. Bedroom Two offers a full private ensuite bathroom downstairs, perfect for guests or family wanting extra privacy. Bedrooms Four and Five are currently used as private home offices. Upstairs, Bedroom Six is used as a home gym, and Bedroom Seven is used as a media room. Both bedrooms have large walk-in closets and share a spacious bathroom upstairs. Designed for Florida living, the backyard is truly exceptional. Enjoy your private screened custom pool featuring a sun shelf, all surrounded by a beautifully fenced yard with professional landscaping and irrigation. The expansive sealed paver patio is already plumbed for a future summer kitchen or wet bar, creating the ideal setting for outdoor entertaining. Built with attention to detail and thoughtfully enhanced inside and out, this move-in-ready residence offers the perfect blend of luxury, comfort, and convenience. Quickly access SR429 around the corner. Walk to the brand-new retail plaza across the street for a dentist, women's health clinic, plastic surgery center, Foxtail Coffee, Degree Wellness Yoga, and a Sensory Play Cafe. You are 10 minutes from Hamlin Town Center and have easy access to Disney, Downtown Winter Garden, and major highways.
Full Property Details
Full Property Details for 15037 Lake Bessie Loop
General
- Sold For: $960,000
- HOA FEE: $160/month
- Taxes: $11,661 (2025)
- Status: Closed
- Type: Single Family
- Source: MidFloridaRegionalMLS
- MLS ID: O6418541
- Added to Site: 117 day(s) ago
Rental Information
- Min. Lease: 8-12 Months
Interior
- Number of Rooms: 11
- Interior Features: Ceiling Fan(s), Crown Molding, Eating Space In Kitchen, High Ceilings, Kitchen and Family Room Combination, Living Room/Dining Room Combo, Open Floorplan, Primary Bedroom Main Floor, Smart Home, Solid Surface Counters, Split Bedroom, Tray Ceiling(s), Walk-In Closet(s), Window Treatments
- Fireplace(s): Decorative
- Appliances: Dishwasher, Dryer, Range, Range Hood, Refrigerator, Washer
- Furnishings: Unfurnished
- Flooring: Ceramic Tile, Luxury Vinyl
Rooms
Bathrooms
- Total Bathrooms: 4
- Full Bathrooms: 4
Bedrooms
- Total Bedrooms: 7
Other Rooms
- Laundry: Inside, Laundry Room
Additional Information
- Pool: Yes
- Private Pool: Yes
- Pool Description: Gunite, In Ground, Lighting, Screen Enclosure
- Spa Description: In Ground
- Security/Safety: Security System Owned, Smoke Detector(s)
Exterior
- Exterior Features: Irrigation System, Private Yard, Sidewalk, Sliding Doors
- Deck/Patio: Enclosed, Patio, Rear Porch, Screened
- Porch/Patio/Deck: Enclosed, Patio, Rear Porch, Screened
Parking
- Garage: Yes
- Attached garage: Yes
- Garage Spaces: 2
- Covered Spaces: 2
- Parking Features: Garage Door Opener
Location
- Area: 34787 - Winter Garden/Oakland
- County: Orange
- Development Name: 34787 - Winter Garden/Oakland
- Subdivision: LAKESIDE/HAMLIN 60
- Driving Directions: From Orlando, take East-West Expressway West to Florida Turnpike North, take Exit 267A Toll Road 429 South to Daytona/Tampa, Exit 15 New Independence Pkwy, turn Left on Avalon Road, turn Left on Lake Hamlin Trail, turn Right on Lake Bessie. Home on Left.
- Direction Faces: Southeast
School Information
- Elementary School: Keene Crossing Elementary
- Middle School: Bridgewater Middle
- High School: Windermere High School
Community
- Community Name: 34787 - Winter Garden/Oakland
- Community Features: Community Mailbox, Deed Restrictions, Sidewalks, Special Community Restrictions
- Association: Yes
- Assoc. Name: Empire
- Assoc. Fees Include: Common Area Taxes, Escrow Reserves Fund, Internet, Maintenance Grounds, Manager
Heating & Cooling
- Cooling Type: Central Air
- Heating Type: Electric
Utilities
- Sewer: Public Sewer
- Water: Public
- Utility Description: BB/HS Internet Available, Cable Connected, Electricity Available, Electricity Connected, Fiber Optics, Public, Sewer Connected, Street Lights, Underground Utilities, Water Available, Water Connected
Structural Information
- Architectural Info: Contemporary
- Architectural Style: Contemporary
- Builder: DreamFinders
- Exterior Const.: Block, Stucco
- Roof: Shingle
- Windows: Blinds, Double Pane Windows
- Stories/Levels: Two
- Square Feet: 3,938
- Sq. Ft. Source: Appraiser
- Living Area: 3,938 Sq. Ft.
- Year Built: 2022
Lot Features
- Property View: Pool
- Lot Size (Acres): 0.21
- Lot Size (Sq. Ft.): 9,308
- Lot Size: 9308
- Lot Dimensions: 50 x 100
- Frontage: Street Paved
- Street/Road Desc.: Paved
- Fencing (Description): Fenced, Vinyl
Financial Considerations
- Association Fee: $160
- Assoc Fee Freq.: Monthly
- Assoc Fee Desc.: Required
- Tax Amount: $11,661.96
- Tax Year: 2025
Disclosures and Reports
- Ownership: Fee Simple
- Special Conditions: None
- Legal Description: LAKESIDE AT HAMLIN 106/19 LOT 43
- Flood Zone Info: x
- APN: 272320544400430
- Property ID: 272320544400430
- Block/Lot/Section: 0/0
Listed by Q Boutique Specialty Realty Inc
Sold by Real Broker, Llc

Get Pre-Approved Today
Schools
Schools serving 15037 Lake Bessie Loop
School District:Orange County School District
| Name | Grades | Distance |
|---|---|---|
Hamlin Elementary School 16145 Silver Grove Boulevard, Winter Garden, FL 34787 | K-5 | 0.8 mi |
Hamlin Middle School 16025 Silver Grove Boulevard, Winter Garden, FL 34787 | 6-8 | 0.6 mi |
Horizon High School 10393 Seidel Road, Winter Garden, FL 34787 | 9-12 | 2.9 mi |
Disclaimer:
School attendance boundaries provided by ATTOM Data Solutions and are for reference only. Contact the school directly to verify enrollment eligibility.
Price & Sales History for 15037 Lake Bessie Loop
Date
Details
Price
Change
Source
8/28/2026
Sold
$960,000
-8.13%
MLS
7/06/2026
Price Reduced
$1,045,000
-5%
MLS
6/19/2026
Listed
$1,100,000
—
MLS
Disclaimer: Historical sales information is derived from public records provided by the county offices. Information is not guaranteed and should be independently verified.
15037 Lake Bessie Loop, Winter Garden, FL 34787 (MLS# O6418541) is a Single Family property that was sold at $960,000 on August 28, 2026. Want to learn more about 15037 Lake Bessie Loop? Do you have questions about finding other Single Family real estate for sale in Winter Garden? You can browse all Winter Garden real estate or contact a Coldwell Banker agent to request more information.