This is a carousel with tiles that activate property listing cards. Use the previous and next buttons to navigate.
1/1
$600,000
This is a carousel with tiles that activate property listing cards. Use the previous and next buttons to navigate.
1/1
Property Description
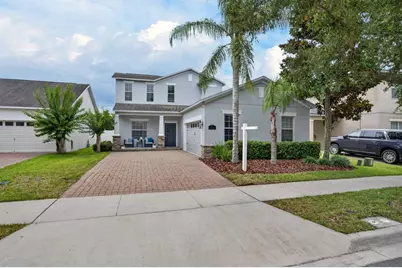
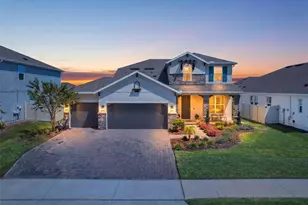
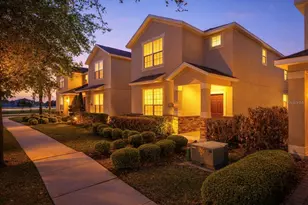
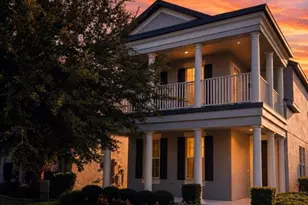
Welcome home to the best of Florida living in the Winter Garden community of Independence, known for its resort style pools, clubhouses, fitness centers, playgrounds, walking paths, and outdoor spaces surrounding Lake Hancock and Lake Speer including boat ramp accessibility. Located in the heart of Horizon West, this lovely home is a walk or bike ride away from Hamlin town center with its restaurants, coffee shops, and shopping! This beautiful 4 bedroom, 3.5 bathroom home boasts several upgrades including appliances, air conditioning and flooring! From kindergarten to graduation this home is zoned for all highly rated schools including Independence Elementary, Bridgewater Middle and Windermere High. Inside this spacious two-story home features an open and inviting layout with a kitchen designed to be the heart of the home - complete with granite countertops, generous cabinet space, and plenty of room to entertain. The four spacious bedrooms provide flexibility for family, guests, a home office, fitness space, or whatever best fits your needs. As an added bonus, the second story provides a great view the nightly Magic Kingdom fireworks. Being just a short drive to Walt Disney World, Universal Studios, the enchanting Downtown Winter Garden, plus the up and coming Horizon West farmers markets, breweries and shopping, this location rivals the best that Central Florida has to offer. Welcome home - to Independence!
Full Property Details
Full Property Details for 15162 Evergreen Oak Loop
General
- Sold For: $600,000
- Taxes: $8,787 (2025)
- Status: Closed
- Type: Single Family
- Source: MidFloridaRegionalMLS
- MLS ID: O6413232
- Added to Site: 66 day(s) ago
Rental Information
- Min. Lease: No Minimum
Interior
- Number of Rooms: 8
- Interior Features: Ceiling Fan(s), Crown Molding, Eating Space In Kitchen, Kitchen and Family Room Combination, Open Floorplan, Primary Bedroom Main Floor
- Appliances: Dishwasher, Disposal, Microwave, Range
- Furnishings: Unfurnished
- Flooring: Carpet, Ceramic Tile, Laminate
Rooms
Bathrooms
- Total Bathrooms: 4
- Full Bathrooms: 3
- Half Bathrooms: 1
Bedrooms
- Total Bedrooms: 4
Other Rooms
- Laundry: Inside, Laundry Room
Additional Information
- Shared Amenities: Clubhouse, Fitness Center, Park, Playground, Pool, Spa/Hot Tub, Tennis Court(s)
Exterior
- Exterior Features: Irrigation System
- Deck/Patio: Covered, Patio
- Porch/Patio/Deck: Covered, Patio
Parking
- Garage: Yes
- Attached garage: Yes
- Garage Spaces: 2
- Covered Spaces: 2
Location
- Area: 34787 - Winter Garden/Oakland
- County: Orange
- Development Name: 34787 - Winter Garden/Oakland
- Subdivision: SIGNATURE LAKES PH 3B-4, 3B-5 &
- Driving Directions: 429 TO NEW INDEPENDENCE PWY EAST TO LEFT ON SCHOOLHOUSE POND ROAD TO BRIDGEWATER CROSSINGS GO RIGHT TO CYPRESS HILL ROAD GO LEFT TO EVERGREEN OAK GO LEFT.
- Direction Faces: West
School Information
- Elementary School: Independence Elementary
- Middle School: Bridgewater Middle
- High School: Windermere High School
Community
- Community Name: 34787 - Winter Garden/Oakland
- Community Features: Community Boat Ramp, Lake, Public Boat Ramp, Water Access, Clubhouse, Fitness Center, Park, Playground, Pool, Tennis Court(s)
- Optional Amenities: Clubhouse, Fitness Center, Park, Playground, Pool, Spa/Hot Tub, Tennis Court(s)
- Association: Yes
- Assoc. Name: TYLER PARSONS
- Assoc. Fees Include: Manager, Recreational Facilities
- Pet Restrictions: CONTACT HOA
Heating & Cooling
- Cooling Type: Central Air
- Heating Type: Central, Electric
Utilities
- Sewer: Public Sewer
- Water: Public
- Utility Description: Cable Connected, Electricity Connected, Water Connected
Structural Information
- Architectural Info: Contemporary
- Architectural Style: Contemporary
- Exterior Const.: Block, Stucco
- Roof: Shingle
- Windows: Blinds
- Stories/Levels: Two
- Square Feet: 2,418
- Sq. Ft. Source: Public Records
- Living Area: 2,418 Sq. Ft.
- Year Built: 2015
Lot Features
- Lot Size (Acres): 0.15
- Lot Size (Sq. Ft.): 6,518
- Lot Size: 6518
- Frontage: Street Paved
- Street/Road Desc.: Paved
- Fencing (Description): Vinyl
Water Features
- Water Front Desc.: Lake
Financial Considerations
- Assoc Fee Freq.: Monthly
- Assoc Fee Desc.: Required
- Tax Amount: $8,787
- Tax Year: 2025
Disclosures and Reports
- Ownership: Fee Simple
- Special Conditions: None
- Legal Description: SIGNATURE LAKES PHASE 3B-4, 3B-5 AND 3B-7 83/27 LOT 1980
- Flood Zone Info: X
- APN: 162327813501980
- Property ID: 162327813501980
- Block/Lot/Section: na
Listed by Promax Property Solutions
Sold by Stellar Non-Member Office

Get Pre-Approved Today
Schools
Schools serving 15162 Evergreen Oak Loop
School District:Orange County School District
| Name | Grades | Distance |
|---|---|---|
Independence Elementary 6255 New Independence Parkway, Winter Garden, FL 34787 | K-5 | 1.1 mi |
Bridgewater Middle School 5600 Tiny Road, Winter Garden, FL 34787 | 6-8 | 0.3 mi |
Windermere High School 5523 Winter Garden Vineland Road, Windermere, FL 34786 | 9-12 | 1.7 mi |
Disclaimer:
School attendance boundaries provided by ATTOM Data Solutions and are for reference only. Contact the school directly to verify enrollment eligibility.
Price & Sales History for 15162 Evergreen Oak Loop
Date
Details
Price
Change
Source
8/05/2026
Sold
$600,000
-3.07%
MLS
6/22/2026
Price Reduced
$619,000
-3.13%
MLS
6/10/2026
Listed
$639,000
—
MLS
Disclaimer: Historical sales information is derived from public records provided by the county offices. Information is not guaranteed and should be independently verified.
15162 Evergreen Oak Loop, Winter Garden, FL 34787 (MLS# O6413232) is a Single Family property that was sold at $600,000 on August 05, 2026. Want to learn more about 15162 Evergreen Oak Loop? Do you have questions about finding other Single Family real estate for sale in Winter Garden? You can browse all Winter Garden real estate or contact a Coldwell Banker agent to request more information.