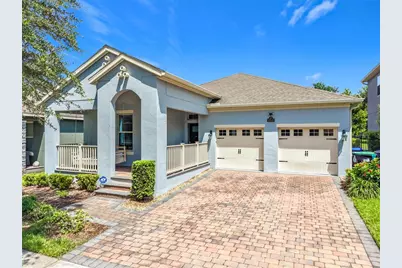
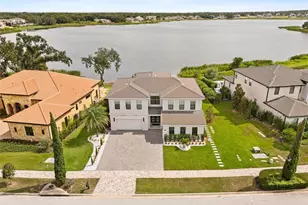
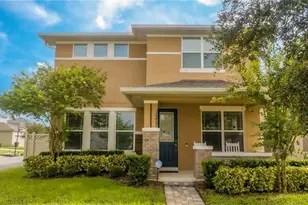
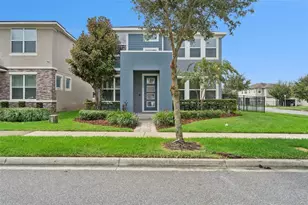
Full Property Details for 16131 Hampton Crossing Dr
General
- Sold For: $625,000
- HOA FEE: $342/month
- Taxes: $6,365 (2025)
- Status: Closed
- Type: Single Family
- Source: MidFloridaRegionalMLS
- MLS ID: O6417701
- Added to Site: 106 day(s) ago
Rental Information
Interior
- Number of Rooms: 12
- Interior Features: Ceiling Fan(s), Eating Space In Kitchen, High Ceilings, Kitchen and Family Room Combination, Open Floorplan, Primary Bedroom Main Floor, Solid Surface Counters, Solid Wood Cabinets, Split Bedroom, Stone Counters, Thermostat, Tray Ceiling(s), Walk-In Closet(s), Window Treatments
- Appliances: Dishwasher, Disposal, Dryer, Electric Water Heater, Exhaust Fan, Microwave, Range, Refrigerator, Washer
- Furnishings: Unfurnished
- Flooring: Tile
Rooms
- Total Bathrooms: 3
- Full Bathrooms: 3
- Laundry: Electric Dryer Hookup, Inside, Laundry Room, Washer Hookup
Additional Information
- Shared Amenities: Clubhouse, Fence Restrictions, Fitness Center, Maintenance, Park, Playground, Pool, Recreation Facilities, Tennis Court(s), Vehicle Restrictions
- Pool: Yes
- Private Pool: Yes
- Pool Description: Child Safety Fence, Gunite, Heated, In Ground, Lighting, Pool Alarm, Pool Sweep, Salt Water, Screen Enclosure
- Security/Safety: Security System, Security System Owned, Smoke Detector(s)
Exterior
- Exterior Features: Irrigation System, Rain Gutters, Sidewalk, Sliding Doors, Sprinkler Metered
- Deck/Patio: Covered, Front Porch, Porch, Rear Porch, Screened
- Porch/Patio/Deck: Covered, Front Porch, Porch, Rear Porch, Screened
Parking
- Garage: Yes
- Attached garage: Yes
- Garage Spaces: 2
- Covered Spaces: 2
- Parking Features: Driveway, Garage Door Opener, On Street
Location
- Area: 34787 - Winter Garden/Oakland
- County: Orange
- Development Name: 34787 - Winter Garden/Oakland
- Subdivision: WATERLEIGH PH 1C
- Driving Directions: From Schofield Road and Avalon Road, go South on Avalon Road. Turn right onto Old YMCA Road. Turn left onto Marina Bay Drive. Turn right onto Hampton Crossing Drive. House will be on the right.
- Direction Faces: Southeast
School Information
- Elementary School: Panther Lake Elementary
- Middle School: Water Spring Middle
- High School: Horizon High School
Community
- Community Name: 34787 - Winter Garden/Oakland
- Community Features: Dock, Fishing, Deed Restrictions, Fitness Center, Golf Carts OK, Irrigation-Reclaimed Water, Park, Playground, Pool, Sidewalks, Tennis Court(s)
- Optional Amenities: Clubhouse, Fence Restrictions, Fitness Center, Maintenance, Park, Playground, Pool, Recreation Facilities, T
- Association: Yes
- Assoc. Name: Empire Management Group - Jenny Morales
- Assoc. Fees Include: Community Pool, Maintenance Grounds, Pest Control, Pool Maintenance, Recreational Facilities, Trash
- Pet Restrictions: Buyer should independently verify all pet restrictions with HOA, City & County.
Heating & Cooling
- Cooling Type: Central Air
- Heating Type: Central, Electric
Utilities
- Sewer: Public Sewer
- Water: Public
- Utility Description: BB/HS Internet Available, Cable Connected, Electricity Connected, Public, Sewer Connected, Sprinkler Meter, Street Lights, Water Connected
Structural Information
- Builder: Dr. Horton
- Exterior Const.: Block, Stucco
- Roof: Shingle
- Windows: Blinds, Drapes
- Stories/Levels: One
- Square Feet: 2,117
- Sq. Ft. Source: Public Records
- Living Area: 2,117 Sq. Ft.
- Year Built: 2017
Lot Features
- Property View: Pool
- Lot Size (Acres): 0.15
- Lot Size (Sq. Ft.): 6,484
- Lot Size: 6484
- Frontage: Street Paved
- Street/Road Desc.: Paved
Financial Considerations
- Association Fee: $342
- Assoc Fee Freq.: Monthly
- Assoc Fee Desc.: Required
- Tax Amount: $6,365.52
- Tax Year: 2025
Disclosures and Reports
- Ownership: Fee Simple
- Special Conditions: None
- Legal Description: WATERLEIGH PHASE 1C 88/140 LOT 298
- Flood Zone Info: X
- APN: 312327885102980
- Property ID: 312327885102980
Listed by Exp Realty Llc
Sold by Real Broker, Llc