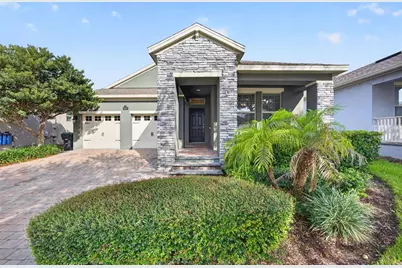
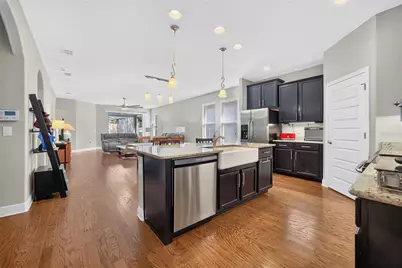
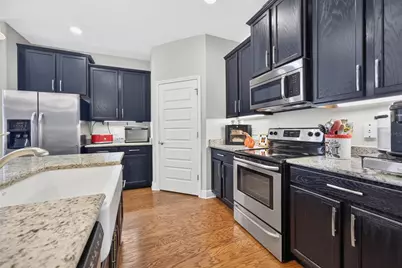
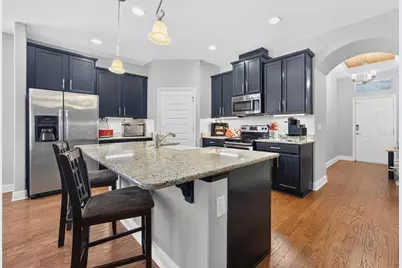
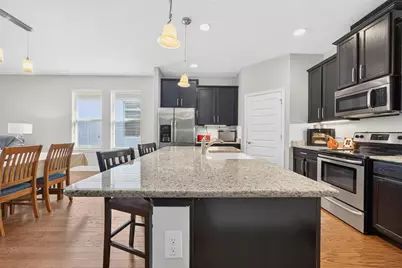
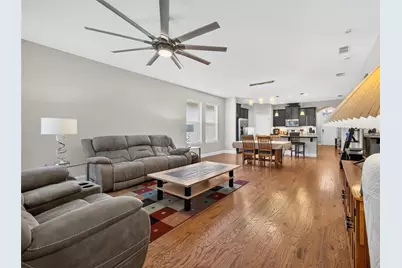
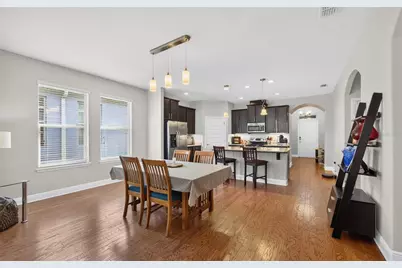
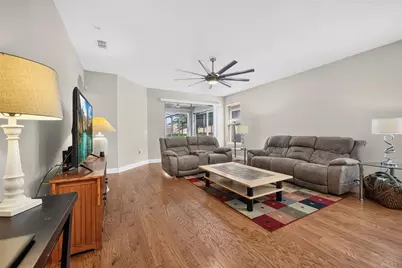
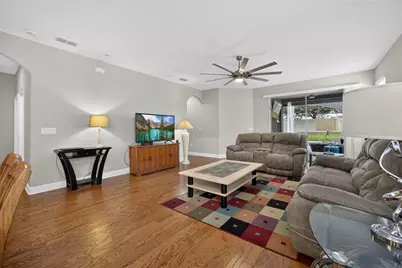
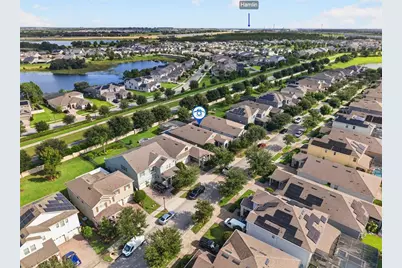
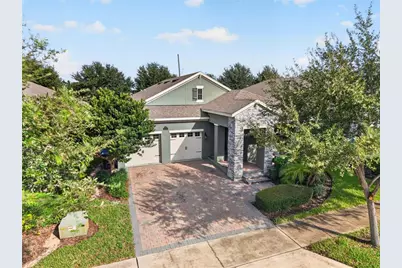
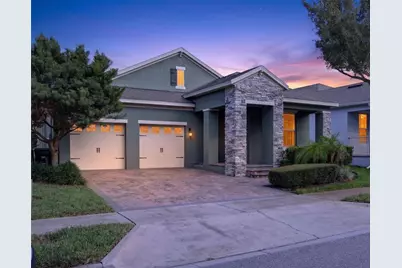
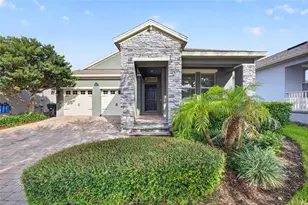
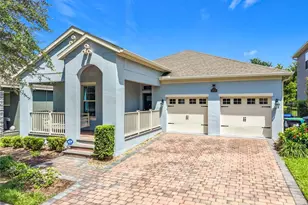
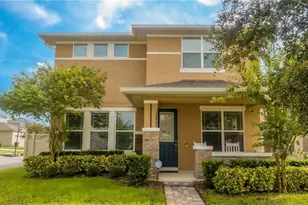
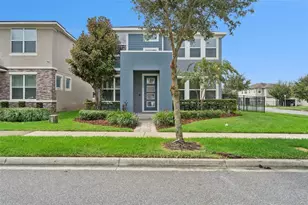
Full Property Details for 16137 Hampton Crossing Dr
General
- Price: $600,000
- HOA FEE: $342/month
- Taxes: $6,009 (2025)
- Status: Active
- Type: Single Family
- Source: MidFloridaRegionalMLS
- MLS ID: G5117862
- Updated: 9/20/2026
- Added to Site: 1 day(s) ago
Rental Information
Interior
- Number of Rooms: 6
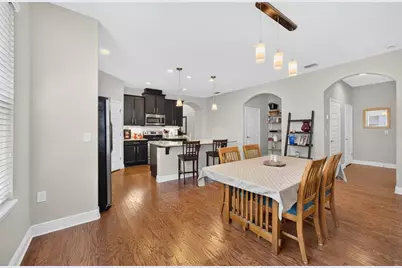
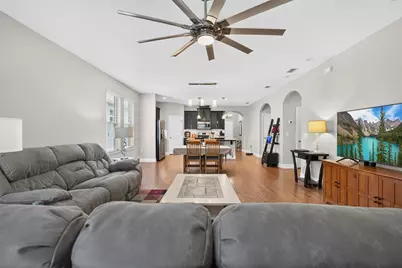
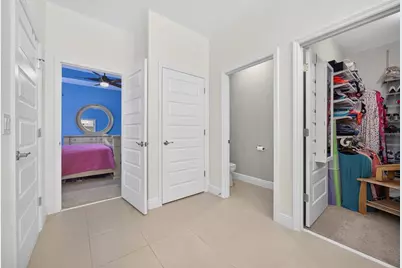
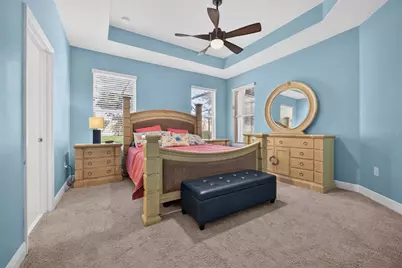
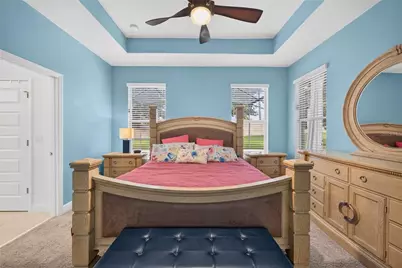
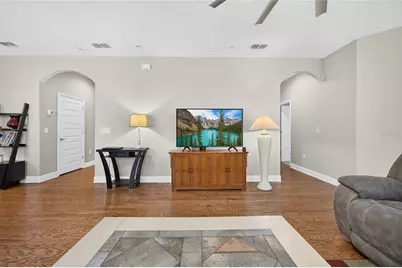
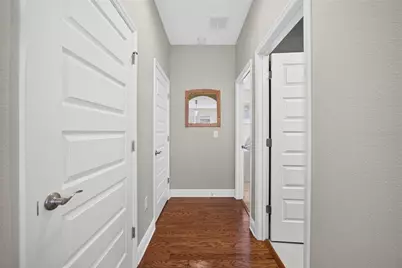
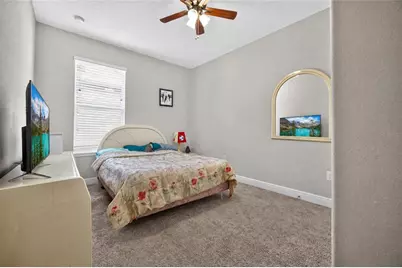
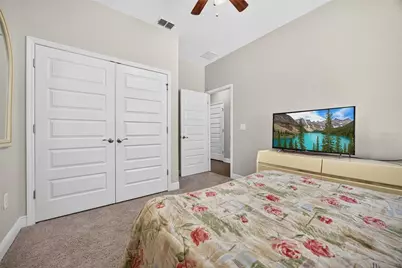
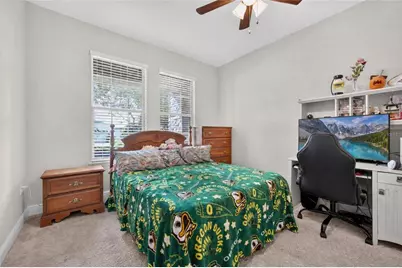
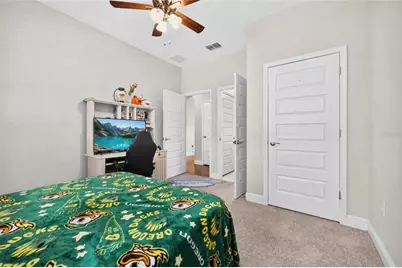
- Interior Features: Ceiling Fan(s), Open Floorplan, Primary Bedroom Main Floor, Split Bedroom, Stone Counters, Thermostat, Tray Ceiling(s), Walk-In Closet(s)
- Appliances: Convection Oven, Cooktop, Dishwasher, Disposal, Electric Water Heater, Exhaust Fan, Microwave, Range Hood, Refrigerator, Water Softener
- Furnishings: Unfurnished
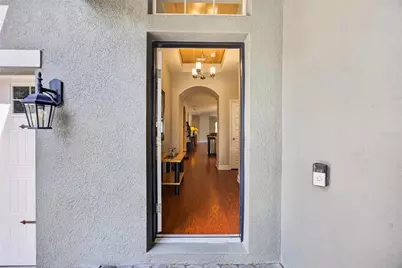
- Flooring: Carpet, Ceramic Tile, Engineered Hardwood
Rooms
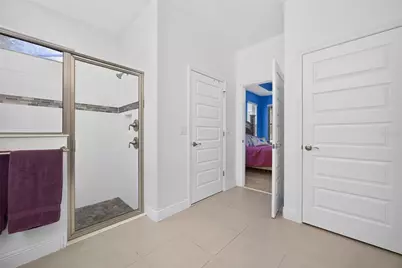
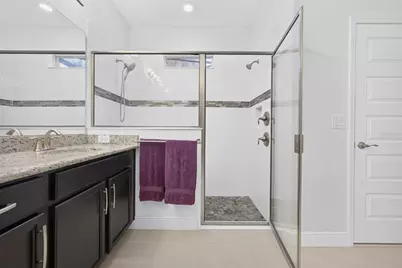
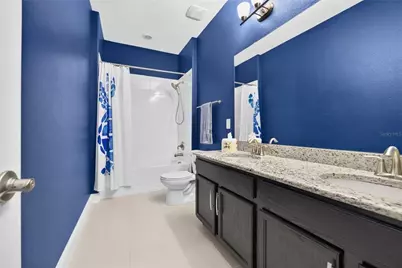
- Total Bathrooms: 3
- Full Bathrooms: 3
- Laundry: Electric Dryer Hookup, Inside, Washer Hookup
Additional Information
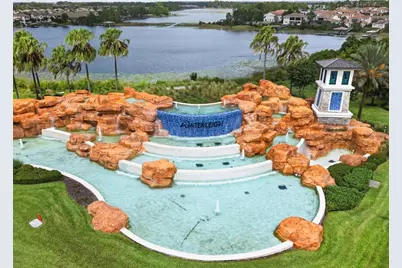
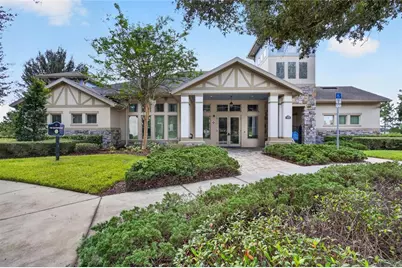
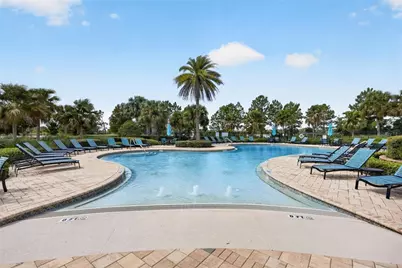
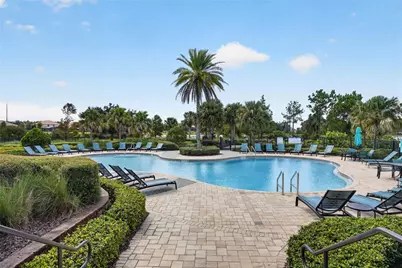
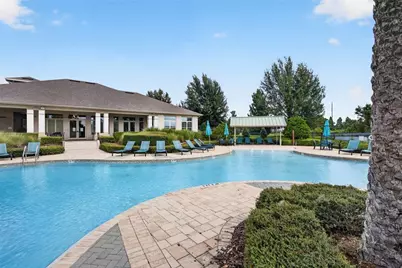
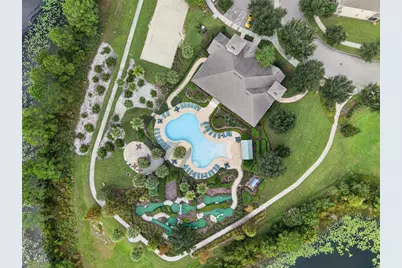
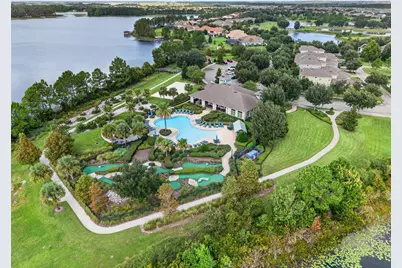
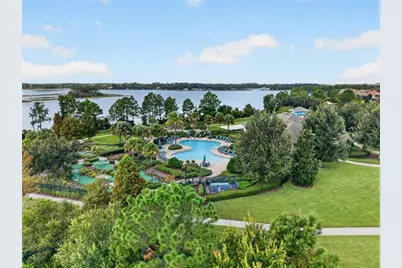
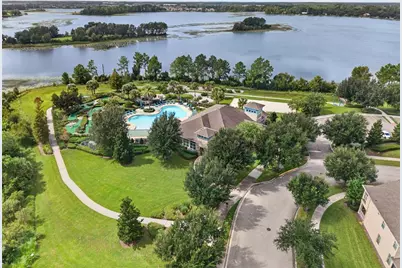
- Shared Amenities: Clubhouse, Fence Restrictions, Fitness Center, Lobby Key Required, Park, Playground, Pool
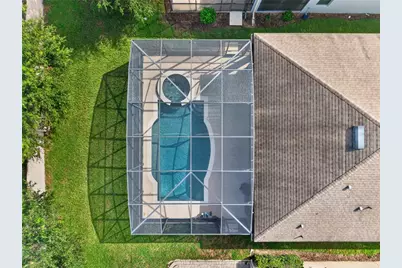
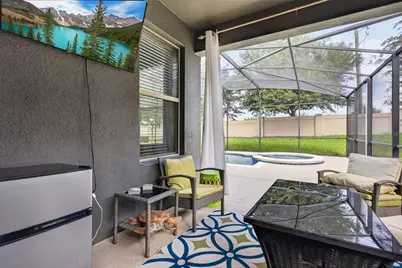
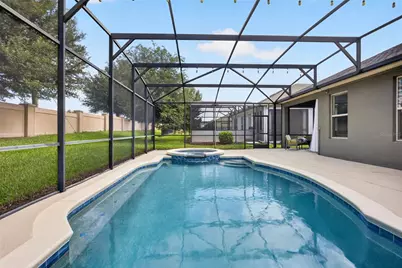
- Pool: Yes
- Private Pool: Yes
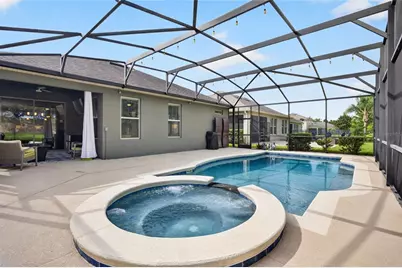
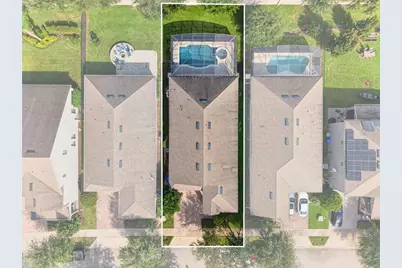
- Pool Description: Gunite, Heated, In Ground, Lighting, Salt Water, Screen Enclosure, Tile
- Spa: Yes
- Spa Description: Heated, In Ground
- Security/Safety: Smoke Detector(s)
Exterior
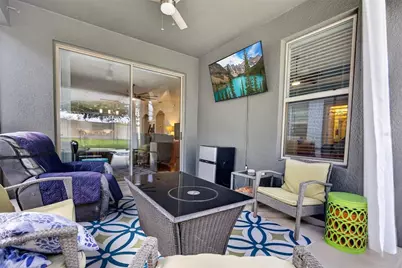
- Exterior Features: Irrigation System, Sidewalk, Sliding Doors
- Deck/Patio: Covered, Enclosed, Front Porch, Patio, Rear Porch, Screened
- Porch/Patio/Deck: Covered, Enclosed, Front Porch, Patio, Rear Porch, Scre
Parking
- Garage: Yes
- Attached garage: Yes
- Garage Spaces: 3
- Covered Spaces: 3
- Parking Features: Garage Door Opener, Ground Level, Oversized, Tandem
Location
- Area: 34787 - Winter Garden/Oakland
- County: Orange
- Development Name: 34787 - Winter Garden/Oakland
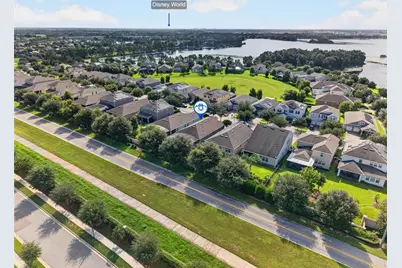
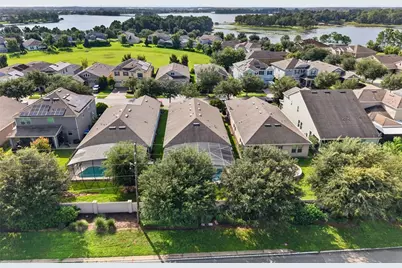
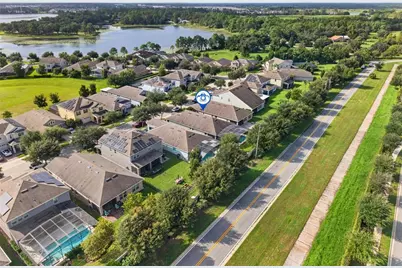
- Subdivision: WATERLEIGH PH 1C
- Driving Directions: From the 429 and Exit Schofield Rd. and follow south on Avalon Road to R into Waterleigh at Mariner Bay Drive. Follow to L on Hampton Crossing Drive - Home on R.
- Direction Faces: Southeast
School Information
- Elementary School: Panther Lake Elementary
- Middle School: Water Spring Middle
- High School: Horizon High School
Community
- Community Name: 34787 - Winter Garden/Oakland
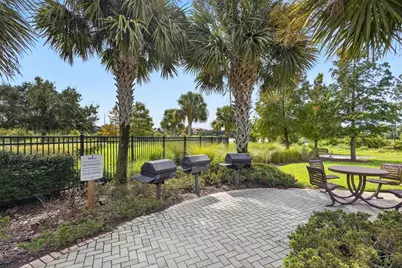
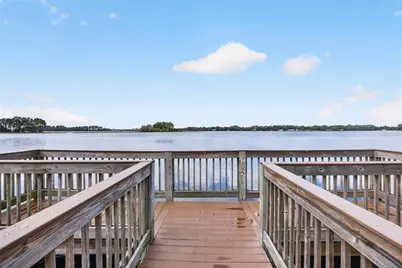
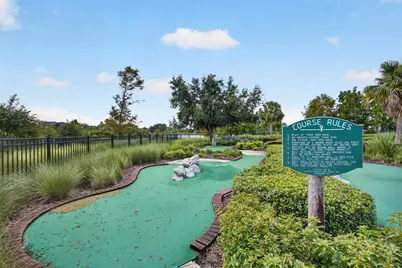
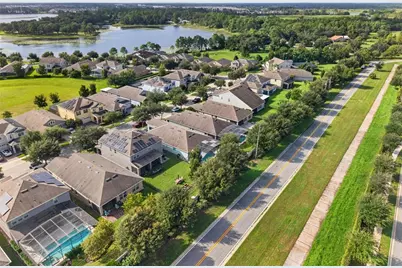
- Community Features: Fishing, Lake, Waterfront, Clubhouse, Community Mailbox, Dog Park, Fitness Center, Irrigation-Reclaimed Water, Playground, Pool, Sidewalks, Wheelchair Access
- Optional Amenities: Clubhouse, Fence Restrictions, Fitness Center, Lobby Key Required, Park, Playground, Pool
- Association: Yes
- Assoc. Name: Empire Management Group / Jenny Morales
- Assoc. Fees Include: Common Area Taxes, Community Pool, Maintenance Structure, Maintenance Grounds, Manager, Pool Maintenance, Recreational Facilities, Trash
- Pet Restrictions: Seller is not aware of any pet restrictions. Buyer and Buyer Agent are encouraged to verify this with the management company.
Heating & Cooling
- Cooling Type: Central Air
- Heating Type: Electric
Utilities
- Sewer: Public Sewer
- Water District: LAKE HICKORY NUT
- Water: Public
- Utility Description: BB/HS Internet Available, Cable TV Available, Cable Connected, Electricity Available, Electricity Connected, Sewer Available, Sewer Connected, Sprinkler Recycled, Street Lights, Underground Utilities, Water Ava
Structural Information
- Architectural Info: Florida
- Architectural Style: Florida
- Builder: DR Horton
- Exterior Const.: Block, Stucco
- Roof: Shingle
- Windows: Aluminum Frames, Blinds
- Stories/Levels: One
- Square Feet: 2,040
- Sq. Ft. Source: Public Records
- Year Built: 2017
Lot Features
- Lot Size (Acres): 0.15
- Lot Size (Sq. Ft.): 6,484
- Lot Size: 6484
- Street/Road Desc.: Paved
Water Features
- Water Extras: Yes
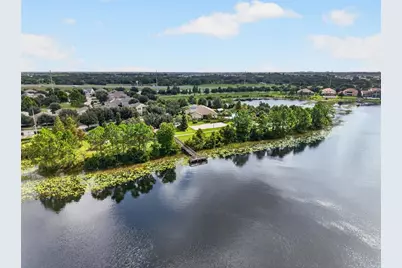
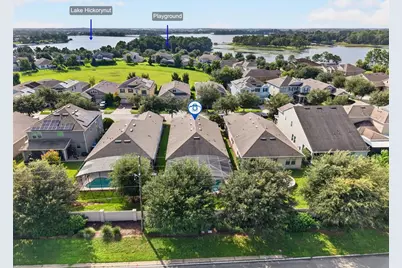
- Water Front Name: LAKE HICKORY NUT
- Water Front Desc.: Lake, Waterfront
Green Features
- Indoor Air Quality: No Smoking-Interior Buildg
- Water Conservation: Drip Irrigation, Irrig. System-Drip/Microheads, Irrig. System-Rainwater from Ponds, Irrigation-Reclaimed Water
Financial Considerations
- Association Fee: $342
- Assoc Fee Freq.: Monthly
- Assoc Fee Desc.: Required
- Tax Amount: $6,009
- Tax Year: 2025
Disclosures and Reports
- Ownership: Fee Simple
- Special Conditions: None
- Legal Description: WATERLEIGH PHASE 1C 88/140 LOT 299
- Flood Zone Info: X
- APN: 312327885102990
- Property ID: 312327885102990
Listed by Chelsea & Company Realty