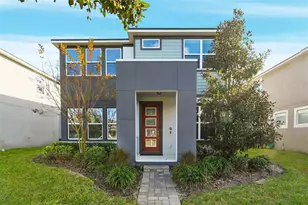
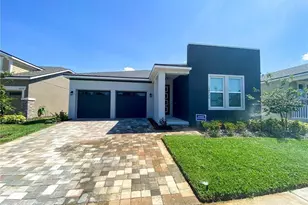
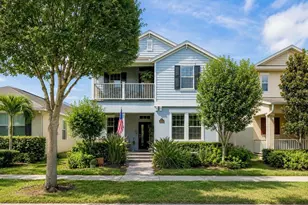
This is a carousel with tiles that activate property listing cards. Use the previous and next buttons to navigate.
1/1
$3,400
This is a carousel with tiles that activate property listing cards. Use the previous and next buttons to navigate.
1/1
Property Description
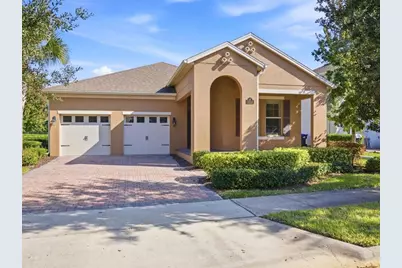
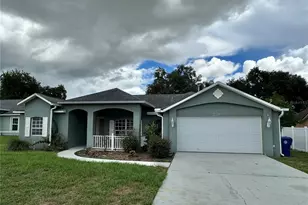
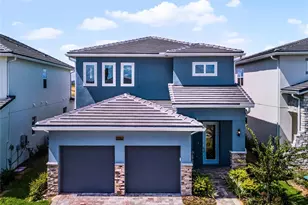
Welcome to Waterleigh! This stunning one-story Bellmore floor plan is available for rent and offers 4 bedrooms, 3 full bathrooms, and over 2,000 square feet of beautifully designed living space. Situated on an oversized lot with no rear neighbors, this home provides both privacy and room to relax, complete with a screened-in patio and spacious backyard. As you step inside, you'll be greeted by modern ceramic rectangular tile that flows seamlessly throughout the main living areas. The home is filled with upgrades, including a beautifully appointed kitchen featuring 42" cabinets with crown molding, granite countertops, and plenty of space to cook and entertain. A separate dining room sets the stage for memorable gatherings, while the expansive family room anchors the open-concept layout-perfect for everyday living and hosting guests. The primary suite offers ample space, along with a spa-like en-suite bathroom designed for comfort and relaxation. Three additional generously sized bedrooms complete the thoughtfully designed split-bedroom floor plan. Start your mornings with coffee on the screened lanai, overlooking a peaceful retention area. Enjoy a true maintenance-free Florida lifestyle, with the HOA covering lawn care. Located in a highly sought-after, A-rated school district with some of Central Florida's newest schools, Waterleigh also has resort-style amenities that truly stand out. Residents enjoy access to modern clubhouses, resort-style pools, fitness centers, sports fields, tennis and pickleball courts, beach volleyball, putt-putt course, and more! Convenience is unmatched, with a brand-new Publix grocery store just outside the community entrance and more shops and restaurants on the way. You're just minutes from Flamingo Crossings, 10 minutes to Disney, 5 minutes to the 429, and a short drive to Winter Garden Village and Hamlin Town Center. Plus, you're within a couple of hours of some of Florida's most beautiful beaches. This home offers the perfect blend of comfort, convenience, and lifestyle-don't miss your opportunity to rent this exceptional property!
Full Property Details
Full Property Details for 16226 Rock Coast Dr
General
- Rent: $3,400
- Status: Closed
- Type: Single Family
- Source: MidFloridaRegionalMLS
- MLS ID: O6401365
- Added to Site: 143 day(s) ago
Rental Information
- Lease/Rent Term: 12 Months
- Min. Lease: 1-2 Years
Interior
- Interior Features: Ceiling Fan(s), Kitchen and Family Room Combination, Open Floorplan, Primary Bedroom Main Floor, Walk-In Closet(s)
- Appliances: Dishwasher, Dryer, Microwave, Range, Refrigerator, Washer
- Furnishings: Unfurnished
Rooms
Bathrooms
- Total Bathrooms: 3
- Full Bathrooms: 3
Bedrooms
- Total Bedrooms: 4
Other Rooms
- Laundry: Laundry Room
Parking
- Garage: Yes
- Attached garage: Yes
- Garage Spaces: 2
- Covered Spaces: 2
Location
- Area: 34787 - Winter Garden/Oakland
- County: Orange
- Development Name: 34787 - Winter Garden/Oakland
- Subdivision: WATERLEIGH PH 1C
- Driving Directions: To get to 16226 Rock Coast Dr in Winter Garden from downtown Orlando, start by heading west on I-4 West. Take exit 74 for FL-438/Winter Garden Vineland Rd and continue on Winter Garden Vineland Rd. Turn left onto Rock Coast Dr, and your destination will be on your right.
School Information
- Elementary School: Panther Lake Elementary
- Middle School: Water Spring Middle
- High School: Horizon High School
Community
- Community Name: 34787 - Winter Garden/Oakland
- Association: Yes
- Assoc. Name: Heather Burch
- Number of Pets: 2
- Pet Restrictions: Verify with HOA.
Heating & Cooling
- Cooling Type: Central Air
- Heating Type: Central
Structural Information
- Stories/Levels: One
- Square Feet: 2,098
- Living Area: 2,098 Sq. Ft.
- Year Built: 2017
Lot Features
- Lot Size (Acres): 0.2
- Lot Size (Sq. Ft.): 8,581
- Lot Size: 8581
- Street/Road Desc.: Asphalt
Financial Considerations
- Lease Price: $3,500
- Assoc Fee Desc.: Required
- Application Fee: $75
- Security Deposit: $3,500
- Pet Deposit: $250
Disclosures and Reports
- APN: 312327885103370
- Property ID: 312327885103370
Listed by Re/Max Prime Properties
Sold by Re/Max Prime Properties

Schools
Schools serving 16226 Rock Coast Dr
School District:Orange County School District
| Name | Grades | Distance |
|---|---|---|
Panther Lake Elementary 10151 Summerlake Groves Street, Winter Garden, FL 34787 | K-5 | 1.9 mi |
Water Spring Middle School-0482 10393 Seidel Road, Winter Garden, FL 34787 | 6-8 | 1.8 mi |
Horizon High School 10393 Seidel Road, Winter Garden, FL 34787 | 9-12 | 1.8 mi |
Disclaimer:
School attendance boundaries provided by ATTOM Data Solutions and are for reference only. Contact the school directly to verify enrollment eligibility.
Price History for 16226 Rock Coast Dr
Date
Details
Price
Change
Source
6/10/2026
Sold
$3,400
-2.86%
MLS
5/12/2026
Listed
$3,500
—
MLS
Disclaimer: Historical sales information is derived from public records provided by the county offices. Information is not guaranteed and should be independently verified.
16226 Rock Coast Drive, Winter Garden, FL 34787 (MLS# O6401365) is a Single Family property that was sold at $3,400 on June 10, 2026. Want to learn more about 16226 Rock Coast Drive? Do you have questions about finding other real estate for sale or rent in Winter Garden? You can browse all Winter Garden rentals or contact a Coldwell Banker agent to request more information.