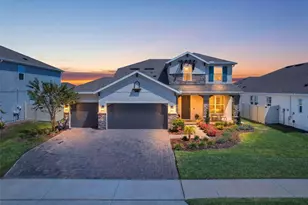
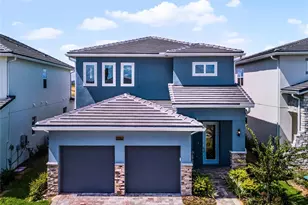
This is a carousel with tiles that activate property listing cards. Use the previous and next buttons to navigate.
1/1
$2,590
This is a carousel with tiles that activate property listing cards. Use the previous and next buttons to navigate.
1/1
Property Description
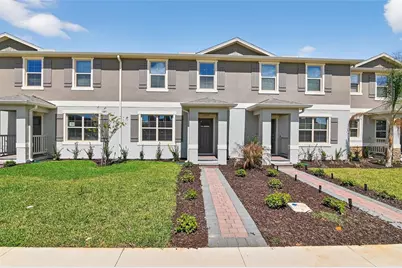
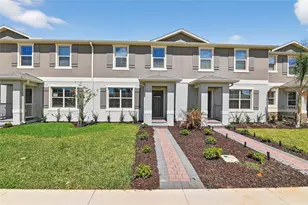
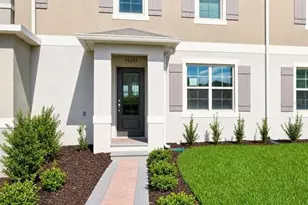
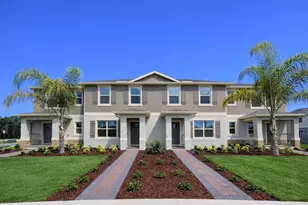
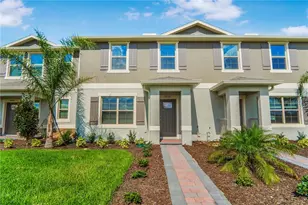
One or more photo(s) has been virtually staged. Welcome to your Brand New 3BR Townhome in Waterleigh community in Winter Garden! Located in the heart of Horizon West, this beautifully constructed 3-bedroom, 2.5-bathroom home with a 1-car garage offers modern comfort, space, and an exceptional lifestyle. Step inside to a bright and open floor plan featuring contemporary finishes, spacious living and dining areas, and a seamless layout ideal for both relaxing and entertaining. As a never-lived-in new construction home, everything is pristine! offering energy efficiency, modern appliances, and a fresh, move-in-ready experience. One of the standout features of this property is the extra-large driveway, providing parking for up to 4 additional vehicles, a rare and highly valuable feature in the community. Also features all-concrete block construction for both the first and second stories for complete privacy. Living in Waterleigh means enjoying a true resort-style lifestyle. Residents have access to multiple clubhouses, resort-style pools, fitness centers, scenic walking trails, playgrounds, sports courts, and beautiful lakes throughout the neighborhood. The community is thoughtfully designed with lush landscaping and a vibrant, family-friendly atmosphere. Conveniently located just minutes from Disney, major highways, shopping, dining, and entertainment, this home offers the perfect balance of tranquility and accessibility. Zoned for highly rated schools, including Water Spring Elementary School, Water Spring Middle School, and Horizon High School-all within close proximity. Don't miss the opportunity to live in one of Winter Garden's premier master-planned communities in a brand-new home with exceptional parking and amenities!
Full Property Details
Full Property Details for 16587 Barbours Crk Wy
General
- Rent: $2,590
- Status: Closed
- Type: Townhouse
- Source: MidFloridaRegionalMLS
- MLS ID: S5146245
- Added to Site: 150 day(s) ago
Rental Information
- Lease/Rent Term: 12 Months
Interior
- Number of Rooms: 7
- Interior Features: Eating Space In Kitchen, Kitchen and Family Room Combination, Living Room/Dining Room Combo, Open Floorplan, PrimaryBedroom Upstairs, Solid Surface Counters, Stone Counters, Thermostat, Walk-In Closet(s)
- Appliances: Dishwasher, Disposal, Dryer, Exhaust Fan, Microwave, Range, Washer
- Furnishings: Unfurnished
- Flooring: Carpet, Luxury Vinyl
Rooms
Bathrooms
- Total Bathrooms: 3
- Full Bathrooms: 2
- Half Bathrooms: 1
Bedrooms
- Total Bedrooms: 3
Other Rooms
- Laundry: Laundry Room
Additional Information
- Shared Amenities: Clubhouse, Fitness Center, Playground, Pool
Exterior
- Exterior Features: Irrigation System, Sidewalk, Sliding Doors, Sprinkler Metered
- Deck/Patio: Patio
- Porch/Patio/Deck: Patio
Parking
- Garage: Yes
- Attached garage: Yes
- Garage Spaces: 1
- Covered Spaces: 1
Location
- Area: 34787 - Winter Garden/Oakland
- County: Orange
- Development Name: 34787 - Winter Garden/Oakland
- Subdivision: WATERLEIGH
- Driving Directions: From Orlando, take FL-429 Take exit 13 for Schofield Rd, Take Avalon Rd to Barbours Crk Wy, Turn left onto Schofield Rd, then Turn right onto Avalon Rd, Turn right toward Water Spring Blvd, and Turn left onto Oliver Twist Dr, Turn left onto Point Rock Dr, then left toward Cider Ml Ln, onto Barbours Crk Wy.
- Direction Faces: South
School Information
- Elementary School: Water Spring Elementary
- Middle School: Water Spring Middle
- High School: Horizon High School
Community
- Community Name: 34787 - Winter Garden/Oakland
- Community Features: Clubhouse, Fitness Center, Playground, Pool, Sidewalks
- Optional Amenities: Clubhouse, Fitness Center, Playground, Pool
- Association: Yes
- Assoc. Name: Access Residential Management - Heather Burch
- Number of Pets: 1
- Pet Restrictions: 50lbs.
Heating & Cooling
- Cooling Type: Central Air
- Heating Type: Central, Electric
Utilities
- Sewer: Public Sewer
- Water: Public
- Utility Description: Cable TV Available, Electricity Available, Public, Sewer Available, Street Lights, Underground Utilities, Water Available
Structural Information
- Windows: Blinds
- Stories/Levels: Two
- Square Feet: 1,567
- Sq. Ft. Source: Builder
- Living Area: 1,567 Sq. Ft.
- Year Built: 2025
Lot Features
- Lot Size (Acres): 0.07
- Lot Size (Sq. Ft.): 2,859
- Lot Size: 2859
- Street/Road Desc.: Paved
Financial Considerations
- Lease Price: $2,590
- Assoc Fee Desc.: None
- Application Fee: $90
- Security Deposit: $2,700
- Pet Deposit: $500
Disclosures and Reports
- APN: 182427751402300
- Property ID: 182427751402300
Listed by Watson Realty Corp.
Sold by Re/Max Action First Of Florida

Schools
Schools serving 16587 Barbours Crk Wy
School District:Orange County School District
| Name | Grades | Distance |
|---|---|---|
Water Spring Elementary 16000 Water Spring Boulevard, Winter Garden, FL 34787 | PK-5 | 0.5 mi |
Water Spring Middle School-0482 10393 Seidel Road, Winter Garden, FL 34787 | 6-8 | 2.4 mi |
Horizon High School 10393 Seidel Road, Winter Garden, FL 34787 | 9-12 | 2.4 mi |
Disclaimer:
School attendance boundaries provided by ATTOM Data Solutions and are for reference only. Contact the school directly to verify enrollment eligibility.
Price History for 16587 Barbours Crk Wy
Date
Details
Price
Change
Source
6/04/2026
Sold
$2,590
—
MLS
4/27/2026
Price Reduced
$2,590
-0.19%
MLS
3/20/2026
Listed
$2,595
—
MLS
Disclaimer: Historical sales information is derived from public records provided by the county offices. Information is not guaranteed and should be independently verified.
16587 Barbours Creek Way, Winter Garden, FL 34787 (MLS# S5146245) is a Townhouse property that was sold at $2,590 on June 04, 2026. Want to learn more about 16587 Barbours Creek Way? Do you have questions about finding other real estate for sale or rent in Winter Garden? You can browse all Winter Garden rentals or contact a Coldwell Banker agent to request more information.