This is a carousel with tiles that activate property listing cards. Use the previous and next buttons to navigate.
1/1
$490,000
This is a carousel with tiles that activate property listing cards. Use the previous and next buttons to navigate.
1/1
Property Description
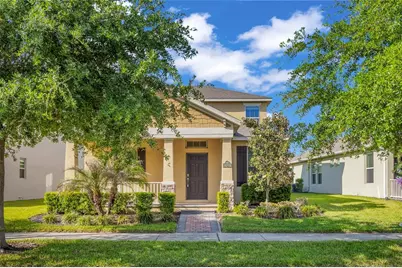
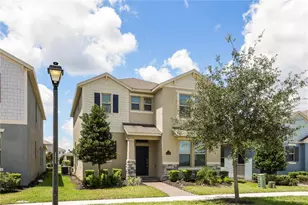
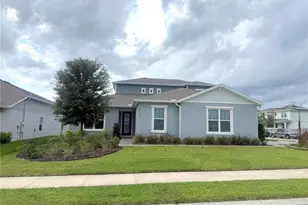
Virtually Staged. Welcome to this beautifully maintained 3-bedroom, 2.5-bath two-story home featuring a rear-load 2-car garage, ideally located in one of the area's most desirable master-planned communities. Designed for modern living, the open-concept floor plan showcases durable tile flooring throughout the main level for easy maintenance. The kitchen is a true centerpiece, complete with granite countertops, white cabinetry, stainless steel appliances, and a large center island-perfect for entertaining or everyday living. The spacious first-floor primary suite is filled with natural light and features a walk-in closet, dual-sink granite vanity, and an oversized walk-in shower. Upstairs, you'll find brand new carpet, a versatile loft space, two additional bedrooms, and a full bathroom with a dual-sink vanity and tub/shower combination-ideal for guests or family. Waterleigh continues to stand out as one of the premier communities in Horizons West, offering resort-style amenity centers, multiple pools, splash pads, indoor and outdoor fitness areas, scenic lakes and ponds, walking and nature trails, beach volleyball courts, playgrounds, and sports fields. A Publix is conveniently located at the community entrance, and lawn maintenance is included for added ease. This is Florida living at its best-whether you're an investor or end user. Schedule your private showing today.
Full Property Details
Full Property Details for 16749 Harper Cove Dr
General
- Sold For: $490,000
- HOA FEE: $257/month
- Taxes: $7,287 (2024)
- Status: Closed
- Type: Single Family
- Source: MidFloridaRegionalMLS
- MLS ID: O6400511
- Added to Site: 92 day(s) ago
Rental Information
- Min. Lease: 8-12 Months
Interior
- Number of Rooms: 7
- Interior Features: Open Floorplan, Primary Bedroom Main Floor, Stone Counters, Thermostat, Walk-In Closet(s)
- Appliances: Dishwasher, Disposal, Dryer, Microwave, Range, Refrigerator, Washer
- Furnishings: Unfurnished
- Flooring: Carpet, Tile
Rooms
Bathrooms
- Total Bathrooms: 3
- Full Bathrooms: 2
- Half Bathrooms: 1
Bedrooms
- Total Bedrooms: 3
Other Rooms
- Laundry: Laundry Room
Additional Information
- Shared Amenities: Clubhouse, Fitness Center, Pickleball Court(s), Playground, Pool, Tennis Court(s), Trail(s)
Exterior
- Exterior Features: Sidewalk, Sliding Doors
Parking
- Garage: Yes
- Attached garage: Yes
- Garage Spaces: 2
- Covered Spaces: 2
- Parking Features: Garage Faces Rear
Location
- Area: 34787 - Winter Garden/Oakland
- County: Orange
- Development Name: 34787 - Winter Garden/Oakland
- Subdivision: WATERLEIGH PH 2C-1
- Driving Directions: HW 429 take exit 13 Scholfield Rd, head East on Schofield Rd, Turn Right on Avalon, Turn Right on Water Passage Dr, At traffic circle take the 1st exit onto Atwater Bay Dr, Turn Left on Harper Cove Dr, House is on the right
- Direction Faces: South
School Information
- Middle School: Water Spring Middle
- High School: Horizon High School
Community
- Community Name: 34787 - Winter Garden/Oakland
- Community Features: Fishing, Clubhouse, Deed Restrictions, Dog Park, Fitness Center, Playground, Pool, Sidewalks, Tennis Court(s)
- Optional Amenities: Clubhouse, Fitness Center, Pickleball Court(s), Playground, Pool, Tennis Court(s), Trail(s)
- Association: Yes
- Assoc. Name: Leland Management/Natalie Elbaz
- Assoc. Fees Include: Community Pool, Maintenance Grounds
- Pet Restrictions: Pet restrictions to be independently verified with HOA
Heating & Cooling
- Cooling Type: Central Air
- Heating Type: Central
Utilities
- Sewer: Public Sewer
- Water: Public
- Utility Description: BB/HS Internet Available, Cable TV Available
Structural Information
- Architectural Info: Craftsman
- Architectural Style: Craftsman
- Builder: DR Horton
- Exterior Const.: Block, Stucco
- Roof: Shingle
- Windows: Blinds
- Stories/Levels: Two
- Square Feet: 2,014
- Sq. Ft. Source: Public Records
- Living Area: 2,014 Sq. Ft.
- Year Built: 2019
Lot Features
- Lot Size (Acres): 0.14
- Lot Size (Sq. Ft.): 5,916
- Lot Size: 5916
- Street/Road Desc.: Asphalt
Financial Considerations
- Association Fee: $257
- Assoc Fee Freq.: Monthly
- Assoc Fee Desc.: Required
- Tax Amount: $7,287
- Tax Year: 2024
Disclosures and Reports
- Ownership: Fee Simple
- Special Conditions: None
- Legal Description: WATERLEIGH PHASE 2C-1 97/27 LOT 507
- Flood Zone Info: X
- APN: 62427750305070
- Property ID: 62427750305070
- Block/Lot/Section: 6
Listed by Keller Williams Advantage Realty
Sold by Keller Williams Realty At The Lakes

Get Pre-Approved Today
Schools
Schools serving 16749 Harper Cove Dr
School District:Orange County School District
| Name | Grades | Distance |
|---|---|---|
Water Spring Elementary 16000 Water Spring Boulevard, Winter Garden, FL 34787 | PK-5 | 1.3 mi |
Water Spring Middle School-0482 10393 Seidel Road, Winter Garden, FL 34787 | 6-8 | 1.3 mi |
Horizon High School 10393 Seidel Road, Winter Garden, FL 34787 | 9-12 | 1.3 mi |
Disclaimer:
School attendance boundaries provided by ATTOM Data Solutions and are for reference only. Contact the school directly to verify enrollment eligibility.
Price & Sales History for 16749 Harper Cove Dr
Date
Details
Price
Change
Source
6/30/2026
Sold
$490,000
-2%
MLS
5/19/2026
Price Reduced
$499,999
-2.91%
MLS
4/19/2026
Listed
$515,000
—
MLS
Disclaimer: Historical sales information is derived from public records provided by the county offices. Information is not guaranteed and should be independently verified.
16749 Harper Cove Drive, Winter Garden, FL 34787 (MLS# O6400511) is a Single Family property that was sold at $490,000 on June 30, 2026. Want to learn more about 16749 Harper Cove Drive? Do you have questions about finding other Single Family real estate for sale in Winter Garden? You can browse all Winter Garden real estate or contact a Coldwell Banker agent to request more information.