This is a carousel with tiles that activate property listing cards. Use the previous and next buttons to navigate.
1/1
$1,260,000
This is a carousel with tiles that activate property listing cards. Use the previous and next buttons to navigate.
1/1
Property Description
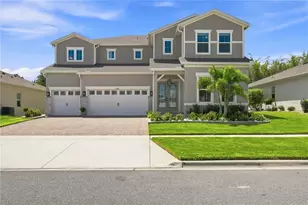
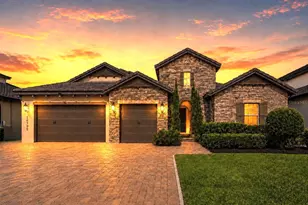
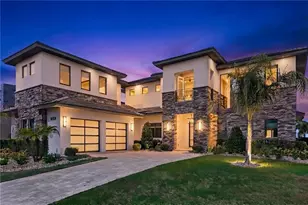
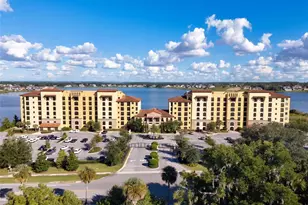

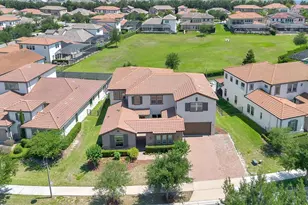
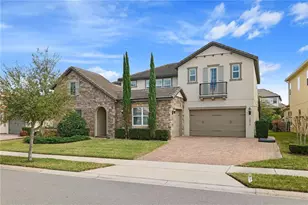
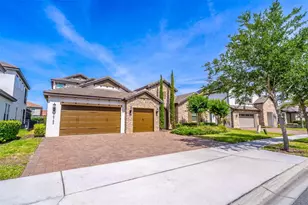
Positioned on a premium homesite with an expansive manicured common area along one side, this property offers added privacy and open space, along with sweeping views of John's Lake from the front of the home. Inside, the home opens to a formal dining area accented by wood beam ceilings, while custom wall details in the foyer and along the staircase add a refined, designer touch. The main living area features soaring ceilings, abundant natural light, wood beam ceiling accents, and a striking floor-to-ceiling accent wall, creating a dramatic yet inviting focal point that flows seamlessly into the dinette and open kitchen. Designed for both everyday living and entertaining, the kitchen includes a large island with seating, sleek cabinetry, stainless steel appliances, a gas cooktop, built-in oven, and generous pantry space. Just off the pantry, a connecting space between the kitchen and dining room offers the perfect opportunity for a coffee station or butler's pantry. The main level also offers a spacious primary suite with a well-appointed bath and a custom walk-in closet featuring built-in drawers, cabinetry, and shelving, along with a secondary bedroom and full bath, ideal for guests or multigenerational living. Upstairs, you will find three additional bedrooms, including one with a private bath, while the remaining two share a full bath, plus a generous loft overlooking the living area that provides flexible space for a secondary living area, home office, or play space. The outdoor living space is designed for true Florida living, featuring a saltwater pool and spa added in 2021 with full automation, expansive Travertine tile decking, and a lanai with a motorized screen that extends your living space year-round. The patio is also pre-plumbed for a future outdoor kitchen, offering even more potential for entertaining. Additional highlights include a split three car garage configuration with a separate side entry one car bay and a 2 car garage equipped with an EV charging outlet. Waterside on John's Landing offers a clubhouse, fitness center, resort-style pool, playground, covered dock, and pavilion on John's Lake, all conveniently located near Horizon West, Hamlin, shopping, dining, and major roadways.
Full Property Details
Full Property Details for 16776 Broadwater Ave
General
- Sold For: $1,260,000
- HOA FEE: $383/month
- Taxes: $9,438 (2025)
- Status: Closed
- Type: Single Family
- Source: MidFloridaRegionalMLS
- MLS ID: O6407043
- Added to Site: 107 day(s) ago
Rental Information
- Min. Lease: 7 Months
Interior
- Number of Rooms: 15
- Interior Features: Ceiling Fan(s), Crown Molding, Eating Space In Kitchen, High Ceilings, Kitchen and Family Room Combination, Open Floorplan, Primary Bedroom Main Floor, Solid Wood Cabinets, Split Bedroom, Stone Counters, Thermostat, Tray Ceiling(s), Walk-In Closet(s)
- Appliances: Built-In Oven, Convection Oven, Cooktop, Dishwasher, Disposal, Dryer, Exhaust Fan, Gas Water Heater, Microwave, Range Hood, Refrigerator, Tankless Water Heater, Washer
- Furnishings: Unfurnished
- Flooring: Carpet, Tile, Hardwood
Rooms
Bathrooms
- Total Bathrooms: 5
- Full Bathrooms: 4
- Half Bathrooms: 1
Bedrooms
- Total Bedrooms: 5
Other Rooms
- Laundry: Inside, Laundry Room
Additional Information
- Shared Amenities: Clubhouse, Fence Restrictions, Fitness Center, Gated, Park, Playground, Pool
- Pool: Yes
- Private Pool: Yes
- Pool Description: Gunite, Heated, In Ground, Lighting, Outside Bath Access, Salt Water
- Spa: Yes
- Spa Description: Heated
- Security/Safety: Gated Community, Smoke Detector(s)
Exterior
- Exterior Features: Irrigation System, Rain Gutters, Sidewalk, Sliding Doors
- Deck/Patio: Covered, Patio, Screened
- Porch/Patio/Deck: Covered, Patio, Screened
Parking
- Garage: Yes
- Attached garage: Yes
- Garage Spaces: 3
- Covered Spaces: 3
- Parking Features: Driveway, Electric Vehicle Charging Station(s), Garage Door Opener, Garage Faces Side, Split Garage
Location
- Area: 34787 - Winter Garden/Oakland
- County: Orange
- Development Name: 34787 - Winter Garden/Oakland
- Subdivision: WATERSIDE/JOHNS LK-PH 1
- Driving Directions: From Avalon Road Go West on Marsh Road, Right on Harbor Oak Pkwy, Right on Broadwater Ave
- Direction Faces: North
School Information
- Elementary School: Hamlin Elementary
- Middle School: Hamlin Middle
- High School: West Orange High
Community
- Community Name: 34787 - Winter Garden/Oakland
- Community Features: Association Recreation - Owned, Clubhouse, Community Mailbox, Deed Restrictions, Fitness Center, Gated Community - No Guard, Park, Playground, Pool, Sidewalks
- Optional Amenities: Clubhouse, Fence Restrictions, Fitness Center, Gated, Park, Playground, Pool
- Association: Yes
- Assoc. Name: Artemis Home Management
- Assoc. Fees Include: Common Area Taxes, Community Pool, Recreational Facilities
- Pet Restrictions: Verify with HOA
Heating & Cooling
- Cooling Type: Central Air
- Heating Type: Central, Electric, Heat Pump
Utilities
- Sewer: Public Sewer
- Water: Public
- Utility Description: Cable TV Available, Electricity Connected, Natural Gas Connected, Public, Sewer Connected, Water Connected
Structural Information
- Architectural Info: Contemporary
- Architectural Style: Contemporary
- Exterior Const.: Block, Stone, Stucco
- Roof: Tile
- Windows: Blinds, Shades
- Stories/Levels: Two
- Square Feet: 3,713
- Sq. Ft. Source: Public Records
- Living Area: 3,713 Sq. Ft.
- Year Built: 2018
Lot Features
- Property View: Water
- Lot Size (Acres): 0.21
- Lot Size (Sq. Ft.): 8,980
- Lot Size: 8980
- Frontage: Street Paved
- Street/Road Desc.: Paved
- Fencing (Description): Other
Water Features
- Water View: Yes
Financial Considerations
- Association Fee: $383
- Assoc Fee Freq.: Monthly
- Assoc Fee Desc.: Required
- Tax Amount: $9,438.45
- Tax Year: 2025
Disclosures and Reports
- Ownership: Fee Simple
- Special Conditions: None
- Legal Description: WATERSIDE ON JOHNS LAKE - PHASE 1 82/74LOT 78
- Flood Zone Info: X
- APN: 52327890000780
- Property ID: 52327890000780
Get Pre-Approved Today
Schools
Schools serving 16776 Broadwater Ave
School District:Orange County School District
| Name | Grades | Distance |
|---|---|---|
Hamlin Elementary School 16145 Silver Grove Boulevard, Winter Garden, FL 34787 | K-5 | 3.8 mi |
Hamlin Middle School 16025 Silver Grove Boulevard, Winter Garden, FL 34787 | 6-8 | 3.8 mi |
West Orange High School 1625 Beulah Road, Winter Garden, FL 34787 | 9-12 | 4.5 mi |
Disclaimer:
School attendance boundaries provided by ATTOM Data Solutions and are for reference only. Contact the school directly to verify enrollment eligibility.
Price & Sales History for 16776 Broadwater Ave
Date
Details
Price
Change
Source
7/16/2026
Sold
$1,260,000
-3.07%
MLS
5/27/2026
Price Reduced
$1,299,900
-1.82%
MLS
5/13/2026
Listed
$1,324,000
—
MLS
Disclaimer: Historical sales information is derived from public records provided by the county offices. Information is not guaranteed and should be independently verified.
16776 Broadwater Avenue, Winter Garden, FL 34787 (MLS# O6407043) is a Single Family property that was sold at $1,260,000 on July 16, 2026. This property was listed by Vastardis Team from our Southwest Orlando Office.Want to learn more about 16776 Broadwater Avenue? Do you have questions about finding other Single Family real estate for sale in Winter Garden? You can browse all Winter Garden real estate or contact a Coldwell Banker agent to request more information.