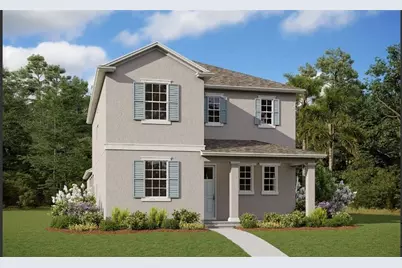
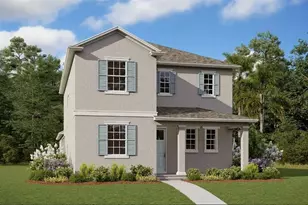

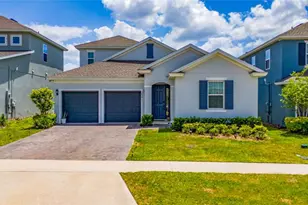
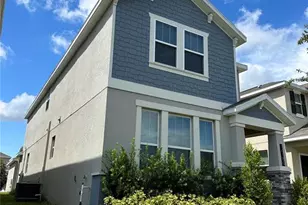
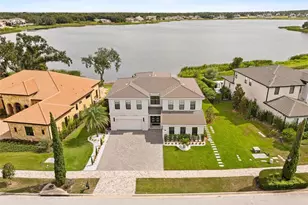
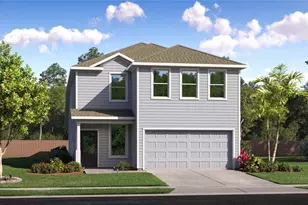
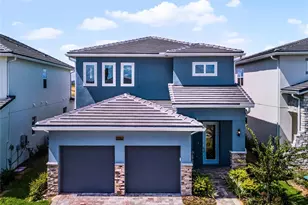
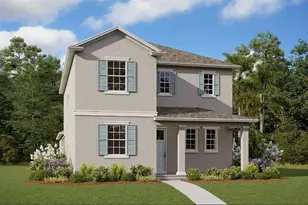
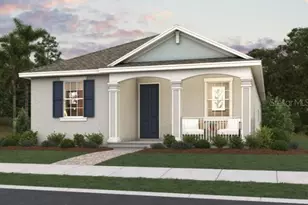
Full Property Details for 17037 Haggerty Hollow Dr
General
- Sold For: $584,611
- HOA FEE: $122/month
- Taxes: (2025)
- Status: Closed
- Type: Single Family
- Source: MidFloridaRegionalMLS
- MLS ID: G5108288
- Added to Site: 232 day(s) ago
Rental Information
Interior
- Number of Rooms: 9
- Interior Features: Eating Space In Kitchen, Open Floorplan, Solid Surface Counters, Split Bedroom, Thermostat, Walk-In Closet(s)
- Appliances: Built-In Oven, Cooktop, Dishwasher, Disposal, Electric Water Heater, Microwave
- Furnishings: Unfurnished
- Flooring: Carpet, Laminate, Tile
Rooms
- Total Bathrooms: 4
- Full Bathrooms: 3
- Half Bathrooms: 1
Additional Information
- Shared Amenities: Park
- Security/Safety: Smoke Detector(s)
Exterior
- Exterior Features: Sidewalk, Sliding Doors
- Deck/Patio: Covered, Front Porch, Rear Porch
- Porch/Patio/Deck: Covered, Front Porch, Rear Porch
Parking
- Garage: Yes
- Attached garage: Yes
- Garage Spaces: 2
- Covered Spaces: 2
- Parking Features: Driveway
Location
- Area: 34787 - Winter Garden/Oakland
- County: Orange
- Development Name: 34787 - Winter Garden/Oakland
- Subdivision: HAMLIN MEADOWS AT HAMLIN
- Driving Directions: From FL-429, take Exit 15 for New Independence Pkwy. Head east on New Independence Pkwy toward the Hamlin Town Center. Turn right onto Hamlin Groves Trail, then turn left onto Hamlin View Street. The sales center at Hamlin Pointe (16450 Hamlin View Street) will be on your right.
- Direction Faces: North
School Information
- Elementary School: Hamlin Elementary
- Middle School: Hamlin Middle
- High School: Horizon High School
Community
- Community Name: 34787 - Winter Garden/Oakland
- Community Features: Park, Playground, Sidewalks
- Optional Amenities: Park
- Association: Yes
- Assoc. Name: Empire Mgt
- Assoc. Fees Include: Internet
Heating & Cooling
- Cooling Type: Central Air
- Heating Type: Electric
Utilities
- Sewer: Public Sewer
- Water: Public
- Utility Description: Electricity Available, Electricity Connected, Fiber Optics, Public, Sewer Available, Sewer Connected, Street Lights, Underground Utilities, Water Available, Water Connected
Structural Information
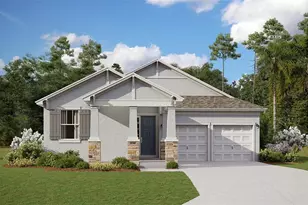
- Architectural Info: Bungalow
- Architectural Style: Bungalow
- Builder: Dream Finders Homes
- Approx Compl Date: 2026-12-31T05:00:00.000Z
- Exterior Const.: Block, Cement Siding, Stucco, Wood Frame
- Roof: Shingle
- Stories/Levels: Two
- Square Feet: 2,520
- Sq. Ft. Source: Builder
- Living Area: 2,520 Sq. Ft.
- Year Built: 2026
Lot Features
- Lot Size (Acres): 0.11
- Lot Size (Sq. Ft.): 5,000
- Lot Size: 5000
- Lot Dimensions: 40 x 125
- Street/Road Desc.: Asphalt
Financial Considerations
- Association Fee: $122
- Assoc Fee Freq.: Monthly
- Assoc Fee Desc.: Required
- Tax Year: 2025
Disclosures and Reports
- Ownership: Fee Simple
- Special Conditions: None
- Legal Description: AMLIN MEADOWS AT HAMLIN 119/66 LOT 32
- Flood Zone Info: x
- APN: 302327272700320
- Property ID: 302327272700320
Listed by Olympus Executive Realty Inc
Sold by Compass Florida Llc