This is a carousel with tiles that activate property listing cards. Use the previous and next buttons to navigate.
1/1
$610,000
This is a carousel with tiles that activate property listing cards. Use the previous and next buttons to navigate.
1/1
Property Description
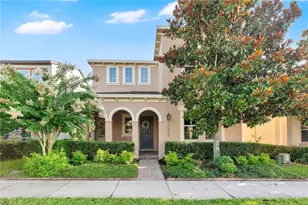
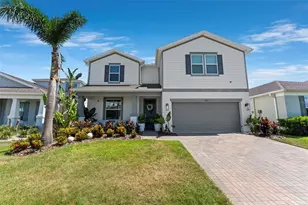
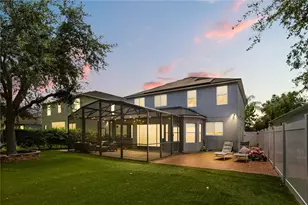
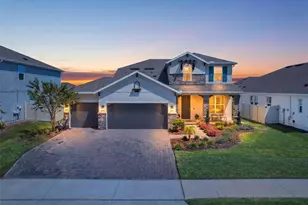
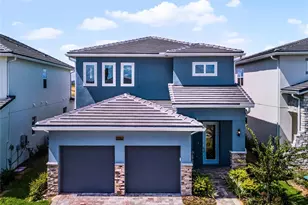
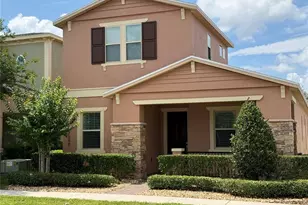
Motivated Seller who is willing to contribute to closing costs! Don't miss your opportunity with this Winter Garden home - offering elegance, convenience and affordability. Situated inside the desirable Waterside community, you will find this beautifully designed residence, blending timeless sophistication with modern comfort, offering an open floor plan, designer finishes, and exceptional indoor-outdoor living. From the moment you arrive, the charming covered front porch, mature landscaping, and inviting curb appeal set the tone. Inside, you're greeted by wide-plank luxury vinyl flooring, soaring ceilings, crown molding, and sun-filled living spaces designed for both everyday living and effortless entertaining. The gourmet kitchen is a true showpiece featuring granite countertops, an oversized center island with seating, farmhouse sink, shaker cabinetry, stainless steel appliances, gas cooktop, double ovens, subway tile backsplash, a custom, handmade hood and designer pendant lighting. Flowing seamlessly into the spacious dining area and family room, this home is ideal for gathering with family and friends. Large sliding glass doors open to an expansive covered lanai with a stunning wood-finished ceiling, creating the perfect space to dine outdoors or just relax. The fully fenced backyard provides privacy, while maintaining a low-maintenance lifestyle. As you journey to the second level, you are greeting by a spacious loft, creating a retreat for unwinding and more closet space. Two large, additional bedrooms and a full bathroom are set off from the primary suite. Escape to your luxurious primary suite, offering a spacious walk-in closet and a beautifully upgraded spa-inspired bath, complete with a custom dual-sink vanity with quartz countertops, elegant gold fixtures, an oversized walk-in shower, and designer tile extending to the ceiling. Additional highlights include double-pane windows, custom window treatments, upgraded light fixtures, abundant storage, an oversized laundry room and pantry and thoughtful designer touches throughout. Residents enjoy outstanding resort-style amenities including a lakeside community pool, clubhouse, fitness center, playground, unfenced dog park and community dock. Ideally located in the heart of Winter Garden, this exceptional home is just minutes from shopping, dining, entertainment, theme parks, major highways, and top-rated schools. This isn't just a home; it's a lifestyle. Book your showing today!
Full Property Details
Full Property Details for 17059 Harbor Oak Pkwy
General
- Sold For: $610,000
- HOA FEE: $215/month
- Taxes: (2025)
- Status: Closed
- Type: Single Family
- Source: MidFloridaRegionalMLS
- MLS ID: G5114379
- Added to Site: 95 day(s) ago
Rental Information
- Min. Lease: 6 Months
Interior
- Number of Rooms: 11
- Interior Features: Ceiling Fan(s), Crown Molding, Eating Space In Kitchen, High Ceilings, Kitchen and Family Room Combination, Living Room/Dining Room Combo, Open Floorplan, PrimaryBedroom Upstairs, Solid Surface Counters, Split Bedroom, Stone Counters, Thermostat, Walk-In Closet(s), Window Treatments
- Appliances: Built-In Oven, Cooktop, Dishwasher, Disposal, Gas Water Heater, Microwave, Range Hood, Refrigerator, Tankless Water Heater
- Furnishings: Unfurnished
- Flooring: Carpet, Ceramic Tile, Luxury Vinyl, Tile
Rooms
Bathrooms
- Total Bathrooms: 3
- Full Bathrooms: 3
Bedrooms
- Total Bedrooms: 4
Other Rooms
- Laundry: Inside, Laundry Room
Additional Information
- Shared Amenities: Fitness Center
Exterior
- Exterior Features: Irrigation System, Lighting, Permeable Paving, Private Yard, Sidewalk, Sliding Doors
- Deck/Patio: Covered, Front Porch, Rear Porch
- Porch/Patio/Deck: Covered, Front Porch, Rear Porch
Parking
- Garage: Yes
- Attached garage: Yes
- Garage Spaces: 2
- Covered Spaces: 2
- Parking Features: Driveway, Garage Door Opener, Garage Faces Rear, Off Street
Location
- Area: 34787 - Winter Garden/Oakland
- County: Orange
- Development Name: 34787 - Winter Garden/Oakland
- Subdivision: WATERSIDE/JOHNS LAKE PH 2A
- Driving Directions: From Exit 18 off 429, follow Stoneybrook W Pkwy by keeping right. Keep right to stay on Stoneybrook W Pkwy. Follow through, road becomes Marsh Rd. Continue on Marsh Road and then exit a round about onto Harbor Oak Pkwy/Waterside entrance on right. Follow road to property. Home is on the right.
- Direction Faces: South
School Information
- Elementary School: Hamlin Elementary
- Middle School: Hamlin Middle
- High School: West Orange High
Community
- Community Name: 34787 - Winter Garden/Oakland
- Community Features: Dock, Lake, Private Boat Ramp, Water Access, Clubhouse, Deed Restrictions, Dog Park, Fitness Center, Playground, Pool, Sidewalks
- Optional Amenities: Fitness Center
- Association: Yes
- Assoc. Name: Edison Association Management
- Assoc. Fees Include: Common Area Taxes, Community Pool, Recreational Facilities
- Pet Restrictions: Buyers to verify any pet restrictions with HOA.
Heating & Cooling
- Cooling Type: Central Air
- Heating Type: Central, Electric, Natural Gas
Utilities
- Sewer: Public Sewer
- Water: Public
- Utility Description: BB/HS Internet Available, Cable TV Available, Electricity Connected, Fiber Optics, Natural Gas Connected, Public, Sewer Connected, Street Lights, Water Connected
Structural Information
- Architectural Info: Contemporary
- Architectural Style: Contemporary
- Exterior Const.: Block, Stucco
- Roof: Shingle
- Windows: Double Pane Windows, Window Treatments
- Stories/Levels: Two
- Square Feet: 2,692
- Sq. Ft. Source: Public Records
- Living Area: 2,692 Sq. Ft.
- Year Built: 2017
Lot Features
- Lot Size (Acres): 0.11
- Lot Size (Sq. Ft.): 4,597
- Lot Size: 4597
- Frontage: Street Paved
- Street/Road Desc.: Paved, Asphalt
- Fencing (Description): Vinyl
Water Features
- Water Front Desc.: Lake
Financial Considerations
- Association Fee: $215
- Assoc Fee Freq.: Monthly
- Assoc Fee Desc.: Required
- Tax Year: 2025
Disclosures and Reports
- Ownership: Fee Simple
- Special Conditions: None
- Legal Description: WATERSIDE ON JOHNS LAKE - PHASE 2A 88/126 LOT 60
- Flood Zone Info: X
- APN: 62327890200600
- Property ID: 62327890200600
- Block/Lot/Section: 2/3
Listed by Era Grizzard Real Estate
Sold by Re/Max Select Group

Get Pre-Approved Today
Schools
Schools serving 17059 Harbor Oak Pkwy
School District:Orange County School District
| Name | Grades | Distance |
|---|---|---|
Hamlin Elementary School 16145 Silver Grove Boulevard, Winter Garden, FL 34787 | K-5 | 3.5 mi |
Hamlin Middle School 16025 Silver Grove Boulevard, Winter Garden, FL 34787 | 6-8 | 3.6 mi |
West Orange High School 1625 Beulah Road, Winter Garden, FL 34787 | 9-12 | 4.9 mi |
Disclaimer:
School attendance boundaries provided by ATTOM Data Solutions and are for reference only. Contact the school directly to verify enrollment eligibility.
Price & Sales History for 17059 Harbor Oak Pkwy
Date
Details
Price
Change
Source
9/28/2026
Sold
$610,000
-1.61%
MLS
7/05/2026
Price Reduced
$620,000
-1.59%
MLS
6/29/2026
Listed
$630,000
—
MLS
Disclaimer: Historical sales information is derived from public records provided by the county offices. Information is not guaranteed and should be independently verified.
17059 Harbor Oak Parkway, Winter Garden, FL 34787 (MLS# G5114379) is a Single Family property that was sold at $610,000 on September 28, 2026. Want to learn more about 17059 Harbor Oak Parkway? Do you have questions about finding other Single Family real estate for sale in Winter Garden? You can browse all Winter Garden real estate or contact a Coldwell Banker agent to request more information.