This is a carousel with tiles that activate property listing cards. Use the previous and next buttons to navigate.
1/1
$3,375
This is a carousel with tiles that activate property listing cards. Use the previous and next buttons to navigate.
1/1
Property Description
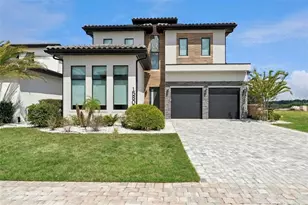
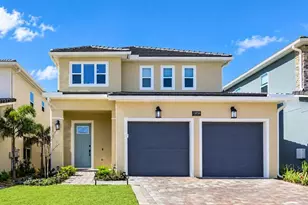
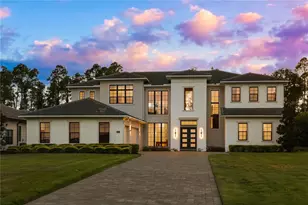
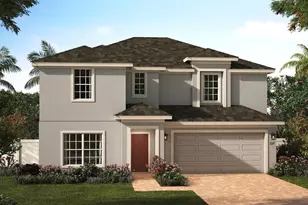
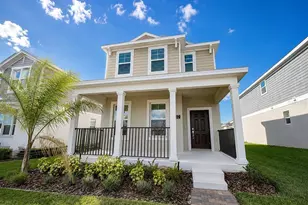
This 2808sf home is in the awesome community of Lakeside just west of the Winter Garden Village about 4 miles. The home has tons of space, humungous kitchen and Master bedroom downstairs along with bedroom #2 and 3, and with a full bath. The first floor is gorgeous tile from the front door throughout up to the bedrooms. Coffered details in high ceilings, arched openings and a back yard with great view looking over a green and far off retention area. This Hampshire plan has a split plan with 2 bedrooms and full bath near the front of the house first floor. Walking past the flex room that can be used for formal dining, office, etc to the main open living area with living, dining, and kitchen. The kitchen is large with TONS of tall 42 inch raised panel cabinetry and walk-in pantry. The beautiful light brown speckled granite is accented by medium Brown cabinets and all stainless-steel appliances with the stove fueled with gas. A walk-in pantry and Island sink with breakfast bar look out to the open living room and dinette. Dinette has large windows on 3 sides to embrace the outside nature. The main living area has a 3-panel slider door to open wide to the paved, covered Lanai with great views. Walk through the arched entry past the living room to the large primary bedroom. Ceiling fan and high coffered detailed ceilings and a huge bath with a seated walk-in shower separating two individual vanities on large cabinets for lots of storage. Large walk-in closet, separate toilet room, and linen closet. Washer and dryer have their own room near the garage. Take a quick step upstairs to a HUGE open loft, 4th bedroom and 3rd full bath. full bath. This home has a 2 car garage and gas heated Tankless water heater. This home is located in the awesome community of Waterside at Johns lake, with an incredible huge pool lakeside, playground, dock, clubhouse, state-of-the-art fitness center. This home is ready to MOVE in now!
Full Property Details
Full Property Details for 17392 Bal Harbour Dr
General
- Rent: $3,375
- Status: Closed
- Type: Single Family
- Source: MidFloridaRegionalMLS
- MLS ID: O6429590
- Added to Site: 74 day(s) ago
Rental Information
- Lease/Rent Term: 12 Months
Interior
- Number of Rooms: 8
- Interior Features: Built-in Features, Eating Space In Kitchen, High Ceilings, Kitchen and Family Room Combination, Open Floorplan, Primary Bedroom Main Floor, Split Bedroom, Tray Ceiling(s), Walk-In Closet(s)
- Appliances: Dishwasher, Disposal, Dryer, Microwave, Range, Refrigerator, Washer
- Furnishings: Unfurnished
- Flooring: Carpet, Ceramic Tile
Rooms
Bathrooms
- Total Bathrooms: 3
- Full Bathrooms: 3
Bedrooms
- Total Bedrooms: 4
Other Rooms
- Laundry: Laundry Room
Additional Information
- Shared Amenities: Clubhouse, Fitness Center, Playground, Pool, Recreation Facilities
- Security/Safety: Smoke Detector(s)
Exterior
- Exterior Features: Irrigation System, Sidewalk, Sliding Doors
- Deck/Patio: Covered, Patio
- Porch/Patio/Deck: Covered, Patio
Parking
- Garage: Yes
- Attached garage: Yes
- Garage Spaces: 2
- Covered Spaces: 2
Location
- Area: 34787 - Winter Garden/Oakland
- County: Orange
- Development Name: 34787 - Winter Garden/Oakland
- Subdivision: WATERSIDE AT JOHNS LAKE
- Driving Directions: from 429, go West on Marsh Rd through 3 circles, on the third circle, Take Bal Harbor Dr on the left to Channel Way. Home is on the left
- Direction Faces: North
Community
- Community Name: 34787 - Winter Garden/Oakland
- Community Features: Dock, Fishing, Lake, Waterfront, Clubhouse, Fitness Center, Park, Playground, Pool, Sidewalks
- Optional Amenities: Clubhouse, Fitness Center, Playground, Pool, Recreation Facilities
- Association: Yes
- Assoc. Name: Edison Association Management
- Number of Pets: 2
- Pet Restrictions: no aggressive breeds
Heating & Cooling
- Cooling Type: Central Air
- Heating Type: Central
Utilities
- Sewer: Public Sewer
- Water: Public
- Utility Description: Cable TV Available, Electricity Available
Structural Information
- Windows: Blinds
- Stories/Levels: Two
- Square Feet: 2,808
- Sq. Ft. Source: Public Records
- Living Area: 2,808 Sq. Ft.
- Year Built: 2019
Lot Features
- Property View: Park/Greenbelt
- Lot Size (Acres): 0.15
- Lot Size (Sq. Ft.): 6,874
- Lot Size: 6874
- Frontage: Street Paved
- Street/Road Desc.: Paved, Asphalt
- Fencing (Description): Fenced, Full Backyard
Water Features
- Water Front Desc.: Lake, Waterfront
Financial Considerations
- Lease Price: $3,375
- Assoc Fee Desc.: None
- Application Fee: $65
- Security Deposit: $3,375
- Pet Deposit: $300
Disclosures and Reports
- Flood Zone Info: x
- APN: 62327890302940
- Property ID: 62327890302940
Listed by Spring Realty One Llc
Sold by Interealty Service

Schools
Schools serving 17392 Bal Harbour Dr
School District:Orange County School District
| Name | Grades | Distance |
|---|---|---|
Hamlin Elementary School 16145 Silver Grove Boulevard, Winter Garden, FL 34787 | K-5 | 3.2 mi |
Hamlin Middle School 16025 Silver Grove Boulevard, Winter Garden, FL 34787 | 6-8 | 3.3 mi |
West Orange High School 1625 Beulah Road, Winter Garden, FL 34787 | 9-12 | 5.3 mi |
Disclaimer:
School attendance boundaries provided by ATTOM Data Solutions and are for reference only. Contact the school directly to verify enrollment eligibility.
Price History for 17392 Bal Harbour Dr
Date
Details
Price
Change
Source
8/17/2026
Sold
$3,375
—
MLS
7/30/2026
Listed
$3,375
—
MLS
Disclaimer: Historical sales information is derived from public records provided by the county offices. Information is not guaranteed and should be independently verified.
17392 Bal Harbour Drive, Winter Garden, FL 34787 (MLS# O6429590) is a Single Family property that was sold at $3,375 on August 17, 2026. Want to learn more about 17392 Bal Harbour Drive? Do you have questions about finding other real estate for sale or rent in Winter Garden? You can browse all Winter Garden rentals or contact a Coldwell Banker agent to request more information.