This is a carousel with tiles that activate property listing cards. Use the previous and next buttons to navigate.
1/1
$740,000
This is a carousel with tiles that activate property listing cards. Use the previous and next buttons to navigate.
1/1
Property Description
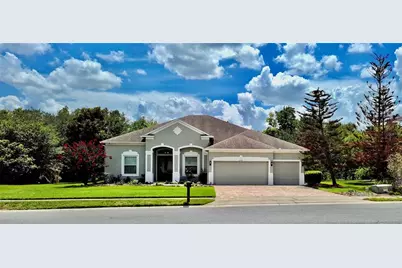
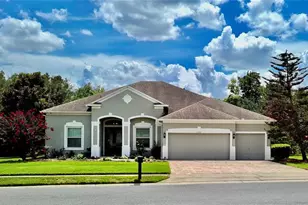
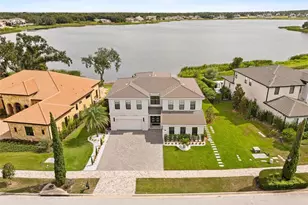
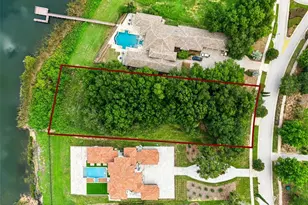
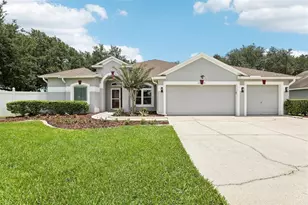
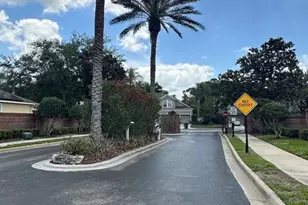
Virtually Staged. Tucked away on a cul-de-sac within the gated community of Wintermere Pointe, this spacious 5-bedroom, 4-bath pool home is situated on an oversized homesite of more than 1/4 acre with a beautiful wooded backdrop. The private backyard provides an inviting setting for outdoor living, featuring a screened pool and patio that create the perfect space for entertaining or simply enjoying the natural surroundings. Designed with one of the community's most sought-after floor plans, this home offers exceptional flexibility with generous living spaces throughout. The formal living and dining rooms are sized to accommodate large furniture, while the centrally located family room flows seamlessly into the kitchen and outdoor living areas. The home office is thoughtfully positioned adjacent to the primary suite, making it equally suitable as a fifth bedroom, nursery, den, or private workspace. The kitchen is designed for both everyday living and entertaining, featuring granite countertops, abundant cabinet storage, and a full appliance package, including a 5-burner glass cooktop range with a convection oven. The adjacent dinette overlooks the pool and backyard, while replacement sliding glass doors installed in 2017 provide direct access from the living room, dinette, family room, and primary suite to the screened patio and pool. The spacious primary suite features wood flooring, coffered ceilings, double closets, and oversized sliding glass doors that open directly to the pool area. The ensuite bath features dual vanities with stone countertops, a relaxing garden tub, a separate shower, and a private water closet. The secondary bedrooms are generously sized and conveniently located for easy access to the home's full bathrooms, each enhanced with updated vanities and mirrors. A full bath located just off the family room also serves as an ideal pool bath. Just beyond the kitchen and laundry room, a hallway provides access to the 3-car garage and a wood staircase leading to the expansive bonus room. Complete with a full bath, walk-in closet, and newer windows overlooking the oversized backyard and wooded backdrop, this versatile space is ideal as a guest suite, sixth bedroom, recreation room, media room, home gym, or private retreat. Numerous updates provide added value and peace of mind, including multiple replacement windows (2015), a new roof (2016), replacement sliding glass doors and front entry door (2017), a new paver driveway (2020), a new water heater (2020), and a new HVAC system (2025). Wintermere Pointe is a gated community offering residents a playground and tennis courts. Conveniently located with access to Lake Whitney Elementary, SunRidge Middle School, and West Orange High School, the home also provides easy access to shopping, dining, major roadways, and many of Central Florida's most popular destinations.
Full Property Details
Full Property Details for 2006 Wintermere Pointe Dr
General
- Sold For: $740,000
- HOA FEE: $90/month
- HOA FEE FREQ.: Annually
- Taxes: $5,440 (2025)
- Status: Closed
- Type: Single Family
- Source: MidFloridaRegionalMLS
- MLS ID: O6420951
- Added to Site: 49 day(s) ago
Rental Information
- Min. Lease: 8-12 Months
Interior
- Number of Rooms: 15
- Interior Features: Ceiling Fan(s), Coffered Ceiling(s), Eating Space In Kitchen, High Ceilings, Kitchen and Family Room Combination, Living Room/Dining Room Combo, Open Floorplan, Primary Bedroom Main Floor, Split Bedroom, Stone Counters, Thermostat, Walk-In Closet(s)
- Appliances: Convection Oven, Dishwasher, Disposal, Dryer, Electric Water Heater, Microwave, Range, Refrigerator, Washer
- Furnishings: Unfurnished
- Flooring: Ceramic Tile, Laminate, Hardwood
Rooms
Bathrooms
- Total Bathrooms: 4
- Full Bathrooms: 4
Bedrooms
- Total Bedrooms: 5
Other Rooms
- Laundry: Laundry Room
Additional Information
- Shared Amenities: Fence Restrictions, Park, Playground, Tennis Court(s), Vehicle Restrictions
- Pool: Yes
- Private Pool: Yes
- Pool Description: Child Safety Fence, Gunite, In Ground, Screen Enclosure, Solar Heat
- Security/Safety: Gated Community, Security System Owned, Smoke Detector(s)
Exterior
- Exterior Features: Irrigation System, Private Mailbox, Rain Gutters, Sidewalk, Sliding Doors
- Deck/Patio: Covered, Patio, Screened
- Porch/Patio/Deck: Covered, Patio, Screened
Parking
- Garage: Yes
- Attached garage: Yes
- Garage Spaces: 3
- Covered Spaces: 3
Location
- Area: 34787 - Winter Garden/Oakland
- County: Orange
- Development Name: 34787 - Winter Garden/Oakland
- Subdivision: WINTERMERE POINTE
- Driving Directions: From Winter Garden Village, go south on Winter Garden Vineland Road. Turn right into the community onto Wintermere Pointe Dr. Turn Right and follow all the way down to the house on the left side at the cul-de-sac
- Direction Faces: Northeast
School Information
- Elementary School: Lake Whitney Elem
- Middle School: SunRidge Middle
- High School: West Orange High
Community
- Community Name: 34787 - Winter Garden/Oakland
- Community Features: Deed Restrictions, Gated Community - No Guard, Park, Playground, Sidewalks, Tennis Court(s)
- Optional Amenities: Fence Restrictions, Park, Playground, Tennis Court(s), Vehicle Restrictions
- Association: Yes
- Assoc. Name: SHELBY HERCULES
- Assoc. Fees Include: Private Road, Recreational Facilities
- Pet Restrictions: The buyer is to verify with the HOA and the city of Winter Garden.
Heating & Cooling
- Cooling Type: Central Air, Zoned
- Heating Type: Electric, Heat Pump, Zoned
Utilities
- Sewer: Septic Tank
- Water: Public
- Utility Description: Cable TV Available, Phone Available, Street Lights, Underground Utilities
Structural Information
- Architectural Info: Contemporary, Florida, Ranch, Traditional
- Architectural Style: Contemporary, Florida, Ranch, Traditional
- Exterior Const.: Block, Stucco
- Roof: Shingle
- Windows: Double Pane Windows
- Stories/Levels: One
- Square Feet: 3,011
- Sq. Ft. Source: Public Records
- Living Area: 3,011 Sq. Ft.
- Year Built: 1999
Lot Features
- Property View: Trees/Woods
- Lot Size (Acres): 0.31
- Lot Size (Sq. Ft.): 13,446
- Lot Size: 13446
- Lot Dimensions: 76 x 137 x 106 x 130
- Frontage: Street Dead-End, Street Paved, Private Road
- Street/Road Desc.: Paved, Asphalt
Green Features
- Energy Efficient: HVAC, Thermostat, Windows
Financial Considerations
- Association Fee: $1,075
- Assoc Fee Freq.: Annually
- Assoc Fee Desc.: Required
- Tax Amount: $5,440.99
- Tax Year: 2025
Disclosures and Reports
- Ownership: Fee Simple
- Special Conditions: None
- Legal Description: WINTERMERE POINTE 40/88 LOT 34
- Flood Zone Info: X
- APN: 22327845600340
- Property ID: 22327845600340
Listed by Century 21 Carioti
Sold by Keller Williams Legacy Realty

Get Pre-Approved Today
Schools
Schools serving 2006 Wintermere Pointe Dr
School District:Orange County School District
| Name | Grades | Distance |
|---|---|---|
Lake Whitney Elementary School 1351 Windermere Road, Winter Garden, FL 34787 | K-5 | 1.9 mi |
SunRidge Middle School 14955 Sunridge Boulevard, Winter Garden, FL 34787 | 6-8 | 1.9 mi |
West Orange High School 1625 Beulah Road, Winter Garden, FL 34787 | 9-12 | 2.2 mi |
Disclaimer:
School attendance boundaries provided by ATTOM Data Solutions and are for reference only. Contact the school directly to verify enrollment eligibility.
Price & Sales History for 2006 Wintermere Pointe Dr
Date
Details
Price
Change
Source
8/17/2026
Sold
$740,000
-1.33%
MLS
7/03/2026
Listed
$750,000
—
MLS
Disclaimer: Historical sales information is derived from public records provided by the county offices. Information is not guaranteed and should be independently verified.
2006 Wintermere Pointe Drive, Winter Garden, FL 34787 (MLS# O6420951) is a Single Family property that was sold at $740,000 on August 17, 2026. Want to learn more about 2006 Wintermere Pointe Drive? Do you have questions about finding other Single Family real estate for sale in Winter Garden? You can browse all Winter Garden real estate or contact a Coldwell Banker agent to request more information.