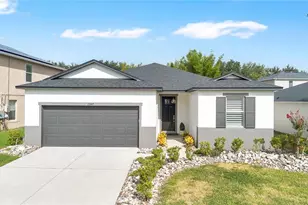
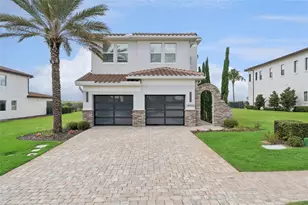
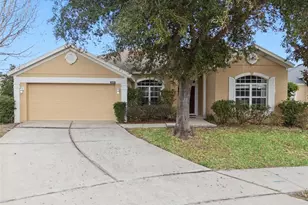
Full Property Details for 2154 Oakington St
General
- Sold For: $460,000
- HOA FEE: $243/month
- HOA FEE FREQ.: Quarterly
- Taxes: $5,166 (2025)
- Status: Closed
- Type: Single Family
- Source: MidFloridaRegionalMLS
- MLS ID: O6402495
- Added to Site: 164 day(s) ago
Rental Information
Interior
- Number of Rooms: 7
- Interior Features: Ceiling Fan(s), Open Floorplan, Stone Counters
- Appliances: Dishwasher, Microwave, Range, Refrigerator
- Furnishings: Unfurnished
- Flooring: Laminate, Tile, Hardwood
Rooms
- Total Bathrooms: 2
- Full Bathrooms: 2
Additional Information
- Shared Amenities: Basketball Court, Cable TV, Clubhouse, Fitness Center, Playground, Recreation Facilities
- Security/Safety: Gated Community
Exterior
- Exterior Features: Irrigation System, Private Yard
- Deck/Patio: Patio, Screened
- Porch/Patio/Deck: Patio, Screened
Parking
- Garage: Yes
- Attached garage: Yes
- Garage Spaces: 2
- Covered Spaces: 2
Location
- Area: 34787 - Winter Garden/Oakland
- County: Orange
- Development Name: 34787 - Winter Garden/Oakland
- Subdivision: STONEYBROOK WEST
- Driving Directions: Stoneybrook Parkway to Town Commons Blvd to Right turn on Oakington Street.
- Direction Faces: Northeast
School Information
- Elementary School: Whispering Oak Elem
- Middle School: SunRidge Middle
- High School: West Orange High
Community
- Community Name: 34787 - Winter Garden/Oakland
- Community Features: Community Boat Ramp, Fishing, Lake, Waterfront, Clubhouse, Deed Restrictions, Fitness Center, Gated Community - Guard, Golf Carts OK, Golf, Playground, Pool, Tennis Court(s)
- Optional Amenities: Basketball Court, Cable TV, Clubhouse, Fitness Center, Playground, Recreation Facilities
- Association: Yes
- Assoc. Name: Allison at Castle Group
- Assoc. Fees Include: 24-Hour Guard, Cable TV, Internet, Private Road, Recreational Facilities
- Pet Restrictions: SEE HOA
Heating & Cooling
- Cooling Type: Central Air
- Heating Type: Central
Utilities
- Sewer: Public Sewer
- Water: Public
- Utility Description: BB/HS Internet Available, Cable Connected, Electricity Connected, Street Lights, Underground Utilities, Water Connected
Structural Information
- Architectural Info: Traditional
- Architectural Style: Traditional
- Exterior Const.: Block, Stucco
- Roof: Shingle
- Windows: Blinds
- Stories/Levels: One
- Square Feet: 1,585
- Sq. Ft. Source: Public Records
- Living Area: 1,585 Sq. Ft.
- Year Built: 2002
Lot Features
- Lot Size (Acres): 0.13
- Lot Size (Sq. Ft.): 5,500
- Lot Size: 5500
- Street/Road Desc.: Paved
- Fencing (Description): Fenced, Vinyl
Water Features
- Water Access: Yes
- Water Access Desc: Lake
- Water Extras: Yes
- Water Front Desc.: Lake, Waterfront
Financial Considerations
- Association Fee: $730
- Assoc Fee Freq.: Quarterly
- Assoc Fee Desc.: Required
- CDD: Yes
- Tax Amount: $5,166
- Tax Year: 2025
Disclosures and Reports
- Ownership: Fee Simple
- Special Conditions: None
- Legal Description: STONEYBROOK WEST UNIT 3 47/78 LOT 107 BLK 12
- Flood Zone Info: x
- APN: 32327823312107
- Property ID: 32327823312107
- Block/Lot/Section: 12
Listed by Real Living R E Solutions
Sold by Keller Williams Classic