This is a carousel with tiles that activate property listing cards. Use the previous and next buttons to navigate.
1/46
$619,900
This is a carousel with tiles that activate property listing cards. Use the previous and next buttons to navigate.
1/46
Property Description
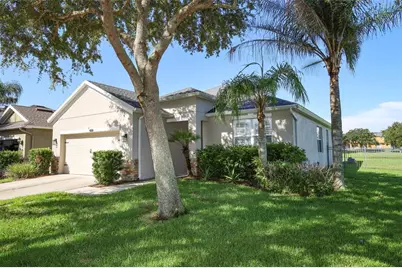
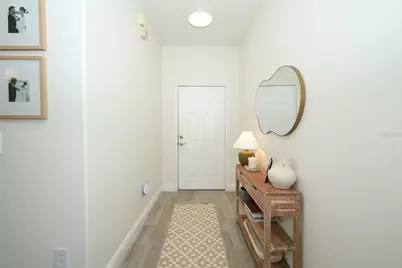
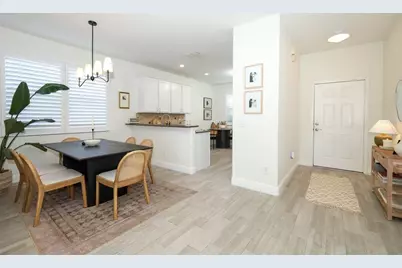
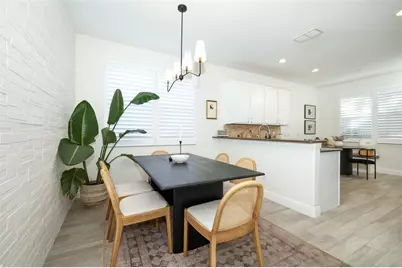
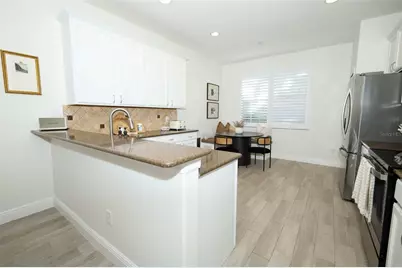
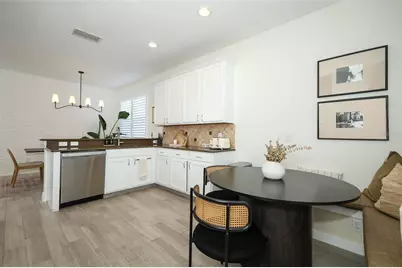
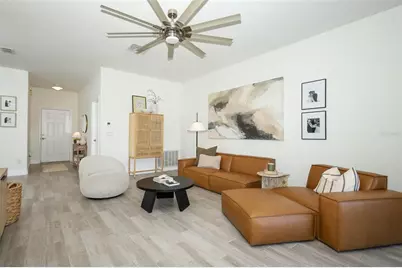
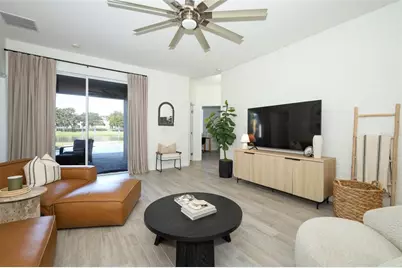
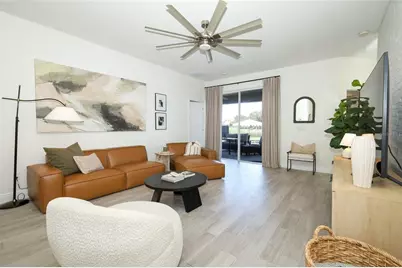
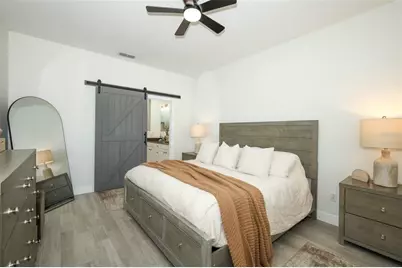
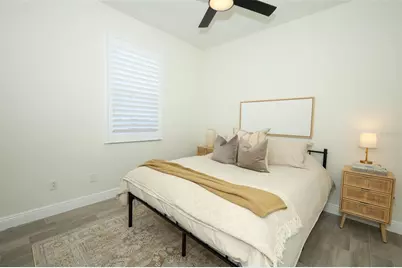
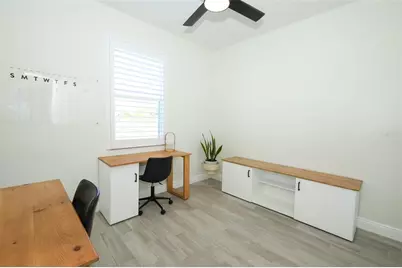
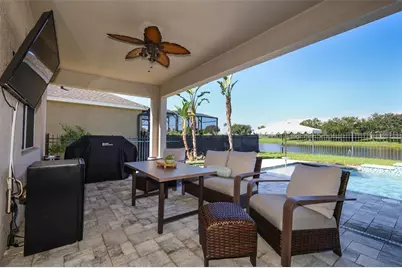
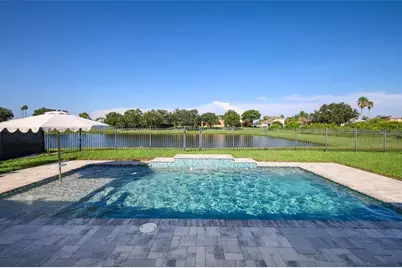
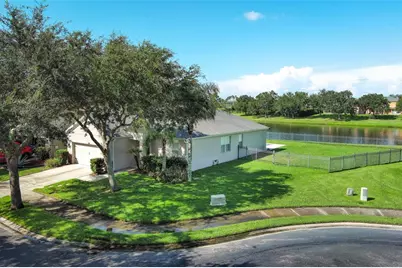
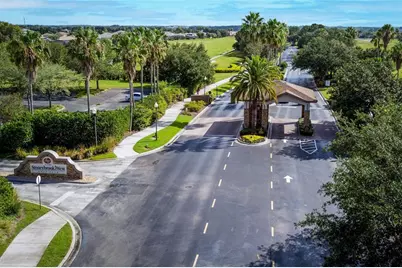
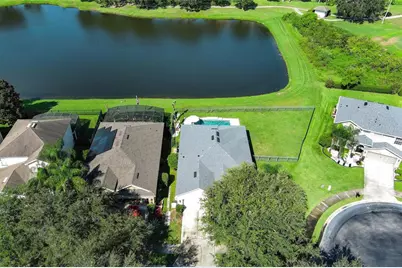
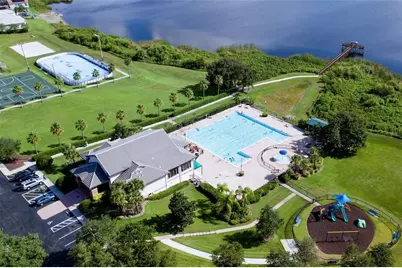
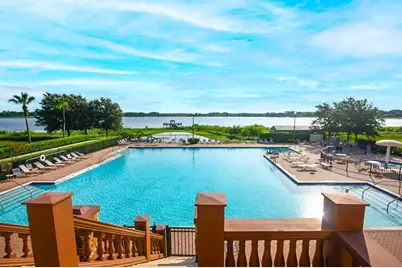
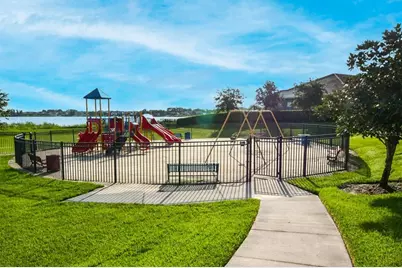
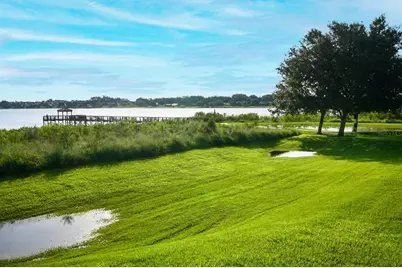
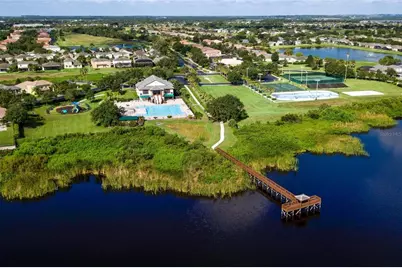
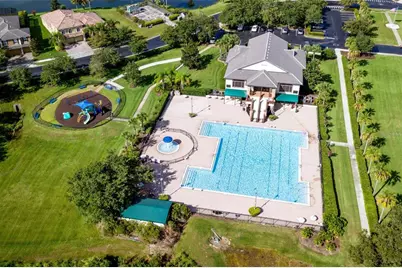
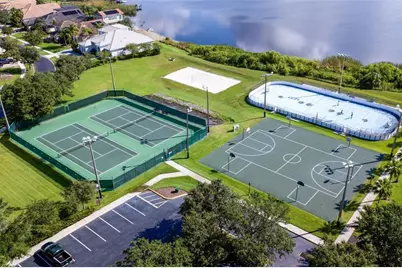
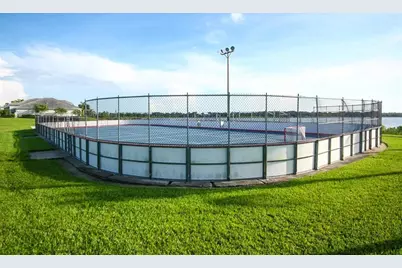
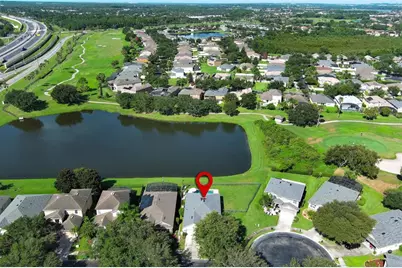
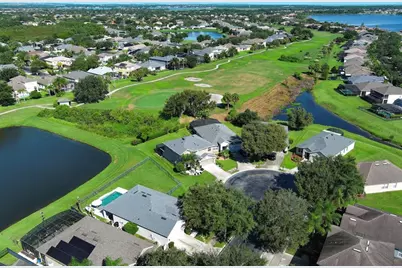
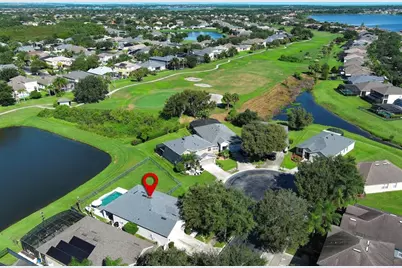
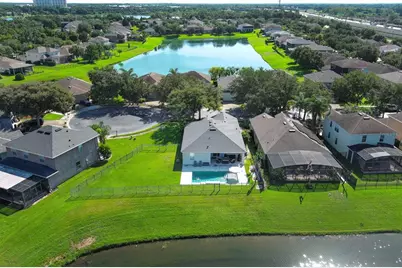
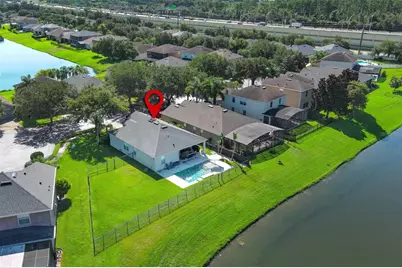
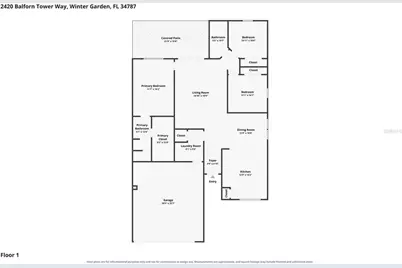
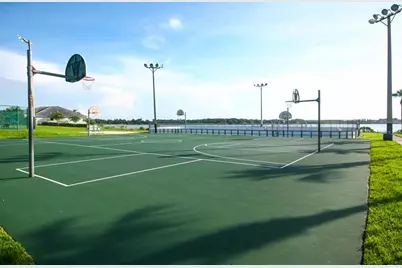
Most evenings, unforgettable sunsets spill across the pool and water, casting a breathtaking glow over this premier cul-de-sac homesite. Positioned on an oversized lot with an expansive side yard, this residence enjoys one of Stoneybrook West's most coveted viewpoints-serene water vistas paired with sweeping Back 9 scenery, including uninterrupted sightlines to the 13th green and 14th tee. Welcome home to an immaculate 3-bedroom, 2-bath split-plan retreat that is truly move-in ready. Step inside and immediately feel the care, quality, and comfort woven throughout. Thoughtful upgrades include brand-new plantation shutters, a custom built-in kitchen nook with outlet, updated light fixtures and fans, and a new refrigerator. Major systems add peace of mind with a roof, HVAC, hot water heater, and interior paint all less than 3 years old. The open living area impresses with a striking white stone accent wall and durable wood-like tile flooring that flows seamlessly through the home. The primary suite features a barn-door entry to the bath and an exceptionally spacious walk-in closet. Outside, your private oasis awaits: a covered lanai overlooking a stunning saltwater pool with sun shelf and water features, all less than 5 years old. The backdrop is pure magic-tranquil water, golf course views, and sunsets that feel like a nightly masterpiece. The fully fenced yard offers fresh tree trimming and an extra-large side yard, ideal for pets, play, or future enhancements. Perfectly situated on a quiet cul-de-sac next to the residents' gate, this home blends privacy with convenience. Community amenities are exceptional: golf course, playgrounds, pickleball, tennis, basketball, hockey court, resort-style pool, gym, and the Stoneybrook restaurant. Zoned for highly rated schools and just minutes from Winter Garden Village with easy access to the 429, the location is unbeatable. Additional highlights include built-in garage storage and shelving, a fenced yard, and standout curb appeal. This home delivers comfort, style, and a lifestyle that's hard to match. Call today for a private showing!
Full Property Details
Full Property Details for 2420 Balforn Tower Way
General
- Price: $619,900
- HOA FEE: $243/month
- HOA FEE FREQ.: Quarterly
- Taxes: $7,400 (2026)
- Status: Active
- Type: Single Family
- Source: MidFloridaRegionalMLS
- MLS ID: O6438016
- Updated: 9/10/2026
- Added to Site: 11 day(s) ago
Rental Information
- Min. Lease: 8-12 Months
Interior
- Number of Rooms: 9
- Interior Features: Ceiling Fan(s), Eating Space In Kitchen, Open Floorplan, Solid Surface Counters, Solid Wood Cabinets, Split Bedroom, Thermostat, Walk-In Closet(s), Window Treatments
- Appliances: Dishwasher, Disposal, Dryer, Electric Water Heater, Microwave, Range, Refrigerator, Washer
- Furnishings: Negotiable
- Flooring: Ceramic Tile
Rooms
Bathrooms
- Total Bathrooms: 2
- Full Bathrooms: 2
Bedrooms
- Total Bedrooms: 3
Other Rooms
- Laundry: Laundry Room
Additional Information
- Shared Amenities: Cable TV, Clubhouse, Fence Restrictions, Fitness Center, Gated, Park, Pickleball Court(s), Playground, Pool, Recreation Facilities, Security, Tennis Court(s)
- Pool: Yes
- Private Pool: Yes
- Pool Description: Fiber Optic Lighting, Gunite, Heated, In Ground, Salt Water
Exterior
- Exterior Features: Irrigation System, Sidewalk, Sliding Doors
- Deck/Patio: Covered
- Porch/Patio/Deck: Covered
Parking
- Garage: Yes
- Attached garage: Yes
- Garage Spaces: 2
- Covered Spaces: 2
- Parking Features: Garage Door Opener
Location
- Area: 34787 - Winter Garden/Oakland
- County: Orange
- Development Name: 34787 - Winter Garden/Oakland
- Subdivision: STONEYBROOK WEST D
- Driving Directions: Stoneybrook West Parkway to Towne Commons Blvd. to Black Lake Blvd. to right on Tenbury Wells Way to right on Balforn Tower straight back to beginning of cul-de-sac on the left.
- Direction Faces: East
School Information
- Elementary School: Whispering Oak Elem
- Middle School: SunRidge Middle
- High School: West Orange High
Community
- Community Name: 34787 - Winter Garden/Oakland
- Community Features: Community Boat Ramp, Fishing, Lake, Water Access, Waterfront, Association Recreation - Owned, Clubhouse, Deed Restrictions, Fitness Center, Gated Community - Guard, Golf Carts OK, Golf, Park, Playground, Pool, Restaurant, Sidewalks, Tennis Court(s)
- Optional Amenities: Cable TV, Clubhouse, Fence Restrictions, Fitness Center, Gated, Park, Pickleball Court(s), Playground, Pool,
- Association: Yes
- Assoc. Name: Castle Group
- Assoc. Fees Include: 24-Hour Guard, Community Pool, Internet, Manager, Private Road, Recreational Facilities, Sewer, Trash
- Pet Restrictions: See County and HOA restrictions regarding animals.
Heating & Cooling
- Cooling Type: Central Air
- Heating Type: Central
Utilities
- Sewer: Public Sewer
- Water District: BLACK LAKE
- Water: Public
- Utility Description: BB/HS Internet Available, Cable Connected, Electricity Connected, Phone Available, Public, Sewer Connected, Street Lights, Water Connected
Structural Information
- Exterior Const.: Block, Stone, Stucco
- Roof: Shingle
- Stories/Levels: One
- Square Feet: 1,572
- Sq. Ft. Source: Public Records
- Year Built: 2008
Lot Features
- Lot Size (Acres): 0.21
- Lot Size (Sq. Ft.): 9,121
- Lot Size: 9121
- Frontage: Deeded Easement
- Street/Road Desc.: Asphalt
- Fencing (Description): Fenced, Other
Water Features
- Water Front: Yes
- Water Access: Yes
- Water Access Desc: Lake
- Water Extras: Yes
- Water Front Name: BLACK LAKE
- Water Front Desc.: Lake, Waterfront, Pond
Financial Considerations
- Association Fee: $730
- Assoc Fee Freq.: Quarterly
- Assoc Fee Desc.: Required
- CDD: Yes
- Tax Amount: $7,400
- Tax Year: 2026
Disclosures and Reports
- Ownership: Fee Simple
- Special Conditions: None
- Legal Description: STONEYBROOK WEST UNIT 7 64/68 LOT 100 BLK 16
- Flood Zone Info: X
- APN: 32327824016100
- Property ID: 32327824016100
- Block/Lot/Section: 16
Listed by Homevest Realty

Get Pre-Approved Today
Schools
Schools serving 2420 Balforn Tower Way
School District:Orange County School District
| Name | Grades | Distance |
|---|---|---|
Whispering Oak Elementary School 15300 Stoneybrook West Parkway, Winter Garden, FL 34787 | PK-5 | 0.8 mi |
SunRidge Middle School 14955 Sunridge Boulevard, Winter Garden, FL 34787 | 6-8 | 1.5 mi |
West Orange High School 1625 Beulah Road, Winter Garden, FL 34787 | 9-12 | 2.6 mi |
Disclaimer:
School attendance boundaries provided by ATTOM Data Solutions and are for reference only. Contact the school directly to verify enrollment eligibility.
Price & Sales History for 2420 Balforn Tower Way
Date
Details
Price
Change
Source
9/10/2026
Listed
$619,900
14.8%
MLS
1/31/2024
Sold
$540,000
—
Public Record
Disclaimer: Historical sales information is derived from public records provided by the county offices. Information is not guaranteed and should be independently verified.
Tax History
Tax History for 2420 Balforn Tower Way
Year
Property Taxes
Change
Tax Assessment
Change
2025
$8,569
—
$479,930
-1%
2025
$8,569
5%
$486,280
3%
2024
$8,170
91%
$471,659
76%
2023
$4,279
19%
$267,572
17%
2021
$3,609
-5%
$228,648
-3%
2022
$3,781
5%
$235,507
4%
2021
$3,609
5%
$225,491
2%
2019
$3,432
—
$220,421
2%
2018
$3,435
-15%
$216,311
2%
2017
$4,029
7%
$212,291
5%
2016
$3,764
7%
$202,777
20%
2015
$3,524
4%
$168,499
10%
2014
$3,385
16%
$153,181
10%
2013
$2,919
—
$139,255
—
Disclaimer: Historical tax information is derived from public records provided by the county offices. Information is not guaranteed and should be independently verified.
Estimate the Cost
Estimate the Cost for 2420 Balforn Tower Way
2420 Balforn Tower Way, Winter Garden, FL 34787 (MLS# O6438016) is a Single Family property with 3 bedrooms and 2 full bathrooms. 2420 Balforn Tower Way is currently listed for $619,900 and was received on September 10, 2026. Want to learn more about 2420 Balforn Tower Way? Do you have questions about finding other Single Family real estate for sale in Winter Garden? You can browse all Winter Garden real estate or contact a Coldwell Banker agent to request more information.