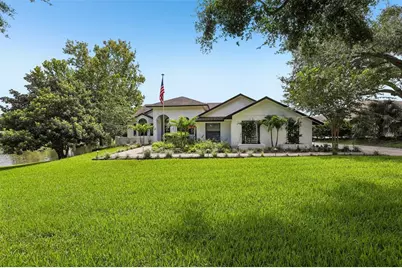
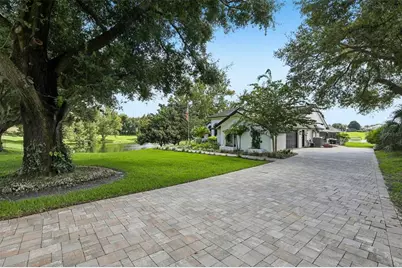
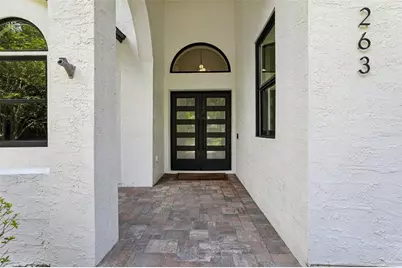
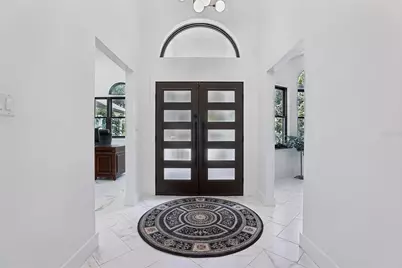
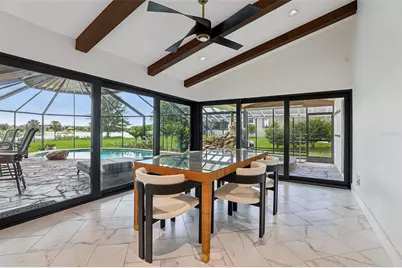
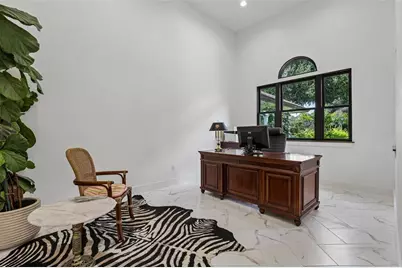
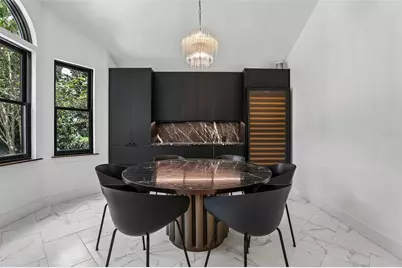
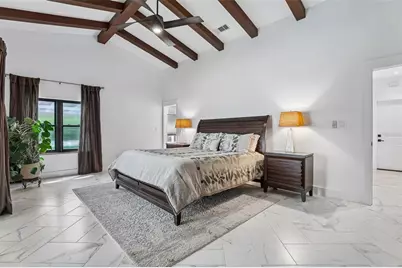
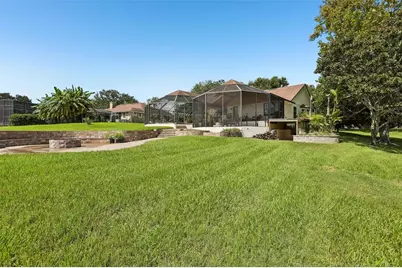
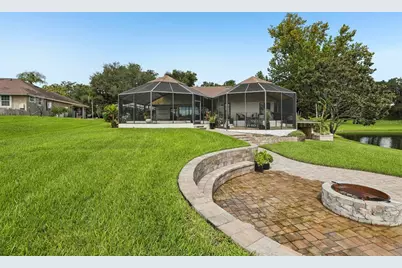
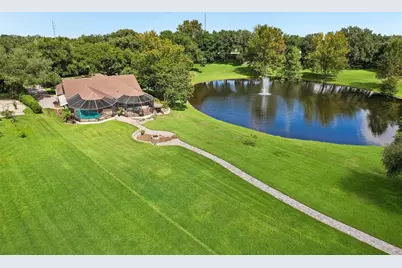
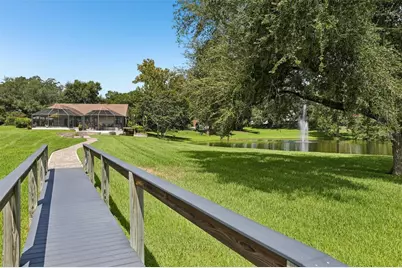
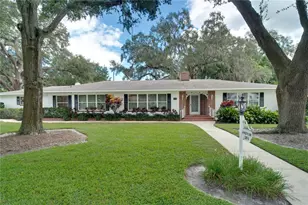
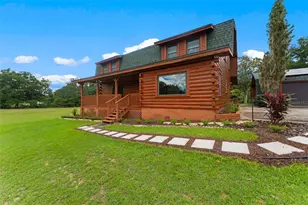
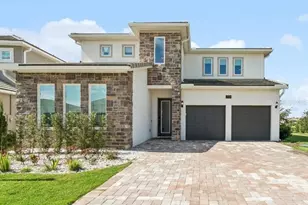
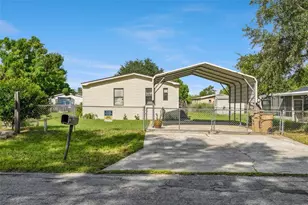
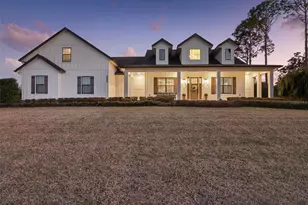
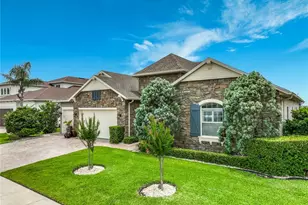
Full Property Details for 263 Deer Isle Dr
General
- Price: $1,495,000
- HOA FEE: $247/month
- HOA FEE FREQ.: Semi-Annually
- Taxes: $7,930 (2025)
- Status: Active
- Type: Single Family
- Source: MidFloridaRegionalMLS
- MLS ID: O6440044
- Updated: 9/14/2026
- Added to Site: 7 day(s) ago
Rental Information
Interior
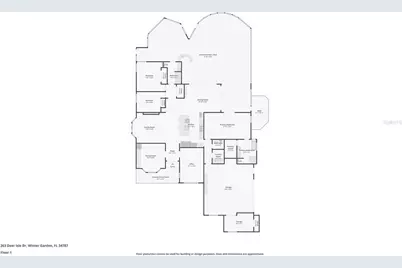
- Number of Rooms: 10
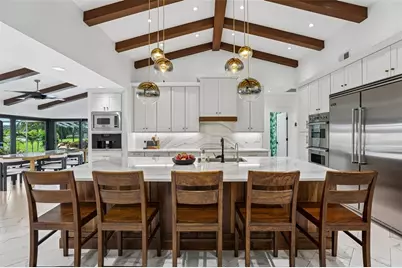
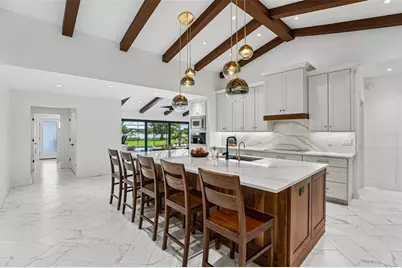
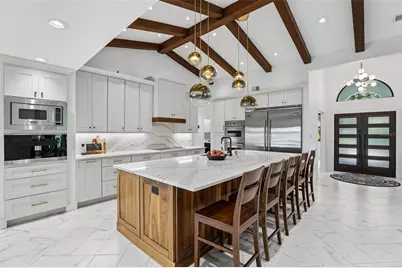
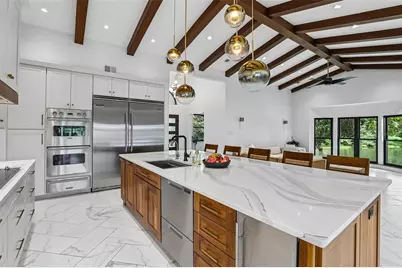
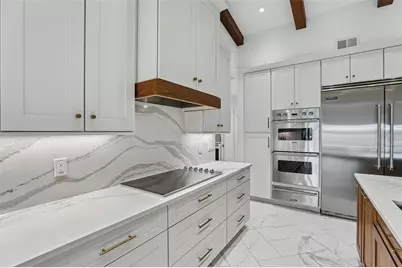
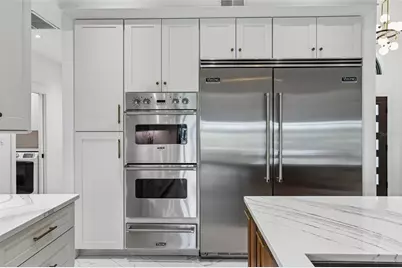
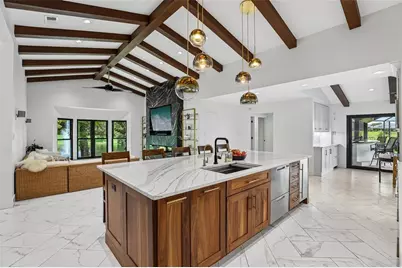
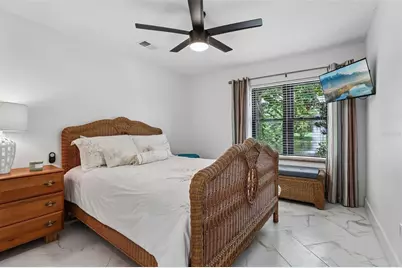
- Interior Features: Built-in Features, Ceiling Fan(s), Dry Bar, High Ceilings, Kitchen and Family Room Combination, Open Floorplan, Primary Bedroom Main Floor, Solid Surface Counters, Solid Wood Cabinets, Split Bedroom, Vaulted Ceiling(s), Walk-In Closet(s), Wet Bar, Window Treatments
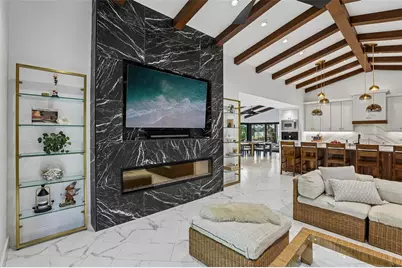
- Fireplace: Yes
- Fireplace(s): Decorative, Electric, Family Room
- Appliances: Bar Fridge, Built-In Oven, Convection Oven, Cooktop, Dishwasher, Disposal, Dryer, Electric Water Heater, Ice Maker, Kitchen Reverse Osmosis System, Microwave, Range Hood, Refrigerator, Washer, Wine Refrigerator
- Furnishings: Unfurnished
- Flooring: Ceramic Tile
Rooms
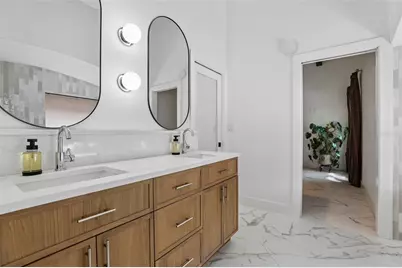
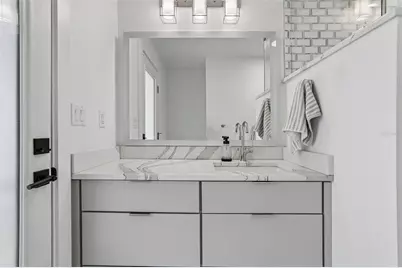
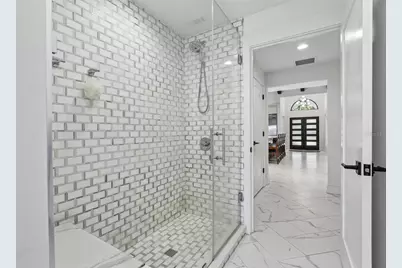
- Total Bathrooms: 3
- Full Bathrooms: 2
- Half Bathrooms: 1
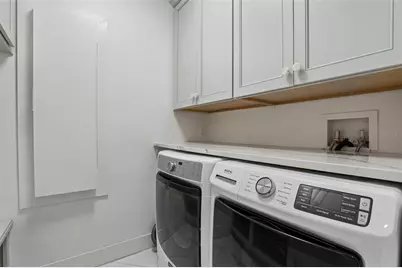
- Laundry: Inside, Laundry Room
Additional Information
- Shared Amenities: Basketball Court, Cable TV, Gated, Pickleball Court(s), Tennis Court(s)
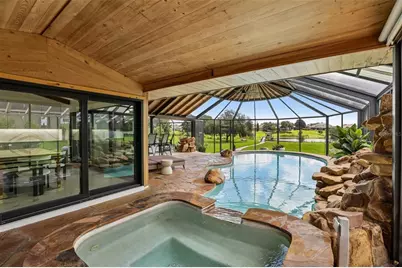
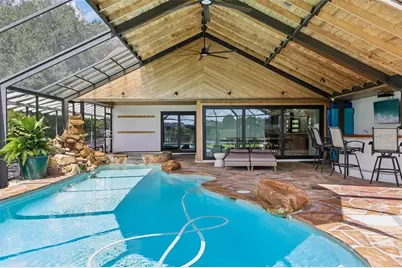
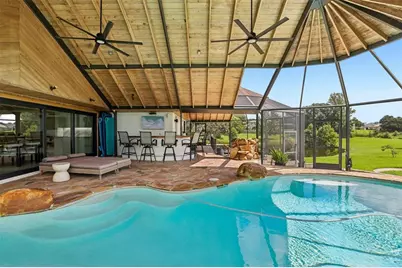
- Pool: Yes
- Private Pool: Yes
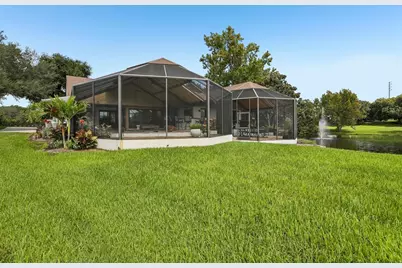
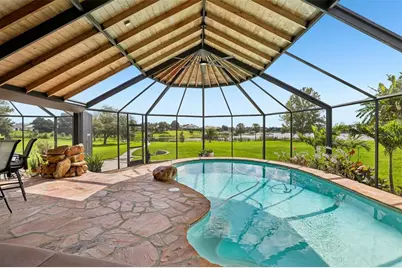
- Pool Description: Gunite, Heated, In Ground, Outside Bath Access, Salt Water, Screen Enclosure
- Spa: Yes
- Spa Description: Heated, In Ground
- Security/Safety: Gated Community
Exterior
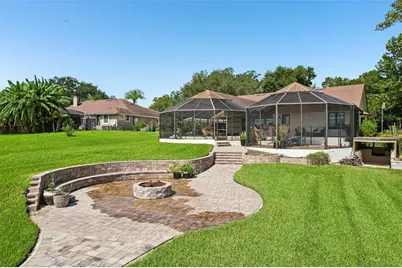
- Exterior Features: Fire Pit, Irrigation System, Lighting, Private Mailbox, Rain Gutters, Sidewalk, Sliding Doors, Storage
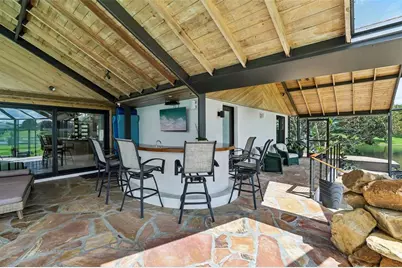
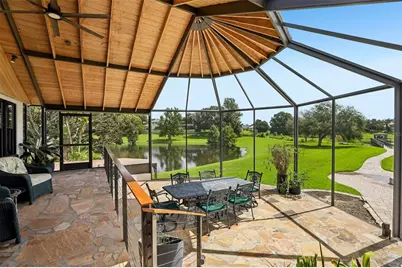
- Deck/Patio: Covered, Front Porch, Patio, Screened
- Porch/Patio/Deck: Covered, Front Porch, Patio, Screened
Parking
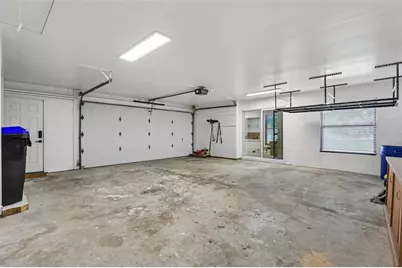
- Garage: Yes
- Attached garage: Yes
- Garage Spaces: 2
- Covered Spaces: 2
- Parking Features: Driveway, Garage Door Opener, Garage Faces Side, Ground Level, Oversized, Workshop in Garage
Location
- Area: 34787 - Winter Garden/Oakland
- County: Orange
- Development Name: 34787 - Winter Garden/Oakland
- Subdivision: DEER ISLAND
- Driving Directions: Take 429 to the Turnpike N. Exit 272 to Clermont exit to Hwy 50 west. Continue to Deer Isle Drive and take a left at the light. Enter through gate and home is on the left.
- Direction Faces: West
School Information
- Elementary School: Tildenville Elem
- Middle School: Lakeview Middle
- High School: West Orange High
Community
- Community Name: 34787 - Winter Garden/Oakland
- Community Features: Community Boat Ramp, Dock, Lake, Waterfront, Deed Restrictions, Gated Community - No Guard, Golf Carts OK, Sidewalks, Tennis Court(s)
- Optional Amenities: Basketball Court, Cable TV, Gated, Pickleball Court(s), Tennis Court(s)
- Association: Yes
- Assoc. Name: Sentry Management
- Assoc. Fees Include: Cable TV, Common Area Taxes, Escrow Reserves Fund, Internet, Private Road
Heating & Cooling
- Cooling Type: Central Air
- Heating Type: Central, Electric
Utilities
- Sewer: Septic Tank
- Water District: JOHNS LAKE
- Water: Private, Well
- Utility Description: BB/HS Internet Available, Cable TV Available, Electricity Connected, Street Lights
Structural Information
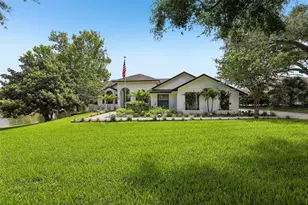
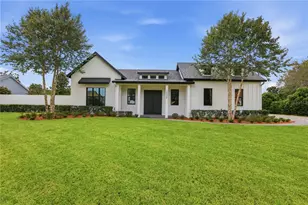
- Architectural Info: Traditional
- Architectural Style: Traditional
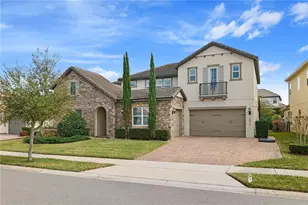
- Exterior Const.: Block, Stucco
- Roof: Shingle
- Windows: Double Pane Windows
- Stories/Levels: One
- Square Feet: 2,735
- Sq. Ft. Source: Public Records
- Year Built: 1988
Additional Structures
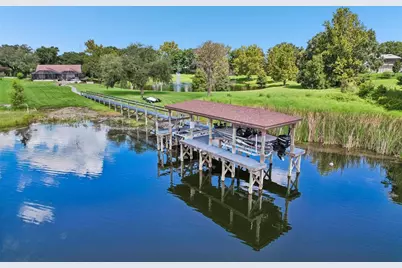
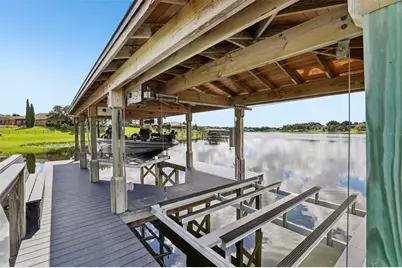
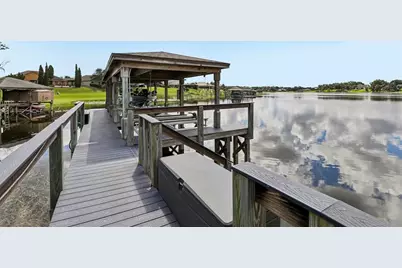
- Other Structures: Boat House, Storage
Lot Features
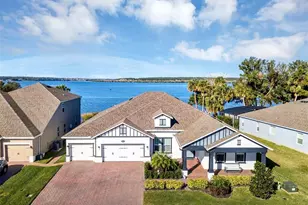
- Property View: Water
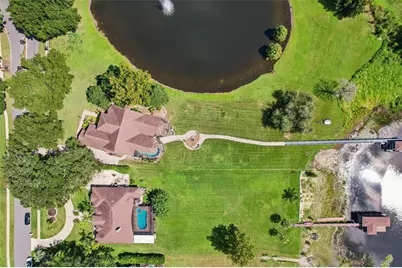
- Lot Size (Acres): 0.96
- Lot Size (Sq. Ft.): 42,004
- Lot Size: 42004
- Frontage: Street Paved, Private Road
- Street/Road Desc.: Paved, Asphalt
Water Features
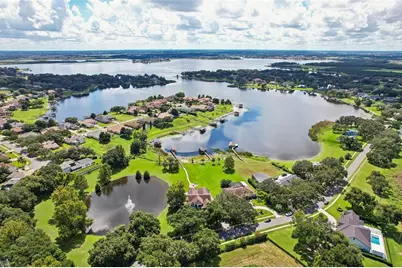
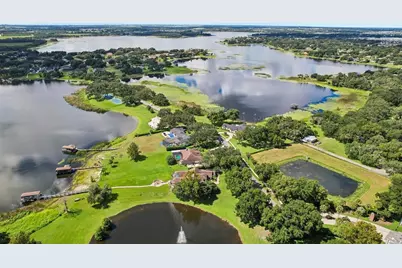
- Water Front: Yes
- Water View: Yes
- Water Access: Yes
- Water Access Desc: Lake, Lake - Chain of Lakes
- Water Extras: Yes
- Water Front Name: JOHNS LAKE
- Water Front Desc.: Lake, Waterfront, Lake Front, Lake - Chain of Lakes
Financial Considerations
- Association Fee: $1,481
- Assoc Fee Freq.: Semi-Annually
- Assoc Fee Desc.: Required
- Tax Amount: $7,930.05
- Tax Year: 2025
Disclosures and Reports
- Ownership: Fee Simple
- Special Conditions: None
- Legal Description: DEER ISLAND 15/63 LOT 85 & THAT PART OFOCCUPIED LAND LYING BETWEEN THE LOT ANDTHE ORDINARY HIGH WATER LINE OF JOHNS LAKE BOUNDED BY THE EXTENSIONS OF THE LOTLINES EXTENDED TO THE OHWL
- Flood Zone Info: X*
- APN: 302227198500850
- Property ID: 302227198500850
- Block/Lot/Section: 1
Listed by Bhhs Florida Realty