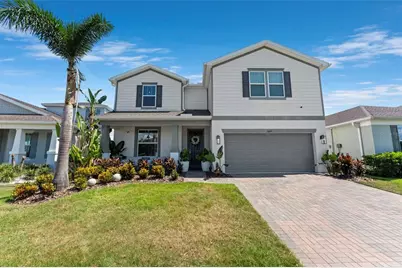
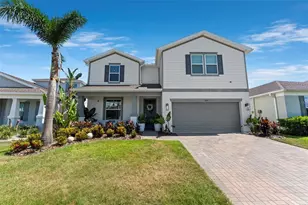
This is a carousel with tiles that activate property listing cards. Use the previous and next buttons to navigate.
1/1
$599,994
This is a carousel with tiles that activate property listing cards. Use the previous and next buttons to navigate.
1/1
Property Description
Space, style, and a true lake-community lifestyle come together in this thoughtfully designed home in the gated community of Lakeview Preserve. With a flexible floor plan, generous living spaces, and room to grow both inside and out, this home offers the perfect blend of comfort, functionality, and Florida living. The open-concept layout is designed for both entertaining and everyday living. At the heart of the home, the kitchen features white shaker cabinetry, quartz countertops, stainless steel appliances, a walk-in pantry, and an oversized island with seating for four. It flows seamlessly into the dining area and spacious living room, creating a welcoming space for everything from weeknight dinners to holiday gatherings. French doors off the foyer lead to a dedicated office, providing flexibility for working from home, a playroom, hobby space, or a quiet retreat. Tucked away on the first floor, the private primary suite features dual vanities, a soaking tub, glass-enclosed shower, and a generous walk-in closet. Upstairs, the expansive bonus room offers endless possibilities as a media room, game room, playroom, or second living area. The additional bedrooms provide comfortable accommodations for family and guests, giving everyone space to spread out. Step outside to the covered brick-paver lanai overlooking the fully fenced backyard, where there's plenty of room for outdoor entertaining, pets, play, gardening, or even a future pool. Whether you're enjoying a quiet morning or hosting friends for a weekend barbecue, the outdoor space is ready to fit your lifestyle. Life in Lakeview Preserve is about more than just the home. Set along the shores of Johns Lake, this gated community embraces an active Florida lifestyle with amenities designed for all ages. Residents enjoy a resort-style pool, splash pad, fitness center, clubhouse and community cabana, playground, community dock, and kayak launch with direct access to Johns Lake for boating, fishing, and paddling. Conservation areas woven throughout the neighborhood enhance the natural beauty, creating a peaceful setting while keeping you close to everything Winter Garden has to offer. Conveniently located just minutes from SR 429, Winter Garden Village, historic Downtown Winter Garden, shopping, dining, parks, and everyday conveniences, this home offers the ideal balance of space, convenience, and community. Whether you're looking for room to grow, space to entertain, or a neighborhood built around an active Florida lifestyle, this home offers the flexibility to fit your lifestyle while creating lasting memories.
Full Property Details
Full Property Details for 3247 Buoy Cir
General
- Sold For: $599,994
- HOA FEE: $152/month
- Taxes: $9,273 (2025)
- Status: Closed
- Type: Single Family
- Source: MidFloridaRegionalMLS
- MLS ID: O6429113
- Added to Site: 113 day(s) ago
Rental Information
- Min. Lease: 1-2 Years
Interior
- Number of Rooms: 3
- Interior Features: Eating Space In Kitchen, Living Room/Dining Room Combo, Open Floorplan, Primary Bedroom Main Floor, Solid Surface Counters, Split Bedroom, Thermostat, Walk-In Closet(s)
- Appliances: Dishwasher, Microwave, Range, Refrigerator
- Furnishings: Unfurnished
- Flooring: Carpet, Tile
Rooms
Bathrooms
- Total Bathrooms: 3
- Full Bathrooms: 2
- Half Bathrooms: 1
Bedrooms
- Total Bedrooms: 4
Other Rooms
- Laundry: Electric Dryer Hookup, Inside, Laundry Room, Washer Hookup
Additional Information
- Shared Amenities: Clubhouse, Fitness Center, Gated, Playground, Pool
- Security/Safety: Gated Community
Exterior
- Exterior Features: Irrigation System, Lighting, Rain Gutters, Sidewalk, Sliding Doors
- Deck/Patio: Covered, Front Porch, Rear Porch
- Porch/Patio/Deck: Covered, Front Porch, Rear Porch
Parking
- Garage: Yes
- Attached garage: Yes
- Garage Spaces: 2
- Covered Spaces: 2
Location
- Area: 34787 - Winter Garden/Oakland
- County: Lake
- Development Name: 34787 - Winter Garden/Oakland
- Subdivision: LAKEVIEW PRESERVE REP
- Driving Directions: FROM THE INTERSECTION OF HWY 50 AND HANCOCK RD., HEAD SOUTH ONTO HANCOCK RD TOWARDS HOOKS ST., TURN LEFT ONTO HARTWOOD MARSH RD., TURN LEFT ONTO BUOY CIRCLE, HOME IS ON THE LEFT.
- Direction Faces: North
School Information
- Elementary School: Lost Lake Elem
- Middle School: Windy Hill Middle
- High School: East Ridge High
Community
- Community Name: 34787 - Winter Garden/Oakland
- Community Features: Dock, Fitness Center, Gated Community - No Guard, Playground, Pool, Sidewalks
- Optional Amenities: Clubhouse, Fitness Center, Gated, Playground, Pool
- Association: Yes
- Assoc. Name: SENTRY MANAGEMENT / Randy Miller
- Pet Restrictions: VERIFY ANY PET OR ANIMAL RESTRICTIONS WITH LAKEVIEW PRESERVE'S HOMEOWNER'S ASSOCIATION AND/OR LAKE COUNTY, FL.
Heating & Cooling
- Cooling Type: Central Air
- Heating Type: Central, Electric
Utilities
- Sewer: Public Sewer
- Water District: JOHNS LAKE
- Water: Public
- Utility Description: BB/HS Internet Available, Electricity Connected, Sewer Connected, Sprinkler Meter, Street Lights, Underground Utilities
Structural Information
- Exterior Const.: Block, Stucco, Wood Frame
- Roof: Shingle
- Stories/Levels: Two
- Square Feet: 2,984
- Sq. Ft. Source: Public Records
- Living Area: 2,984 Sq. Ft.
- Year Built: 2021
Lot Features
- Lot Size (Acres): 0.15
- Lot Size (Sq. Ft.): 6,662
- Lot Size: 6662
- Lot Dimensions: 126 x 49 x 127 x 55
- Street/Road Desc.: Paved
- Fencing (Description): Fenced, Other
Water Features
- Water Access: Yes
- Water Access Desc: Lake
- Water Front Name: JOHNS LAKE
Financial Considerations
- Association Fee: $152
- Assoc Fee Freq.: Monthly
- Assoc Fee Desc.: Required
- Tax Amount: $9,273
- Tax Year: 2025
Disclosures and Reports
- Ownership: Fee Simple
- Special Conditions: None
- Legal Description: LAKEVIEW PRESERVE REPLAT PB 72 PG 65-66 LOT 183 ORB 5705 PG 1367
- Flood Zone Info: X
- APN: 12326020100018300
- Property ID: 12326020100018300
Listed by Blue Marlin Real Estate
Sold by Mainframe Real Estate
Get Pre-Approved Today
Schools
Schools serving 3247 Buoy Cir
School District:Lake County School District
| Name | Grades | Distance |
|---|---|---|
Lost Lake Elementary School 1901 Johns Lake Road, Clermont, FL 34711 | PK-5 | 3.1 mi |
Windy Hill Middle School 3575 Hancock Road, Clermont, FL 34711 | 6-8 | 2 mi |
East Ridge High School 13322 Excalibur Road, Clermont, FL 34711 | 9-12 | 3.1 mi |
Disclaimer:
School attendance boundaries provided by ATTOM Data Solutions and are for reference only. Contact the school directly to verify enrollment eligibility.
Price & Sales History for 3247 Buoy Cir
Date
Details
Price
Change
Source
10/26/2026
Sold
$599,994
-1.64%
MLS
7/29/2026
Listed
$610,000
—
MLS
Disclaimer: Historical sales information is derived from public records provided by the county offices. Information is not guaranteed and should be independently verified.
3247 Buoy Circle, Winter Garden, FL 34787 (MLS# O6429113) is a Single Family property that was sold at $599,994 on October 26, 2026. Want to learn more about 3247 Buoy Circle? Do you have questions about finding other Single Family real estate for sale in Winter Garden? You can browse all Winter Garden real estate or contact a Coldwell Banker agent to request more information.