This is a carousel with tiles that activate property listing cards. Use the previous and next buttons to navigate.
1/1
$739,000
This is a carousel with tiles that activate property listing cards. Use the previous and next buttons to navigate.
1/1
Property Description
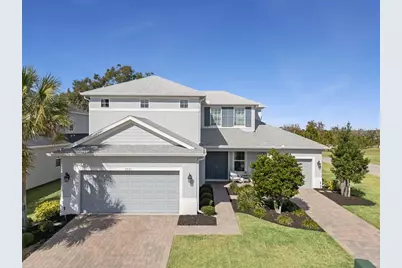
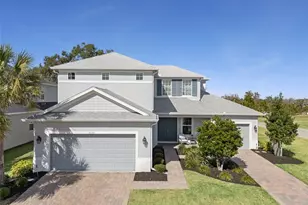
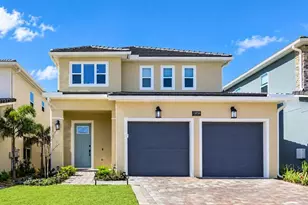
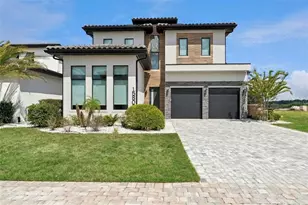
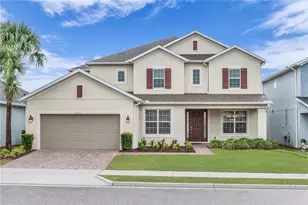
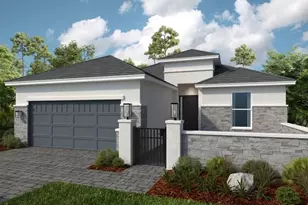
Welcome to this stunning two-story Tortola floor plan by Taylor Morrison, ideally located in the gated community of Lakeview Preserve in Winter Garden. Perfectly positioned on an oversized 75-foot-wide corner homesite with no rear neighbors, this home offers exceptional privacy, beautiful rear views, and a welcoming front porch that sets the tone from the moment you arrive. The elegant double-door entry opens to a dramatic two-story foyer featuring porcelain tile flooring and a staircase accented with open spindles and upgraded iron balusters. Throughout both the first and second floors, 9-foot ceilings and 8-foot doors enhance the home's open, airy feel and upscale architectural presence. This thoughtfully designed residence offers five bedrooms and four-and-a-half baths, including two private ensuite bedrooms, making it ideal for multigenerational living or hosting guests with comfort and privacy. The spacious family room impresses with a double tray ceiling, surround sound system, additional LED lighting, ceiling fans, and blinds, thoughtful upgrades that make this home truly move-in ready. Designed for those who love to cook and entertain, the gourmet kitchen is a showstopper, featuring rich dark wood-tone cabinetry beautifully contrasted by quartz countertops and a striking backsplash. Stainless steel appliances, a cooktop with pot filler, farmhouse sink, and an elegant island with three pendant lights complete the space. Abundant additional cabinetry and counter space provide excellent everyday functionality while serving perfectly as a buffet or servery for holiday gatherings and special occasions. Disappearing sliding glass doors open to the extended screened-in lanai, seamlessly blending indoor and outdoor living and creating the ideal setting to enjoy Florida's lifestyle year-round. In addition to the primary suite, the first floor offers a private ensuite bedroom, thoughtfully designed with its own full bath which is ideal for guests, extended family, multigenerational living, or a luxurious home office suite. The large primary suite, conveniently located on the first floor, features a tray ceiling and a spa-inspired bath with quartz countertops, framed mirrors, and a beautifully tiled shower with a built-in bench. Additional highlights include a built-in drop zone, a large laundry room with double sinks, and a three-car garage configuration consisting of a two-car garage plus a separate single-car garage, offering an abundance of garage parking and generous driveway space. Upstairs, the secondary bedrooms provide privacy, comfort, and versatility, including a second ensuite bedroom, making this home exceptionally well-suited for guests or family. Completing the upper level is a spacious game room or additional family room, offering flexible living space ideal for movie nights, a play area, or a casual retreat. Residents of Lakeview Preserve enjoy outstanding community amenities including a resort-style pool, park, playground, fitness center, and walking trails. This exceptional home delivers elegant design, thoughtful upgrades, flexible living spaces, and a beautiful setting within one of Winter Garden's most desirable gated communities. WELCOME HOME!
Full Property Details
Full Property Details for 3351 Current Ave
General
- Sold For: $739,000
- HOA FEE: $152/month
- Taxes: $9,004 (2025)
- Status: Closed
- Type: Single Family
- Source: MidFloridaRegionalMLS
- MLS ID: O6375155
- Added to Site: 162 day(s) ago
Rental Information
- Min. Lease: 8-12 Months
Interior
- Number of Rooms: 8
- Interior Features: Open Floorplan, Primary Bedroom Main Floor, Stone Counters, Thermostat, Walk-In Closet(s), Window Treatments
- Appliances: Cooktop, Dishwasher, Disposal, Dryer, Refrigerator, Washer
- Furnishings: Unfurnished
- Flooring: Carpet, Ceramic Tile
Rooms
Bathrooms
- Total Bathrooms: 5
- Full Bathrooms: 4
- Half Bathrooms: 1
Bedrooms
- Total Bedrooms: 5
Other Rooms
- Laundry: Laundry Room
Additional Information
- Shared Amenities: Clubhouse, Fitness Center, Park, Playground, Pool
Exterior
- Exterior Features: Sidewalk, Sliding Doors
Parking
- Garage: Yes
- Attached garage: Yes
- Garage Spaces: 3
- Covered Spaces: 3
Location
- Area: 34787 - Winter Garden/Oakland
- County: Lake
- Development Name: 34787 - Winter Garden/Oakland
- Subdivision: LAKEVIEW PRESERVE
- Driving Directions: From Hartwood Marsh Road turn into Lakeview Preserve. Once through gate turn RIGHT onto Buoy. Take a RIGHT onto Current Ave. Home will be on your left.
- Direction Faces: Southeast
School Information
- Elementary School: Lost Lake Elem
- Middle School: Windy Hill Middle
- High School: East Ridge High
Community
- Community Name: 34787 - Winter Garden/Oakland
- Community Features: Fitness Center, Gated Community - No Guard
- Optional Amenities: Clubhouse, Fitness Center, Park, Playground, Pool
- Association: Yes
- Assoc. Name: Sentry Management / Randy Miller
- Pet Restrictions: Buyer or buyer's agent to confirm any pet restrictions with HOA
Heating & Cooling
- Cooling Type: Central Air
- Heating Type: Central, Electric
Utilities
- Sewer: Public Sewer
- Water: Public
- Utility Description: Cable Connected, Electricity Connected, Sewer Connected, Sprinkler Recycled, Water Connected
Structural Information
- Builder: Taylor Morrison
- Exterior Const.: Block, Concrete, Stucco, Wood Frame
- Roof: Shingle
- Stories/Levels: Two
- Square Feet: 3,682
- Sq. Ft. Source: Public Records
- Living Area: 3,682 Sq. Ft.
- Year Built: 2021
Lot Features
- Lot Size (Acres): 0.22
- Lot Size (Sq. Ft.): 9,454
- Lot Size: 9454
- Street/Road Desc.: Paved
Financial Considerations
- Association Fee: $152
- Assoc Fee Freq.: Monthly
- Assoc Fee Desc.: Required
- Tax Amount: $9,004.92
- Tax Year: 2025
Disclosures and Reports
- Ownership: Fee Simple
- Special Conditions: None
- Legal Description: LAKEVIEW PRESERVE PHASE 2 PB 73 PG 34-38 LOT 198 ORB 5759 PG 745
- Flood Zone Info: X
- APN: 12326020200019800
- Property ID: 12326020200019800
Listed by Preferred Real Estate Brokers
Sold by Exp Realty Llc

Get Pre-Approved Today
Schools
Schools serving 3351 Current Ave
School District:Lake County School District
| Name | Grades | Distance |
|---|---|---|
Lost Lake Elementary School 1901 Johns Lake Road, Clermont, FL 34711 | PK-5 | 3.2 mi |
Windy Hill Middle School 3575 Hancock Road, Clermont, FL 34711 | 6-8 | 2.2 mi |
East Ridge High School 13322 Excalibur Road, Clermont, FL 34711 | 9-12 | 3.1 mi |
Disclaimer:
School attendance boundaries provided by ATTOM Data Solutions and are for reference only. Contact the school directly to verify enrollment eligibility.
Price & Sales History for 3351 Current Ave
Date
Details
Price
Change
Source
6/10/2026
Sold
$739,000
-2.64%
MLS
3/15/2026
Price Reduced
$759,000
-3.92%
MLS
2/01/2026
Listed
$789,999
—
MLS
Disclaimer: Historical sales information is derived from public records provided by the county offices. Information is not guaranteed and should be independently verified.
3351 Current Avenue, Winter Garden, FL 34787 (MLS# O6375155) is a Single Family property that was sold at $739,000 on June 10, 2026. Want to learn more about 3351 Current Avenue? Do you have questions about finding other Single Family real estate for sale in Winter Garden? You can browse all Winter Garden real estate or contact a Coldwell Banker agent to request more information.