This is a carousel with tiles that activate property listing cards. Use the previous and next buttons to navigate.
1/1
$1,400,000
This is a carousel with tiles that activate property listing cards. Use the previous and next buttons to navigate.
1/1
Property Description
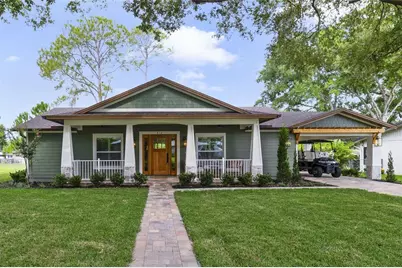
Discover elevated living and the Winter Garden lifestyle in downtown's newest custom residence! Ideally positioned off the shores of Lake Apopka and within the beloved golf cart district, this exceptional home offers effortless access to Plant Street's charming shops, restaurants, Farmers Market, Crooked Can Brewery, Plant Street Market, The Garden Theater & the West Orange Trail. Thoughtfully designed by locals with a deep appreciation for the character of this historic city, this exquisite 4 bedroom, 4.5-bath home blends timeless charm with refined modern finishes throughout. Majestic oaks beautifully frame the home's craftsman-inspired architecture, while the expansive front porch invites relaxation. Inside, an open-concept design and modern kitchen are curated for both everyday comfort and endless entertaining. Inviting living spaces are complemented by elevated finishes, a wine bar, custom built-ins, a butler's pantry & outdoor kitchen. Creatively designed to include a drop zone with a one-of-a-kind dog wash station. All bedrooms feature ensuites and custom closets. Refined outdoor living abounds on the back porch with a custom summer kitchen. Just a short golf cart ride to Pickle Ball at Veterans, Splash Pad on Plant, a swim at Farnsworth Pool or exploring nature at Newton Park. Don't miss this one-of-a-kind opportunity!
Full Property Details
Full Property Details for 412 N Boyd St
General
- Sold For: $1,400,000
- Taxes: $922 (2025)
- Status: Closed
- Type: Single Family
- Source: MidFloridaRegionalMLS
- MLS ID: S5154749
- Added to Site: 105 day(s) ago
Rental Information
- Min. Lease: 7 Months
Interior
- Number of Rooms: 6
- Interior Features: Built-in Features, Ceiling Fan(s), Dry Bar, Eating Space In Kitchen, High Ceilings, Kitchen and Family Room Combination, Open Floorplan, Primary Bedroom Main Floor, Solid Wood Cabinets, Stone Counters, Thermostat, Walk-In Closet(s), Window Treatments
- Appliances: Bar Fridge, Dishwasher, Disposal, Dryer, Ice Maker, Microwave, Range, Range Hood, Refrigerator, Tankless Water Heater, Washer, Wine Refrigerator
- Furnishings: Unfurnished
- Flooring: Luxury Vinyl, Tile
Rooms
Bathrooms
- Total Bathrooms: 5
- Full Bathrooms: 4
- Half Bathrooms: 1
Bedrooms
- Total Bedrooms: 4
Other Rooms
- Laundry: Inside, Laundry Room
Exterior
- Exterior Features: Irrigation System, Outdoor Grill, Rain Gutters, Sliding Doors
- Deck/Patio: Covered, Front Porch, Rear Porch
- Porch/Patio/Deck: Covered, Front Porch, Rear Porch
Parking
- Garage: Yes
- Attached garage: Yes
- Garage Spaces: 1
- Carports: Yes
- Carport: 1
- Carport Spaces: 1
- Covered Spaces: 2
Location
- Area: 34787 - Winter Garden/Oakland
- County: Orange
- Development Name: 34787 - Winter Garden/Oakland
- Subdivision: WINTER GARDEN SHORES 2ND ADD
- Driving Directions: From Hwy 50 (W. Colonial Dr.) go north on Dillard St. Past Plant St. and over the railroad tracks to Tilden Rd and take left then take a right on Boyd St. house is on the left.
- Direction Faces: West
School Information
- Elementary School: Dillard Street Elem
- Middle School: Lakeview Middle
- High School: West Orange High
Community
- Community Name: 34787 - Winter Garden/Oakland
- Community Features: Golf Carts OK, Park, Playground, Pool
Heating & Cooling
- Cooling Type: Central Air
- Heating Type: Central
Utilities
- Sewer: Public Sewer
- Water: None
- Utility Description: Cable TV Available, Public, Sewer Connected, Water Connected
Structural Information
- Architectural Info: Craftsman
- Architectural Style: Craftsman
- Builder: Bartley Construction
- Exterior Const.: HardiPlank Type, Stone, Stucco
- Roof: Shingle
- Windows: Insulated Windows, Low-Emissivity Windows, Shades
- Stories/Levels: One
- Square Feet: 2,834
- Sq. Ft. Source: Appraiser
- Living Area: 2,834 Sq. Ft.
- Year Built: 2026
Lot Features
- Lot Size (Acres): 0.25
- Lot Size (Sq. Ft.): 11,080
- Lot Size: 11080
- Street/Road Desc.: Paved
Financial Considerations
- Tax Amount: $922.51
- Tax Year: 2025
Disclosures and Reports
- Ownership: Fee Simple
- Special Conditions: None
- Legal Description: WINTER GARDEN SHORES 2ND ADD W/60 LOT 10BLK C
- Flood Zone Info: X
- APN: 142227939603100
- Property ID: 142227939603100
- Block/Lot/Section: C
Listed by Watson Realty Corp
Sold by Century 21 Carioti
Get Pre-Approved Today
Schools
Schools serving 412 N Boyd St
School District:Orange County School District
| Name | Grades | Distance |
|---|---|---|
Dillard Street Elementary School 311 North Dillard Street, Winter Garden, FL 34787 | PK-5 | 0.3 mi |
Lakeview Middle School 1200 West Bay Street, Winter Garden, FL 34787 | 6-8 | 1.1 mi |
West Orange High School 1625 Beulah Road, Winter Garden, FL 34787 | 9-12 | 2.4 mi |
Disclaimer:
School attendance boundaries provided by ATTOM Data Solutions and are for reference only. Contact the school directly to verify enrollment eligibility.
Price & Sales History for 412 N Boyd St
Date
Details
Price
Change
Source
9/25/2026
Sold
$1,400,000
-4.44%
MLS
9/09/2026
Price Reduced
$1,465,000
-2.01%
MLS
7/31/2026
Listed
$1,495,000
—
MLS
Disclaimer: Historical sales information is derived from public records provided by the county offices. Information is not guaranteed and should be independently verified.
Home Warranty : Included
412 N Boyd Street, Winter Garden, FL 34787 (MLS# S5154749) is a Single Family property that was sold at $1,400,000 on September 25, 2026. Want to learn more about 412 N Boyd Street? Do you have questions about finding other Single Family real estate for sale in Winter Garden? You can browse all Winter Garden real estate or contact a Coldwell Banker agent to request more information.