This is a carousel with tiles that activate property listing cards. Use the previous and next buttons to navigate.
1/1
$475,000
This is a carousel with tiles that activate property listing cards. Use the previous and next buttons to navigate.
1/1
Property Description
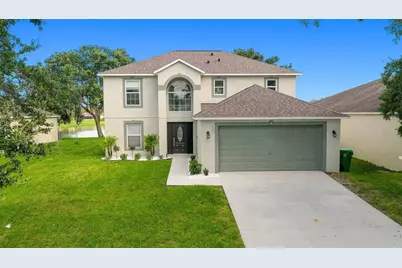
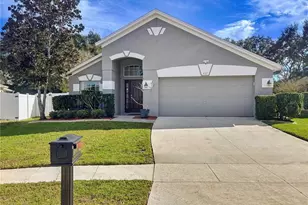
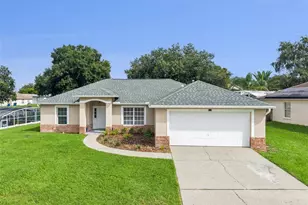
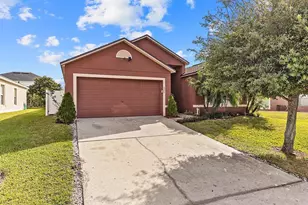
Welcome to this beautifully renovated 5-bedroom, 2.5-bathroom block-and-stucco home with a peaceful pond view. Extensively updated from top to bottom, this home offers the look and feel of a brand-new home without the wait for new construction. Inside, the popcorn ceilings have been removed and replaced with fresh, modern texture throughout, creating a clean, contemporary feel. The home also features fresh interior and exterior paint, new luxury vinyl plank flooring throughout, new baseboards, and all-new light fixtures, ceiling fans, switches, hinges, and door hardware. The spacious floor plan offers exceptional flexibility, with a convenient bedroom and bathroom located downstairs. The additional bedrooms provide plenty of room for family, guests, an office, or other living needs. The beautifully redesigned kitchen is a true centerpiece, featuring new 42-inch cabinets with light rail molding, full quartz countertops and backsplash, and a stunning waterfall edge. New stainless steel appliances include a slide-in range and counter-depth refrigerator, creating a stylish and functional kitchen perfect for everyday living and entertaining. The bathrooms have been completely updated with custom tile work and modern finishes. The primary suite features a beautifully renovated bathroom with double sinks and the added luxury of two walk-in closets. Major systems provide added peace of mind, with a 2020 roof and a 2021 AC system that has been cleaned and serviced. The home also features durable block-and-stucco construction. For added peace of mind, a four-point inspection, energy report, and wind mitigation report are available for review and may help with insurance discounts. Enjoy the peaceful pond view while being ideally located just minutes from downtown Winter Garden, with convenient access to the 408 and Florida's Turnpike. Shopping, dining, entertainment, major roadways, and Orlando's many attractions are all within easy reach. With extensive renovations, modern finishes, flexible living space, and a tranquil setting, this move-in-ready home is an exceptional opportunity.
Full Property Details
Full Property Details for 427 Regal Downs Cir
General
- Sold For: $475,000
- HOA FEE: $60/month
- Taxes: $1,718 (2025)
- Status: Closed
- Type: Single Family
- Source: MidFloridaRegionalMLS
- MLS ID: O6433640
- Added to Site: 47 day(s) ago
Rental Information
- Min. Lease: 1-7 Days
Interior
- Number of Rooms: 3
- Interior Features: Ceiling Fan(s), Kitchen and Family Room Combination, Open Floorplan, PrimaryBedroom Upstairs, Solid Surface Counters, Solid Wood Cabinets, Split Bedroom, Walk-In Closet(s)
- Appliances: Dishwasher, Disposal, Electric Water Heater, Microwave, Range, Refrigerator
- Furnishings: Unfurnished
- Flooring: Luxury Vinyl
Rooms
Bathrooms
- Total Bathrooms: 3
- Full Bathrooms: 2
- Half Bathrooms: 1
Bedrooms
- Total Bedrooms: 5
Other Rooms
- Laundry: Inside
Exterior
- Exterior Features: Irrigation System, Lighting, Sidewalk, Sliding Doors
Parking
- Garage: Yes
- Attached garage: Yes
- Garage Spaces: 2
- Covered Spaces: 2
Location
- Area: 34787 - Winter Garden/Oakland
- County: Orange
- Development Name: 34787 - Winter Garden/Oakland
- Subdivision: REGAL POINTE PH 01 43/129
- Driving Directions: From W Colonial, take a right on 9th St, then a left onto Regal Downs Cir. Take a left onto Regal Downs, and the house will be on the left.
- Direction Faces: South
Community
- Community Name: 34787 - Winter Garden/Oakland
- Association: Yes
- Assoc. Name: ARTEMIS LIFESTYLE SERVICES
Heating & Cooling
- Cooling Type: Central Air
- Heating Type: Electric
Utilities
- Sewer: Public Sewer
- Water: Public
- Utility Description: BB/HS Internet Available
Structural Information
- Exterior Const.: Block, Stucco
- Roof: Shingle
- Stories/Levels: Two
- Square Feet: 2,135
- Sq. Ft. Source: Public Records
- Living Area: 2,135 Sq. Ft.
- Year Built: 2000
Lot Features
- Lot Size (Acres): 0.13
- Lot Size (Sq. Ft.): 5,500
- Lot Size: 5500
- Street/Road Desc.: Paved
Financial Considerations
- Association Fee: $60
- Assoc Fee Freq.: Monthly
- Assoc Fee Desc.: Required
- Tax Amount: $1,718.41
- Tax Year: 2025
Disclosures and Reports
- Ownership: Fee Simple
- Special Conditions: None
- Legal Description: REGAL POINTE PHASE 1 43/129 LOT 96
- Flood Zone Info: X
- APN: 232227680000960
- Property ID: 232227680000960
- Block/Lot/Section: 1
Listed by Nextdwell
Sold by Florida Realty Investments

Get Pre-Approved Today
Schools
Schools serving 427 Regal Downs Cir
School District:Orange County School District
| Name | Grades | Distance |
|---|---|---|
William S Maxey Elementary School 1100 East Maple Street, Winter Garden, FL 34787 | PK-5 | 0.8 mi |
Lakeview Middle School 1200 West Bay Street, Winter Garden, FL 34787 | 6-8 | 1.8 mi |
West Orange High School 1625 Beulah Road, Winter Garden, FL 34787 | 9-12 | 1 mi |
Disclaimer:
School attendance boundaries provided by ATTOM Data Solutions and are for reference only. Contact the school directly to verify enrollment eligibility.
Price & Sales History for 427 Regal Downs Cir
Date
Details
Price
Change
Source
9/18/2026
Sold
$475,000
—
MLS
8/26/2026
Listed
$475,000
—
MLS
Disclaimer: Historical sales information is derived from public records provided by the county offices. Information is not guaranteed and should be independently verified.
427 Regal Downs Circle, Winter Garden, FL 34787 (MLS# O6433640) is a Single Family property that was sold at $475,000 on September 18, 2026. Want to learn more about 427 Regal Downs Circle? Do you have questions about finding other Single Family real estate for sale in Winter Garden? You can browse all Winter Garden real estate or contact a Coldwell Banker agent to request more information.