This is a carousel with tiles that activate property listing cards. Use the previous and next buttons to navigate.
1/1
$673,900
This is a carousel with tiles that activate property listing cards. Use the previous and next buttons to navigate.
1/1
Property Description
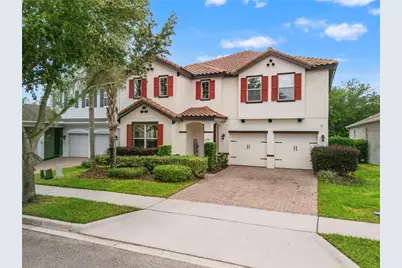
Located in the highly sought-after Orchard Hills community, this upgraded "Hayes II" residence offers 5 bedrooms, 4 full baths, and a thoughtfully designed open-concept layout. Originally showcased by the builder, the home features curated upgrades and a layout that balances everyday functionality with refined design.A dramatic two-story foyer sets the tone upon entry, leading into a formal dining space ideal for hosting. The kitchen is designed for both form and function, featuring 42-inch cabinetry, granite countertops, stainless steel appliances, double ovens, and a spacious island that flows seamlessly into the breakfast area and main living space. A first-floor bedroom and full bath provide flexibility for guests or a private office. Upstairs, the primary suite offers generous proportions, a custom walk-in closet, and a well-appointed bath with dual vanities, soaking tub, and separate shower. Additional bedrooms are well-sized, with ample closet space, and the laundry room is conveniently located on the second level. Outdoor living is just as inviting, with an oversized screened lanai with plenty of room to add a pool and/or outdoor kitchen. The east-west orientation allows for natural light throughout the day and beautiful sunset views, and the fully fenced yard enhances privacy. Crowned with a timeless Spanish tile roof, the home is further enhanced by a new dual-zoned HVAC system (2024), providing efficient, balanced comfort throughout. Additional highlights include upgraded flooring throughout the upper level, tinted double-pane windows, a finished garage with overhead storage, and a larger homesite within the community. Residents of Orchard Hills enjoy an amenity-rich lifestyle, including a pool, clubhouse, fitness center, playgrounds, dog park, grilling area, and frequent events. The HOA covers exterior maintenance, lawn care, landscaping, and outdoor pest prevention - making life truly low-maintenance. Just minutes from Disney World, major highways, shopping and dining, this home is a rare opportunity you won't want to miss!
Full Property Details
Full Property Details for 4896 Palmetto Park Dr
General
- Sold For: $673,900
- HOA FEE: $188/month
- HOA FEE FREQ.: Quarterly
- Taxes: $8,086 (2025)
- Status: Closed
- Type: Single Family
- Source: MidFloridaRegionalMLS
- MLS ID: CC856060
- Added to Site: 137 day(s) ago
Interior
- Interior Features: Stone Counters, Solid Wood Cabinets
- Appliances: Dishwasher, Disposal, Microwave, Range, Refrigerator, Other
- Flooring: Tile, Laminate
Rooms
Bathrooms
- Total Bathrooms: 4
- Full Bathrooms: 4
Bedrooms
- Total Bedrooms: 5
Additional Information
- Shared Amenities: Pool
- Security/Safety: Smoke Detector(s)
Parking
- Garage: Yes
- Attached garage: Yes
- Garage Spaces: 2
- Covered Spaces: 2
- Parking Features: Driveway, Garage Door Opener
Location
- County: Orange
- Driving Directions: 429 South take 535 South. Make a right turn onto Tilden Rd. Left onto Tiny Rd. Left onto Orchard Hills Blvd. Right on Palmetto Park Dr. Home will be on the left, see sign.
Community
- Optional Amenities: Pool
- Association: Yes
- Assoc. Name: Orchard Hills POA
- Assoc. Fees Include: Maintenance Grounds, Recreational Facilities, Private Road
Heating & Cooling
- Cooling Type: Central Air
- Heating Type: Electric
Utilities
- Sewer: Public Sewer
- Water: Public
Structural Information
- Exterior Const.: Block, Stucco
- Roof: Tile
- Windows: Double Pane Windows, Blinds
- Stories/Levels: Two
- Square Feet: 2,888
- Sq. Ft. Source: Public Records
- Living Area: 2,888 Sq. Ft.
- Year Built: 2016
Lot Features
- Lot Size (Acres): 0.16
- Lot Size: 6969.6
- Frontage: County Road
- Street/Road Desc.: Paved
- Fencing (Description): Fenced
Financial Considerations
- Price Per Acre: $4,368,750
- Association Fee: $565
- Assoc Fee Freq.: Quarterly
- Tax Amount: $8,086
- Tax Year: 2025
Disclosures and Reports
- Flood Zone Info: X
- APN: 152327584902850
- Property ID: 152327584902850
Listed by Remax Realty One
Sold by Orlando Regional Realtor Association Member
Get Pre-Approved Today
Schools
Schools serving 4896 Palmetto Park Dr
School District:Orange County School District
| Name | Grades | Distance |
|---|---|---|
Keenes Crossing Elementary School 5240 Keenes Pheasant Drive, Windermere, FL 34786 | PK-5 | 0.4 mi |
Bridgewater Middle School 5600 Tiny Road, Winter Garden, FL 34787 | 6-8 | 0.9 mi |
Windermere High School 5523 Winter Garden Vineland Road, Windermere, FL 34786 | 9-12 | 1.5 mi |
Disclaimer:
School attendance boundaries provided by ATTOM Data Solutions and are for reference only. Contact the school directly to verify enrollment eligibility.
Price & Sales History for 4896 Palmetto Park Dr
Date
Details
Price
Change
Source
7/27/2026
Sold
$673,900
—
MLS
Disclaimer: Historical sales information is derived from public records provided by the county offices. Information is not guaranteed and should be independently verified.
4896 Palmetto Park Drive, Winter Garden, FL 34787 (MLS# CC856060) is a Single Family property that was sold at $673,900 on July 27, 2026. Want to learn more about 4896 Palmetto Park Drive? Do you have questions about finding other Single Family real estate for sale in Winter Garden? You can browse all Winter Garden real estate or contact a Coldwell Banker agent to request more information.